
2120 Northside Drive, Muskegon, MI 49457
Local realty services provided by:CENTURY 21 Curran & Oberski
2120 Northside Drive,Twinlake, MI 49457
$478,500
- 4 Beds
- 3 Baths
- 1,702 sq. ft.
- Single family
- Pending
Listed by: alexys apol
Office: greenridge - nexes
MLS#:71026042316
Source:MI_REALCOMP
Price summary
- Price:$478,500
- Price per sq. ft.:$265.83
About this home
Introducing 2120 Northside Drive, where thoughtful design meets modern comfort in this beautifully crafted ranch. Offering a quiet, tucked-away feel while still being close to everything you need, this home welcomes you with soaring vaulted ceilings and a light-filled layout designed for both everyday living and effortless entertaining. The kitchen is truly the heart of the home, featuring a stylish center island, sleek finishes, and seamless flow into the dining and living spaces. The living room is the perfect space to unwind or gather with loved ones. Just off the dining area, a slider leads to your back patio - perfect for morning coffee, summer evenings, or hosting friends and family. Designed with both comfort and privacy in mind, the primary suite is thoughtfully positioned on one side of the home and features a stunning tiled shower in the ensuite bath.Two additional bedrooms and a full bathroom are located on the opposite end, while main floor laundry adds everyday convenience. Downstairs, the daylight lower level offers an additional bedroom and full bath while still leaving room for future expansion. Car enthusiasts and storage lovers will appreciate the upgraded 3-stall attached garage, offering plenty of room for vehicles, toys, and more. Built with quality and care, this brand-new home allows you to enjoy all the benefits of new construction, including modern finishes, energy efficiency, and peace of mind for years to come. Schedule your private showing today! Buyer and buyer's agent to verify all information....
Contact an agent
Home facts
- Year built:2026
- Subdivision & Development:NORTHSIDE DEERWOOD ESTATES
- Listing ID #:71026042316
- Added:36 day(s) ago
- Updated:September 18, 2026 at 07:52 AM
Rooms and interior
- Bedrooms:4
- Total bathrooms:3
- Full bathrooms:3
- Rooms Total:8
- Flooring:Tile, Vinyl
- Basement Description:Bath Stubbed, Daylight, Full, Partially Finished
- Living area:1,702 sq. ft.
Heating and cooling
- Cooling:Ceiling Fans, Central Air
- Heating:Forced Air, Natural Gas
Structure and exterior
- Roof:Composition
- Year built:2026
- Building area:1,702 sq. ft.
- Lot area:0.86 Acres
- Lot Features:Level, Wooded
- Architectural Style:Ranch
- Construction Materials:Stone, Vinyl Siding
- Exterior Features:Covered, Patio, Porch
Utilities
- Water:Well
- Sewer:Public Sewer
Finances and disclosures
- Price:$478,500
- Price per sq. ft.:$265.83
- Tax amount:$240
Features and amenities
- Appliances:Dishwasher
- Laundry features:Laundry Room, Main Level
- Amenities:Vaulted Ceilings
Parking
- Parking description:Attached, Concrete, Garage Door Opener, Paved
- Garage spaces:3

New listings near 2120 Northside Drive
- Open Sun, 12:30 to 2pmNew
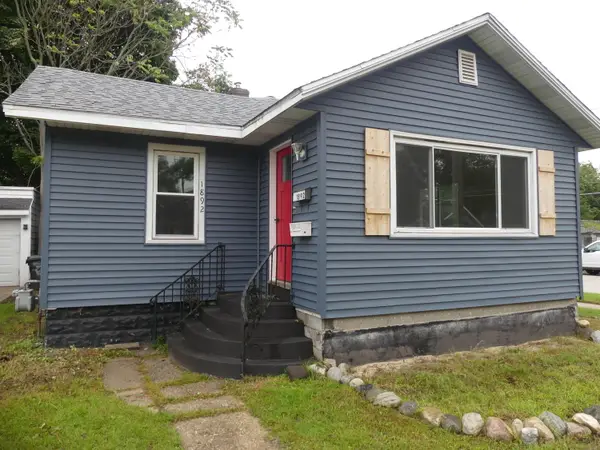 $139,900Active2 beds 1 baths948 sq. ft.
1892 Wood Street, Muskegon, MI 49442
MLS# 26049737Listed by: LAKE HOMES REALTY - New
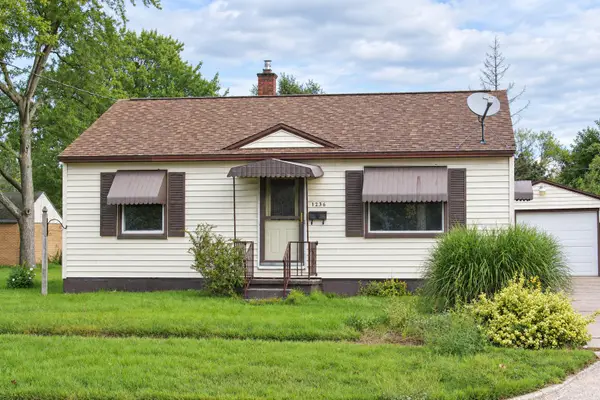 $187,000Active3 beds 1 baths1,451 sq. ft.
1236 E Isabella Avenue, Muskegon, MI 49442
MLS# 26049691Listed by: GREENRIDGE REALTY MUSKEGON - Open Fri, 5 to 6:30pmNew
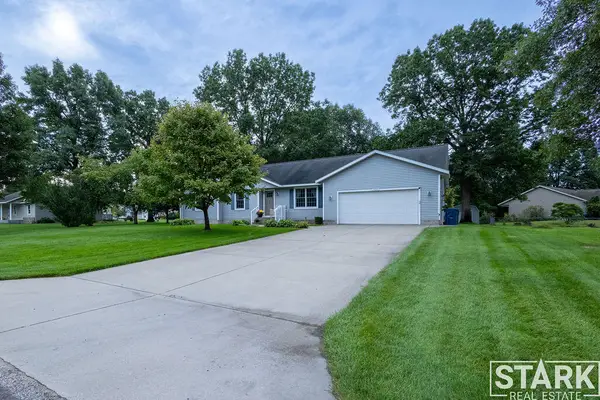 $349,900Active4 beds 2 baths1,384 sq. ft.
3429 Scotch Pine Drive, Muskegon, MI 49444
MLS# 26049644Listed by: STARK REAL ESTATE - New
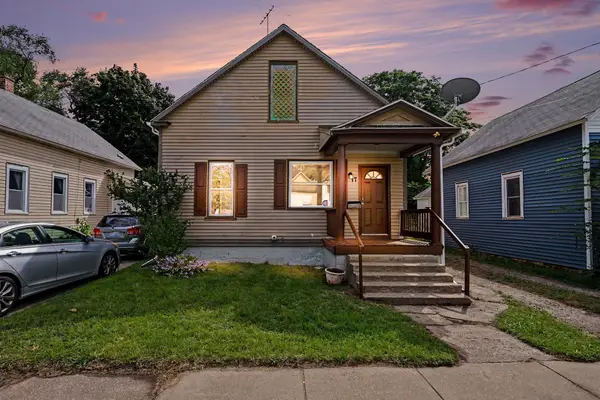 $125,000Active2 beds 1 baths825 sq. ft.
17 E Isabella Avenue, Muskegon, MI 49442
MLS# 26049680Listed by: FIVE STAR REAL ESTATE - N MUSK - New
 $235,000Active4 beds 2 baths1,804 sq. ft.
448 Allen, Muskegon, MI 49442
MLS# 70559323Listed by: KELLER WILLIAMS LAKESHORE - New
 $149,900Active2 beds 1 baths1,204 sq. ft.
1772 Pine, Muskegon, MI 49442
MLS# 70559218Listed by: SMALLEGAN REAL ESTATE - New
 $139,900Active4 beds 1 baths1,293 sq. ft.
1779 Jarman Street, Muskegon, MI 49442
MLS# 26049575Listed by: HOMEREALTY HOLLAND - New
 $155,000Active2 beds 1 baths912 sq. ft.
1265 Catherine Avenue, Muskegon, MI 49442
MLS# 26049590Listed by: RE/MAX LAKESHORE - New
 $265,000Active4 beds 2 baths2,003 sq. ft.
3100 W Giles Road, Muskegon, MI 49445
MLS# 26049499Listed by: FIVE STAR REAL ESTATE WHITEHALL - New
 $99,900Active2 beds 1 baths832 sq. ft.
1468 Winters Street, Muskegon, MI 49442
MLS# 26049501Listed by: COLDWELL BANKER WOODLAND SCHMIDT GRAND HAVEN


Protect your home and budget from life's surprises with an Assurant Home Warranty, backed by a partner that supports you through every step of homeownership. Explore Plans.
©2026 Century 21 Real Estate LLC. All rights reserved. CENTURY 21®, the CENTURY 21 Logo and C21® are service marks owned by Century 21 Real Estate LLC. Century 21 Real Estate LLC fully supports the principles of the Fair Housing Act and the Equal Opportunity Act. Each office is independently owned and operated. Listing information is deemed reliable but not guaranteed accurate.