
1280 Hendrick Road, Muskegon, MI 49441
Local realty services provided by:CENTURY 21 Metro Brokers
Upcoming open houses
- Sat, Jul 2510:00 am - 12:00 pm
Listed by: lisa ramsdell
Office: keller williams harbortown
MLS#:71026036475
Source:MI_REALCOMP
Price summary
- Price:$575,000
- Price per sq. ft.:$173.19
About this home
**OPEN HOUSE CANCELLED** Originally built by a custom home builder as his own residence, this Norton Shores home offers 3,057 square feet of beautifully finished living space, including a newly finished walk-out basement. The thoughtfully designed layout features four bedrooms and four bathrooms, providing ample room for comfortable living and convenient household arrangements. Inside, the primary suite serves as a true retreat, boasting a luxurious master bath complete with a custom-tile walk-in shower and a deep jetted tub. Outside, the property features a standout garage setup with a large attached two-car garage alongside an additional detached two-car garage. This detached garage is uniquely equipped with plumbing and an unfinished second-story loft that can easily be finished into a private home office or recreation space. Set on a substantial, private lot, this home delivers considerable outdoor space and serenity just a mile from Lake Michigan and Lake Harbor Park.
Contact an agent
Home facts
- Year built:2012
- Listing ID #:71026036475
- Added:4 day(s) ago
- Updated:July 20, 2026 at 09:57 PM
Rooms and interior
- Bedrooms:4
- Total bathrooms:4
- Full bathrooms:2
- Half bathrooms:2
- Rooms Total:11
- Flooring:Carpet, Vinyl, Wood
- Basement Description:Daylight, Full, Walk-Out Access
- Living area:3,057 sq. ft.
Heating and cooling
- Heating:Forced Air, Natural Gas
Structure and exterior
- Roof:Asphalt, Shingle
- Year built:2012
- Building area:3,057 sq. ft.
- Lot area:0.99 Acres
- Lot Features:Hilly Ravine, Wooded
- Architectural Style:Traditional
- Exterior Features:Covered, Deck
- Foundation Description:Basement
Utilities
- Water:Public
- Sewer:Public Sewer
Finances and disclosures
- Price:$575,000
- Price per sq. ft.:$173.19
- Tax amount:$9,053
Features and amenities
- Appliances:Dishwasher, Oven, Range, Refrigerator
- Laundry features:Laundry Room, Upper Level
Parking
- Parking description:Attached, Concrete, Garage Door Opener
- Garage spaces:4

New listings near 1280 Hendrick Road
- New
 $73,000Active3 beds 2 baths1,264 sq. ft.
2054 Ironwood E, Muskegon, MI 49442
MLS# 70546831Listed by: STARK REAL ESTATE - New
 $324,900Active4 beds 3 baths1,536 sq. ft.
944 W Fennwood, Muskegon, MI 49445
MLS# 70546864Listed by: BESTEMAN PROPERTIES GROUP INC. - Open Sat, 10 to 11:30am
 $890,000Active5 beds 4 baths3,655 sq. ft.
400 Sabine Drive, Muskegon, MI 49442
MLS# 26033665Listed by: HOMEREALTY HOLLAND - New
 $229,900Active3 beds 1 baths1,412 sq. ft.
1324 Eastwood, Muskegon, MI 49442
MLS# 70546808Listed by: HOMEREALTY, LLC - New
 $199,500Active2 beds 1 baths1,508 sq. ft.
1357 Montague Avenue, Muskegon, MI 49441
MLS# 71026037222Listed by: RE/MAX WEST  $210,000Pending3 beds 1 baths1,345 sq. ft.
1077 Shonat Street, Muskegon, MI 49442
MLS# 71026037193Listed by: FIVE STAR REAL ESTATE WHITEHALL- New
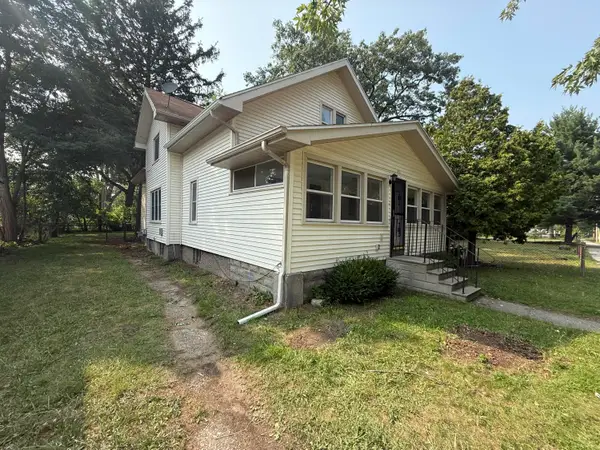 $249,900Active5 beds 4 baths3,076 sq. ft.
351 Erickson Street, Muskegon, MI 49442
MLS# 71026037197Listed by: FIVE STAR REAL ESTATE - New
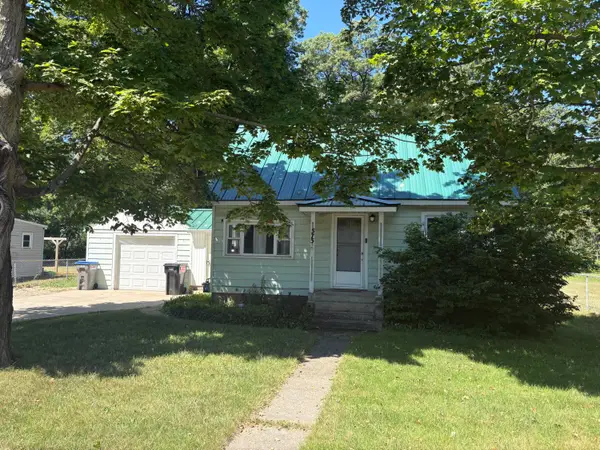 $239,000Active3 beds 1 baths858 sq. ft.
575 S Wolf Lake Road, Muskegon, MI 49442
MLS# 26036403Listed by: COLDWELL BANKER SCHMIDT - ONEKAMA - New
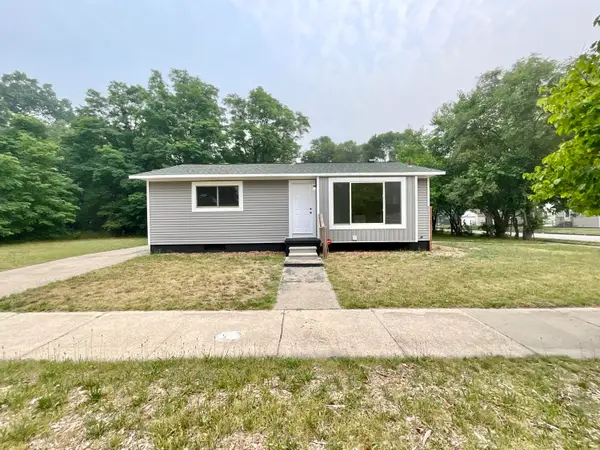 $115,000Active3 beds 1 baths949 sq. ft.
2245 8th Street, Muskegon, MI 49444
MLS# 26037042Listed by: TARGET REALTY GROUP LLC - New
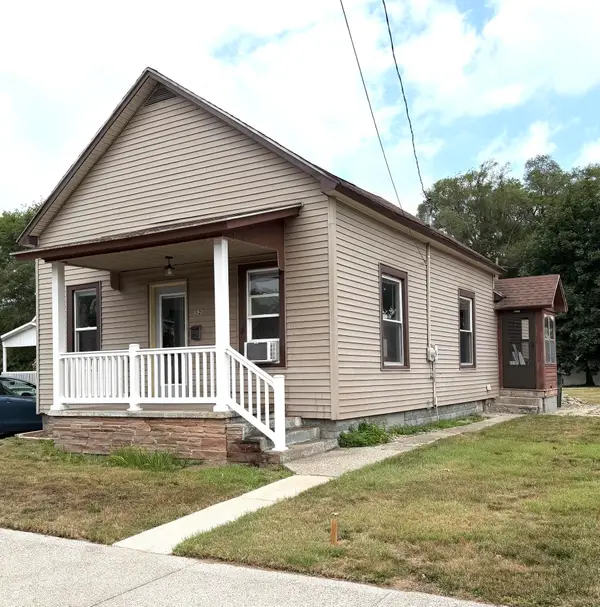 $89,900Active2 beds 1 baths996 sq. ft.
52 Iona Avenue, Muskegon, MI 49442
MLS# 26036999Listed by: TUCKER BENNER REALTY LLC


Protect your home and budget from life's surprises with an Assurant Home Warranty, backed by a partner that supports you through every step of homeownership. Explore Plans.
©2026 Century 21 Real Estate LLC. All rights reserved. CENTURY 21®, the CENTURY 21 Logo and C21® are service marks owned by Century 21 Real Estate LLC. Century 21 Real Estate LLC fully supports the principles of the Fair Housing Act and the Equal Opportunity Act. Each office is independently owned and operated. Listing information is deemed reliable but not guaranteed accurate.