
1315 Linden Street, Muskegon, MI 49445
Local realty services provided by:CENTURY 21 Curran & Oberski
1315 Linden Street,Muskegon, MI 49445
$224,900
- 3 Beds
- 2 Baths
- 1,144 sq. ft.
- Single family
- Pending
Listed by: justin cairns
Office: bellabay realty (sw)
MLS#:65026020430
Source:MI_REALCOMP
Price summary
- Price:$224,900
- Price per sq. ft.:$98.3
About this home
3-bedroom, 1-bath ranch in Reeths-Puffer School District! Situated on a spacious nearly 0.3-acre lot, this home offers over 1,100 sq ft of main-level living with a functional layout and great natural light throughout. The kitchen features ample cabinet space and a convenient snack bar opening into the main living area. Downstairs, the full basement provides additional living space potential with a cozy fireplace and plenty of storage. Outside, enjoy a large backyard with mature trees--perfect for relaxing or entertaining. Attached 2-stall garage. A solid home with great bones, ready for your personal touch!
Contact an agent
Home facts
- Year built:1966
- Listing ID #:65026020430
- Added:12 day(s) ago
- Updated:May 26, 2026 at 07:33 AM
Rooms and interior
- Bedrooms:3
- Total bathrooms:2
- Full bathrooms:1
- Half bathrooms:1
- Rooms Total:6
- Basement Description:Full
- Living area:1,144 sq. ft.
Heating and cooling
- Cooling:Central Air
- Heating:Forced Air, Natural Gas
Structure and exterior
- Year built:1966
- Building area:1,144 sq. ft.
- Lot area:0.29 Acres
- Architectural Style:Ranch
- Construction Materials:Stone, Wood Siding
- Foundation Description:Basement
Utilities
- Water:Public
- Sewer:Public Sewer
Finances and disclosures
- Price:$224,900
- Price per sq. ft.:$98.3
- Tax amount:$2,578
Features and amenities
- Laundry features:In Basement
Parking
- Parking description:Attached, Concrete, Garage Door Opener
- Garage spaces:2

New listings near 1315 Linden Street
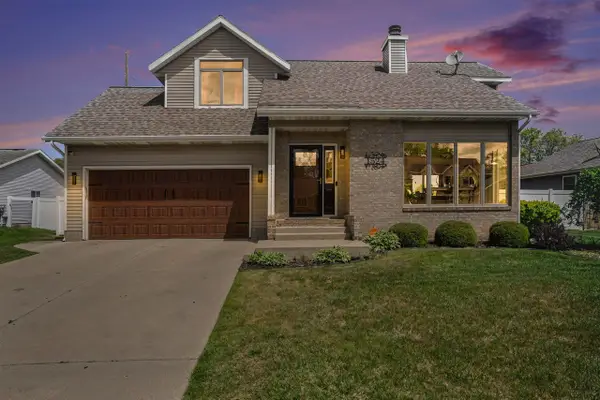 $399,900Pending3 beds 3 baths1,328 sq. ft.
1524 Garrison, Muskegon, MI 49441
MLS# 70534161Listed by: HOMEREALTY, LLC- New
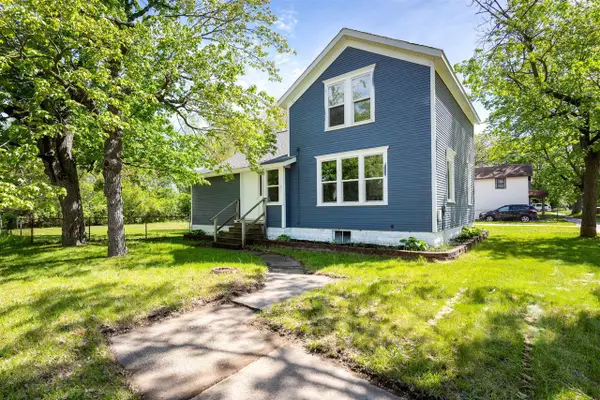 $220,000Active4 beds 2 baths1,826 sq. ft.
732 Wood, Muskegon, MI 49442
MLS# 70534219Listed by: FIVE STAR REAL ESTATE (GRANDV) - New
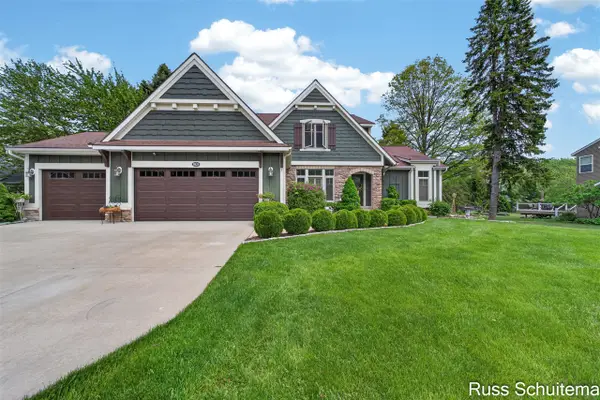 $679,900Active4 beds 3 baths2,437 sq. ft.
3924 Harbor Breeze, Muskegon, MI 49441
MLS# 70533855Listed by: GREENRIDGE - NEXES - New
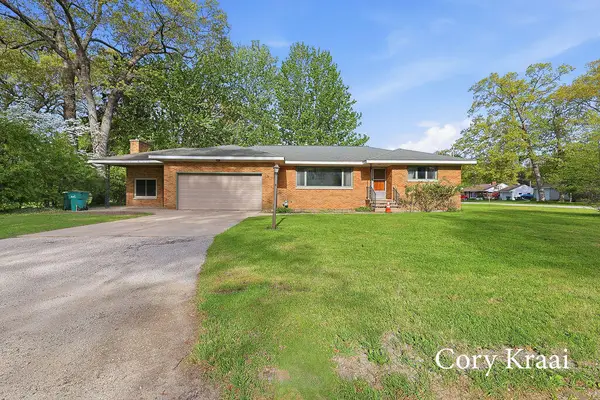 $225,000Active3 beds 1 baths1,600 sq. ft.
205 S Buys, Muskegon, MI 49445
MLS# 70533866Listed by: FIVE STAR REAL ESTATE - New
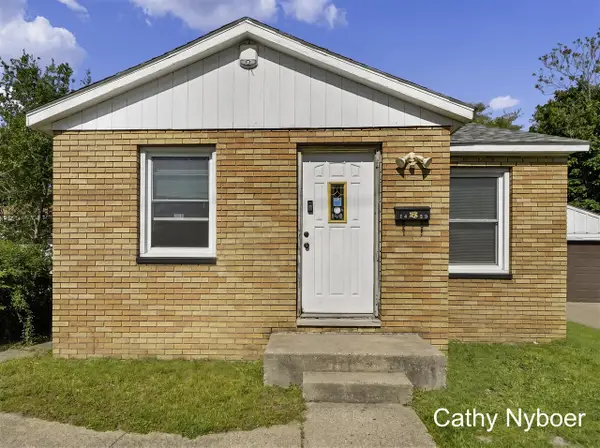 $150,000Active3 beds 1 baths1,062 sq. ft.
1459 Madison, Muskegon, MI 49442
MLS# 70534035Listed by: FIVE STAR REAL ESTATE (GRANDV) - New
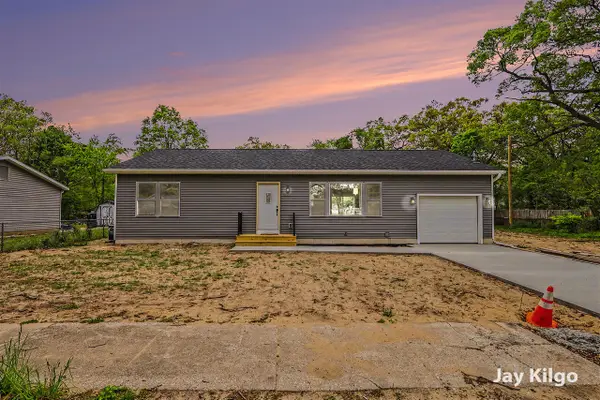 $279,900Active3 beds 3 baths1,064 sq. ft.
1284 James, Muskegon, MI 49442
MLS# 70534121Listed by: LEGACY REAL ESTATE PARTNERS - New
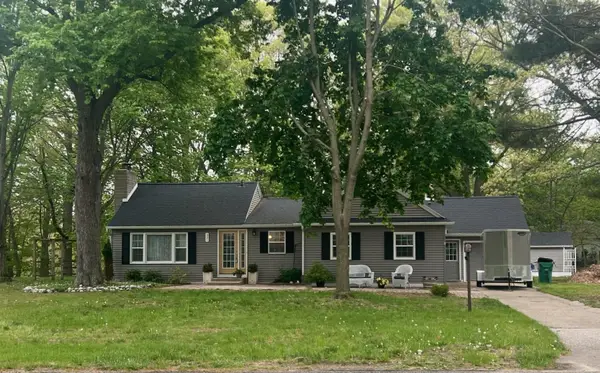 $298,500Active3 beds 2 baths1,534 sq. ft.
321 S Buys Road, Muskegon, MI 49445
MLS# 26024359Listed by: GREENRIDGE REALTY MUSKEGON - New
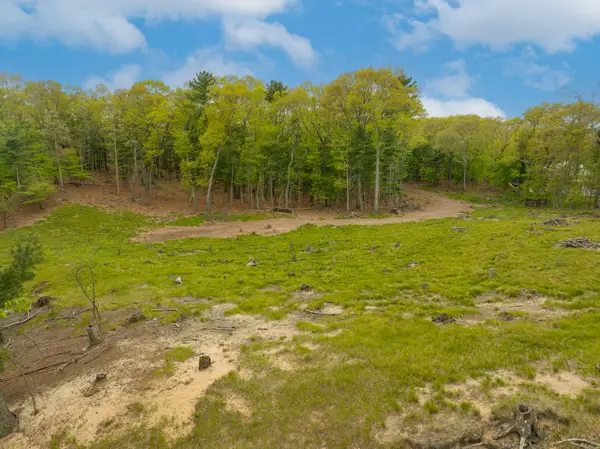 $250,000Active2.41 Acres
2088 Geneva Lane, Muskegon, MI 49441
MLS# 26024345Listed by: RE/MAX WEST - New
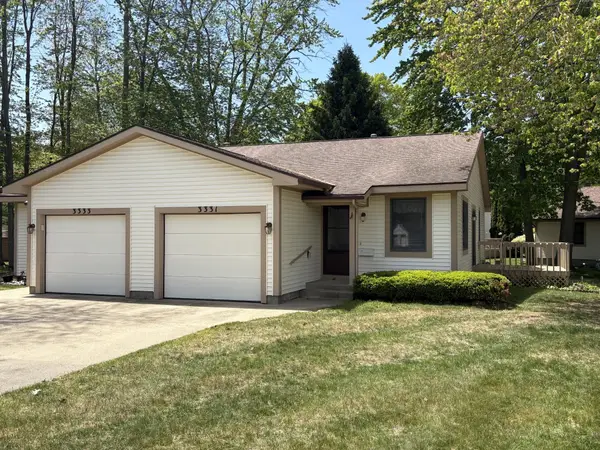 $179,900Active2 beds 1 baths950 sq. ft.
3331 Fordham Road, Muskegon, MI 49441
MLS# 26024285Listed by: GREENRIDGE - NEXES - New
 $265,000Active3 beds 1 baths960 sq. ft.
3449 Rich Road, Muskegon, MI 49445
MLS# 26024307Listed by: MEDENDORP REAL ESTATE GROUP


Protect your home and budget from life's surprises with an Assurant Home Warranty, backed by a partner that supports you through every step of homeownership. Explore Plans.
©2026 Century 21 Real Estate LLC. All rights reserved. CENTURY 21®, the CENTURY 21 Logo and C21® are service marks owned by Century 21 Real Estate LLC. Century 21 Real Estate LLC fully supports the principles of the Fair Housing Act and the Equal Opportunity Act. Each office is independently owned and operated. Listing information is deemed reliable but not guaranteed accurate.