
1524 Garrison Road, Muskegon, MI 49441
Local realty services provided by:CENTURY 21 Signature Realty
Listed by: anthony lambers
Office: homerealty, llc.
MLS#:71026024477
Source:MI_REALCOMP
Price summary
- Price:$379,900
- Price per sq. ft.:$266.22
About this home
Welcome to 1524 Garrison in beautiful Roosevelt Park, Muskegon, MI! This charming 3-bedroom, 2.5 bath home is move-in ready, boasting a spacious living area with natural light,Fireplace gas and wood burning options, a modern kitchen, and a recently updated. Finished basement complete with Theater room set up and full bar. Enjoy a fenced backyard perfect for pets or entertaining, plus a convenient location near schools, parks, and shopping. Listed at $399,900 this gem won't last--schedule your private showing today!
Contact an agent
Home facts
- Year built:1991
- Listing ID #:71026024477
- Added:67 day(s) ago
- Updated:July 30, 2026 at 12:03 AM
Rooms and interior
- Bedrooms:3
- Total bathrooms:3
- Full bathrooms:2
- Half bathrooms:1
- Rooms Total:8
- Flooring:Ceramic Tile, Laminate
- Basement Description:Finished, Full
- Living area:1,328 sq. ft.
Heating and cooling
- Cooling:Ceiling Fans, Central Air
- Heating:Forced Air, Natural Gas
Structure and exterior
- Year built:1991
- Building area:1,328 sq. ft.
- Lot area:0.24 Acres
- Lot Features:Cul-de-Sac, Sprinklers
- Architectural Style:Contemporary
- Construction Materials:Brick, Vinyl Siding
- Exterior Features:Deck
- Foundation Description:Basement
Utilities
- Water:Public
- Sewer:Public Sewer, Storm Drain
Finances and disclosures
- Price:$379,900
- Price per sq. ft.:$266.22
- Tax amount:$2,592
Features and amenities
- Appliances:Dishwasher, Microwave, Oven, Range, Refrigerator
- Laundry features:In Basement
- Amenities:Window Treatments
Parking
- Parking description:Attached, Garage Door Opener, Paved
- Garage spaces:2

New listings near 1524 Garrison Road
- New
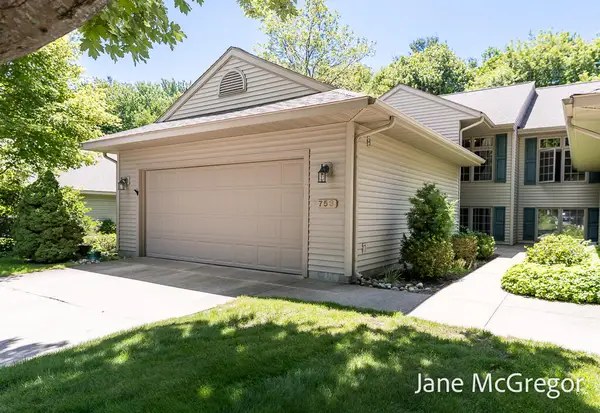 $313,900Active2 beds 3 baths2,082 sq. ft.
753 Tournament Circle, Muskegon, MI 49444
MLS# 71026039265Listed by: FIVE STAR REAL ESTATE - New
 $549,900Active3 beds 3 baths2,359 sq. ft.
1190 Harbor Point, Muskegon, MI 49441
MLS# 70548896Listed by: RE/MAX LAKESHORE - New
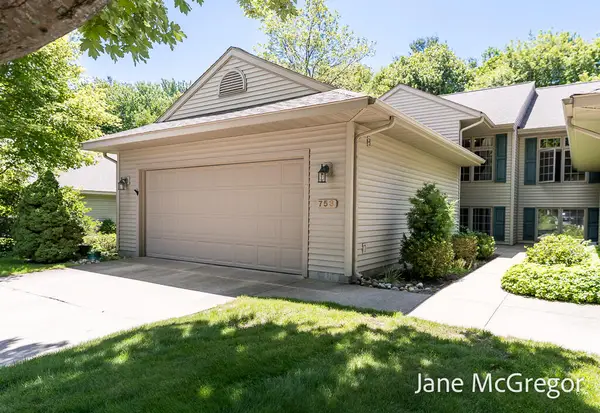 $313,900Active2 beds 3 baths1,132 sq. ft.
753 Tournament, Muskegon, MI 49444
MLS# 70548929Listed by: FIVE STAR REAL ESTATE - New
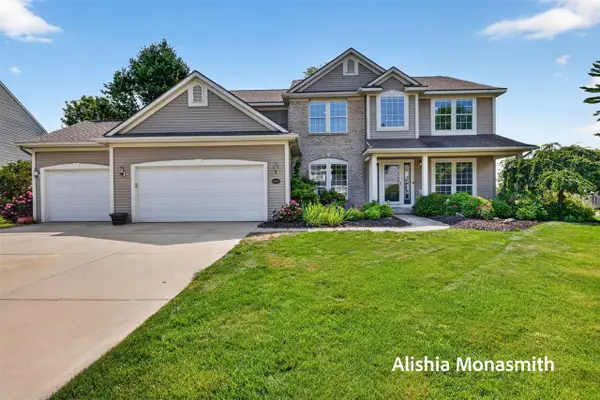
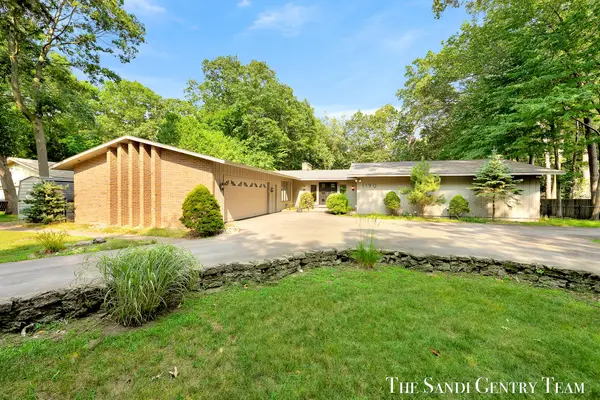 $549,900Active3 beds 3 baths2,827 sq. ft.
1190 Harbor Point Drive, Muskegon, MI 49441
MLS# 71026039234Listed by: RE/MAX LAKESHORE - New
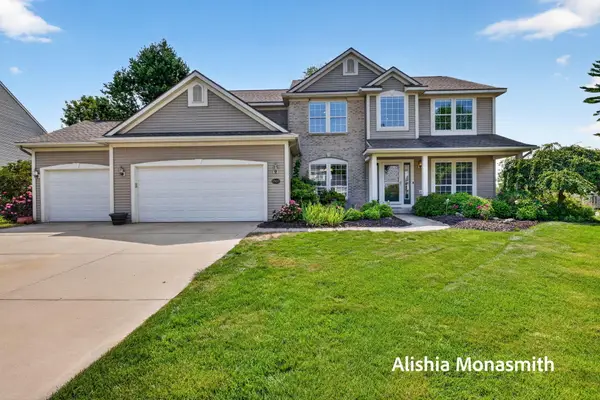 $549,900Active6 beds 3 baths4,241 sq. ft.
6900 Windflower Way, Muskegon, MI 49444
MLS# 71026039162Listed by: HOMEREALTY, LLC - New
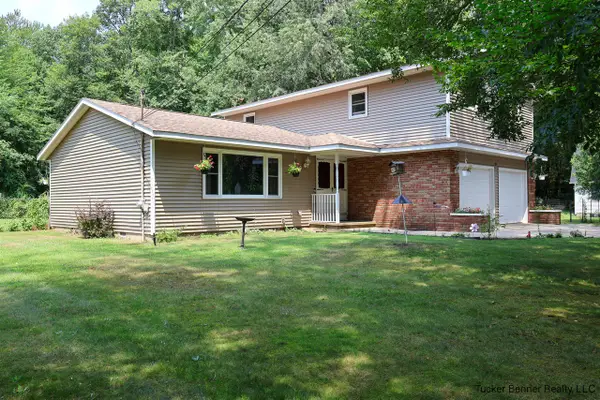 $327,000Active3 beds 3 baths2,072 sq. ft.
37 S Bear Lake, Muskegon, MI 49445
MLS# 70548709Listed by: TUCKER BENNER REALTY LLC - New
 $185,000Active3 beds 1 baths1,565 sq. ft.
1953 Jiroch, Muskegon, MI 49442
MLS# 70548720Listed by: RE/MAX WEST - New
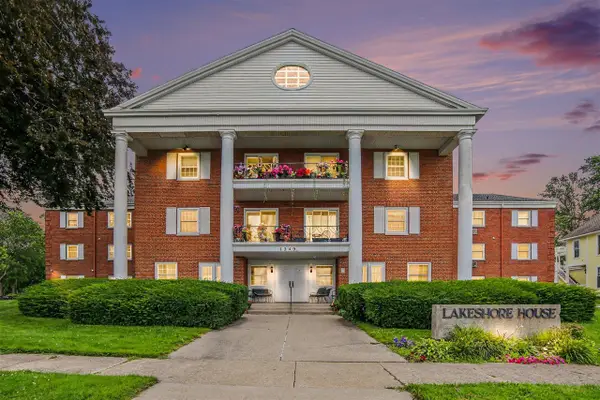 $149,900Active1 beds 1 baths681 sq. ft.
1249 Lakeshore #315, Muskegon, MI 49441
MLS# 70548765Listed by: REAL ESTATE WEST - New
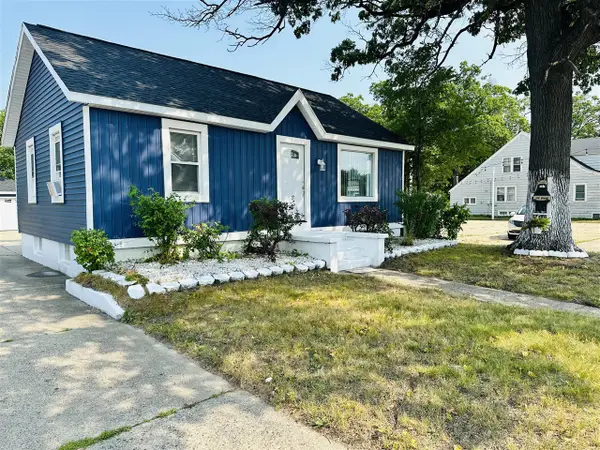 $144,900Active3 beds 1 baths768 sq. ft.
2174 S Getty, Muskegon, MI 49444
MLS# 70548798Listed by: RE/MAX WEST - New
 $549,900Active6 beds 3 baths3,760 sq. ft.
6900 Windflower, Muskegon, MI 49444
MLS# 70548823Listed by: HOMEREALTY, LLC


Protect your home and budget from life's surprises with an Assurant Home Warranty, backed by a partner that supports you through every step of homeownership. Explore Plans.
©2026 Century 21 Real Estate LLC. All rights reserved. CENTURY 21®, the CENTURY 21 Logo and C21® are service marks owned by Century 21 Real Estate LLC. Century 21 Real Estate LLC fully supports the principles of the Fair Housing Act and the Equal Opportunity Act. Each office is independently owned and operated. Listing information is deemed reliable but not guaranteed accurate.