
1539 W Addison Way Unit: 22, Muskegon, MI 49445
Local realty services provided by:CENTURY 21 Metro Brokers
Listed by: lynda lear balkema
Office: aldyn breeze realty llc.
MLS#:71026022471
Source:MI_REALCOMP
Price summary
- Price:$414,900
- Price per sq. ft.:$148.39
- Monthly HOA dues:$250
About this home
This 2-3 bed/3 full bath, one owner immaculate condo has a lot of WOW factor! Enjoy your morning coffee in the sunroom or on the deck watching the deer and birds. This custom-built unit was for the original developer and features full length windows in the sunroom and a walk-out lower level. The spacious, open floor plan is perfect for entertaining. A cozy gas fireplace adds to the ambiance, and the cheerful sunroom opens to a 12x12 deck. The White Kraft-Maid cabinetry has soft close drawers, stainless appliances, main-level laundry and plenty of storage with every closet hosting closet work shelves. The primary en-suite provides a double walk-in shower and large walk-in closet. The dining area has LVP flooring, and the carpeting throughout looks brand new. Neutral colors to compliment any pallet. The front room is excellent office space but could be a third bedroom.A large two-stall garage and low monthly HOA fee of just $250 includes exterior insurance, lawn maintenance, snowremoval. Beautifully landscaped and close to shopping and Lake Michigan. This well built, energy efficient unit is move-in ready with immediate possession at close. Just five miles from Lake Michigan, close to shopping, restaurants, state park and bike trails....
Contact an agent
Home facts
- Year built:2011
- Subdivision & Development:BLOOMFIELD ACRES
- Listing ID #:71026022471
- Added:127 day(s) ago
- Updated:September 19, 2026 at 08:31 AM
Rooms and interior
- Bedrooms:3
- Total bathrooms:3
- Full bathrooms:3
- Rooms Total:8
- Flooring:Carpet, Laminate, Linoleum
- Kitchen Description:Pantry
- Basement Description:Daylight, Finished, Full, Walk-Out Access
- Living area:1,398 sq. ft.
Heating and cooling
- Cooling:Ceiling Fans, Central Air
- Heating:Forced Air, Natural Gas
Structure and exterior
- Roof:Composition
- Year built:2011
- Building area:1,398 sq. ft.
- Lot area:0.05 Acres
- Lot Features:Level, Sprinklers
- Architectural Style:Ranch
- Construction Materials:Vinyl Siding
- Exterior Features:Balcony, Deck
- Foundation Description:Basement
Utilities
- Water:Public
- Sewer:Public Sewer
Finances and disclosures
- Price:$414,900
- Price per sq. ft.:$148.39
- Tax amount:$3,777
Features and amenities
- Appliances:Dryer, Microwave, Oven, Refrigerator, Washer
- Laundry features:Main Level
- Amenities:Pantry
Parking
- Parking description:Attached, Garage Door Opener, Garage Faces Front, Paved
- Garage spaces:2

New listings near 1539 W Addison Way Unit: 22
 $275,000Pending3 beds 2 baths1,743 sq. ft.
2836 Green Ridge Avenue, Muskegon, MI 49445
MLS# 26049988Listed by: FIVE STAR REAL ESTATE - N MUSK- New
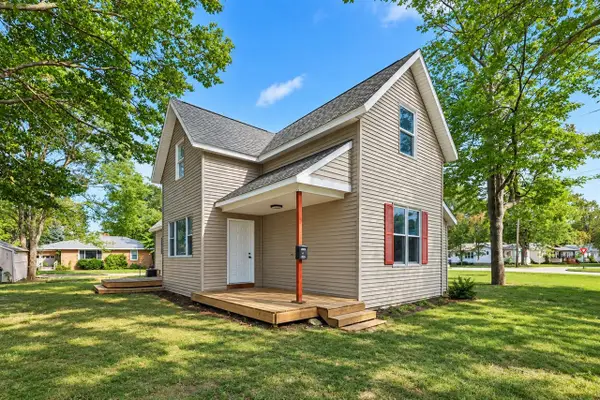 $350,000Active4 beds 2 baths2,200 sq. ft.
2184 Mann, Muskegon, MI 49441
MLS# 70559622Listed by: LEGACY REAL ESTATE PARTNERS - Open Sun, 3 to 5pmNew
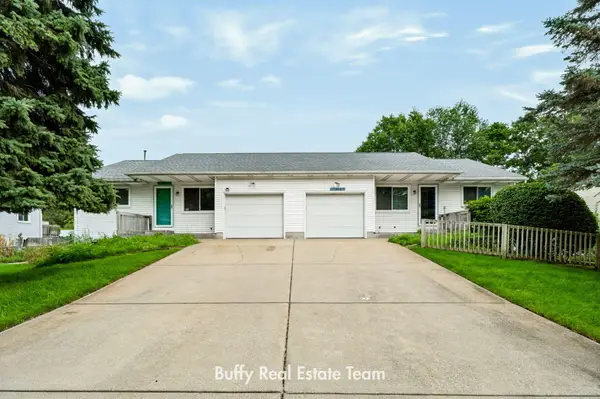 $369,900Active-- beds -- baths
1362/1366 Sauter Street, Muskegon, MI 49442
MLS# 26049969Listed by: COLDWELL BANKER WOODLAND SCHMIDT GRAND HAVEN - Open Sun, 1 to 2pmNew
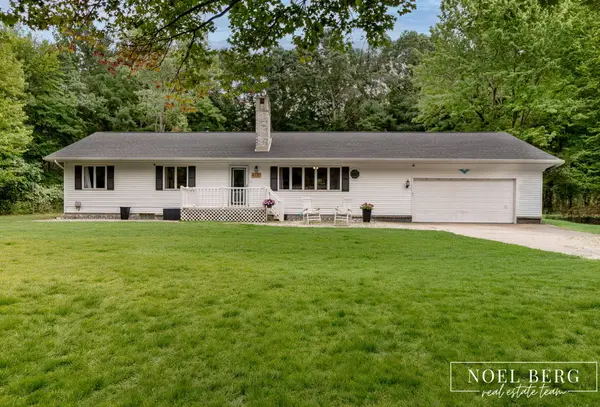 $374,900Active3 beds 2 baths2,570 sq. ft.
4737 W Giles Road, Muskegon, MI 49445
MLS# 71026049896Listed by: HOMEREALTY, LLC - New
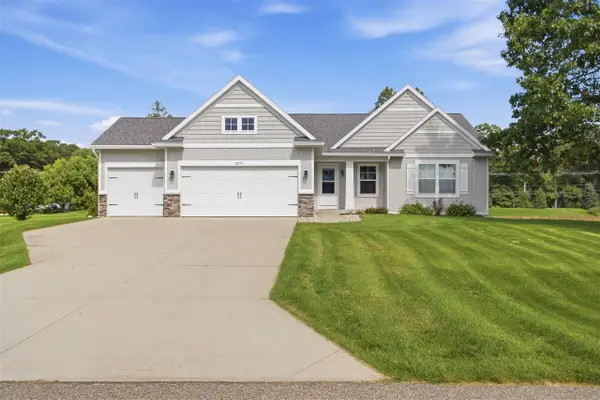 $399,900Active4 beds 3 baths1,528 sq. ft.
2076 Poplar, Muskegon, MI 49445
MLS# 70559438Listed by: RE/MAX WEST - New
 $549,900Active3 beds 2 baths2,182 sq. ft.
1160 Harbor Point, Muskegon, MI 49441
MLS# 70559483Listed by: RE/MAX LAKESHORE - New
 $99,900Active3 beds 1 baths1,608 sq. ft.
3435 Automobile Road, Muskegon, MI 49445
MLS# 71026049866Listed by: RE/MAX WEST - New
 $170,000Active4 beds 2 baths1,506 sq. ft.
1380 Sanford Street, Muskegon, MI 49441
MLS# 65026049826Listed by: FIVE STAR REAL ESTATE (GRANDV) - Open Sun, 11am to 1pmNew
 $279,900Active3 beds 1 baths1,132 sq. ft.
2628 Hamilton Road, Muskegon, MI 49445
MLS# 71026049823Listed by: FIVE STAR REAL ESTATE - New
 $549,900Active3 beds 2 baths3,526 sq. ft.
1160 Harbor Point Drive, Muskegon, MI 49441
MLS# 71026049830Listed by: RE/MAX LAKESHORE


Protect your home and budget from life's surprises with an Assurant Home Warranty, backed by a partner that supports you through every step of homeownership. Explore Plans.
©2026 Century 21 Real Estate LLC. All rights reserved. CENTURY 21®, the CENTURY 21 Logo and C21® are service marks owned by Century 21 Real Estate LLC. Century 21 Real Estate LLC fully supports the principles of the Fair Housing Act and the Equal Opportunity Act. Each office is independently owned and operated. Listing information is deemed reliable but not guaranteed accurate.