
1830 Kings Court, Muskegon, MI 49445
Local realty services provided by:CENTURY 21 Affiliated
Listed by: eddie alexander
Office: five star real estate - n musk
MLS#:71026038977
Source:MI_REALCOMP
Price summary
- Price:$290,000
- Price per sq. ft.:$125.54
About this home
DON'T MISS THIS REETHS-PUFFER RANCH AT $290,000! If you've been waiting for a move-in-ready home with a FULL BASEMENT, FENCED BACKYARD, and attached 2-car garage--this is the one! 1830 Kings Court offers 3 bedrooms on the main floor, 1.5 baths, convenient MAIN-FLOOR LAUNDRY, plus a possible 4TH BEDROOM and additional finished space in the basement. The full basement also gives you plenty of room for storage, a rec room, home gym, office, or future living space. Step outside from the kitchen onto the deck overlooking a FULLY FENCED backyard--perfect for entertaining, grilling, pets, or simply enjoying your own private outdoor space. Underground sprinkling makes keeping the yard looking great even easier. Located in the Reeths-Puffer School District and priced at just $290,000, this home checks a LOT of boxes. RANCH. FULL BASEMENT. FENCED YARD. 2-CAR GARAGE. REETHS-PUFFER. UNDER $300K. Schedule your private showing before someone else grabs it!
Contact an agent
Home facts
- Year built:1975
- Listing ID #:71026038977
- Added:52 day(s) ago
- Updated:September 19, 2026 at 10:09 AM
Rooms and interior
- Bedrooms:4
- Total bathrooms:2
- Full bathrooms:1
- Half bathrooms:1
- Rooms Total:6
- Basement Description:Full
- Living area:1,287 sq. ft.
Heating and cooling
- Cooling:Central Air
- Heating:Forced Air, Natural Gas
Structure and exterior
- Year built:1975
- Building area:1,287 sq. ft.
- Lot area:0.32 Acres
- Lot Features:Sprinklers
- Architectural Style:Ranch
- Construction Materials:Vinyl Siding
- Exterior Features:Deck
- Foundation Description:Basement
Utilities
- Water:Well
- Sewer:Public Sewer
Finances and disclosures
- Price:$290,000
- Price per sq. ft.:$125.54
- Tax amount:$4,286
Features and amenities
- Appliances:Dishwasher, Dryer, Microwave, Oven, Refrigerator, Washer
- Laundry features:In Bathroom, Main Level
Parking
- Parking description:Attached, Garage Door Opener, Garage Faces Front, Paved
- Garage spaces:2

New listings near 1830 Kings Court
 $275,000Pending3 beds 2 baths1,743 sq. ft.
2836 Green Ridge Avenue, Muskegon, MI 49445
MLS# 26049988Listed by: FIVE STAR REAL ESTATE - N MUSK- New
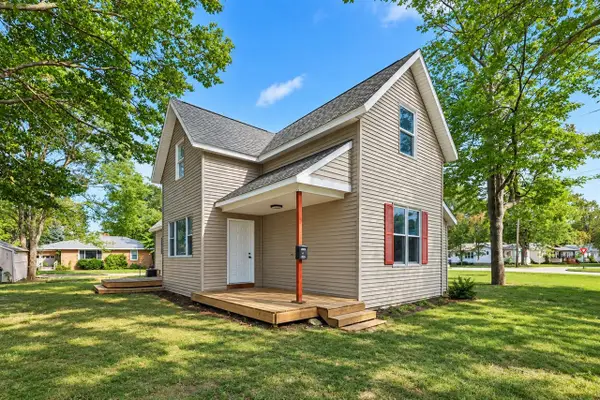 $350,000Active4 beds 2 baths2,200 sq. ft.
2184 Mann, Muskegon, MI 49441
MLS# 70559622Listed by: LEGACY REAL ESTATE PARTNERS - Open Sun, 3 to 5pmNew
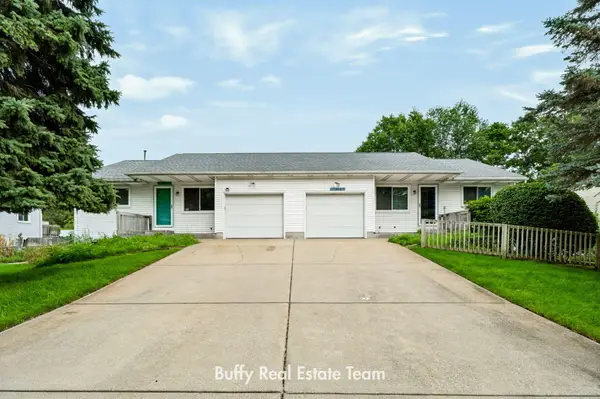 $369,900Active-- beds -- baths
1362/1366 Sauter Street, Muskegon, MI 49442
MLS# 26049969Listed by: COLDWELL BANKER WOODLAND SCHMIDT GRAND HAVEN - Open Sun, 1 to 2pmNew
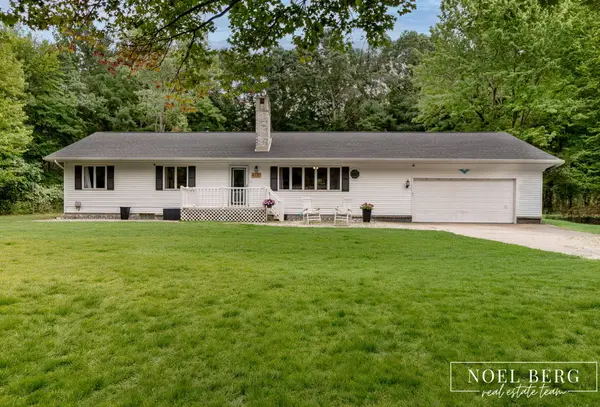 $374,900Active3 beds 2 baths2,570 sq. ft.
4737 W Giles Road, Muskegon, MI 49445
MLS# 71026049896Listed by: HOMEREALTY, LLC - New
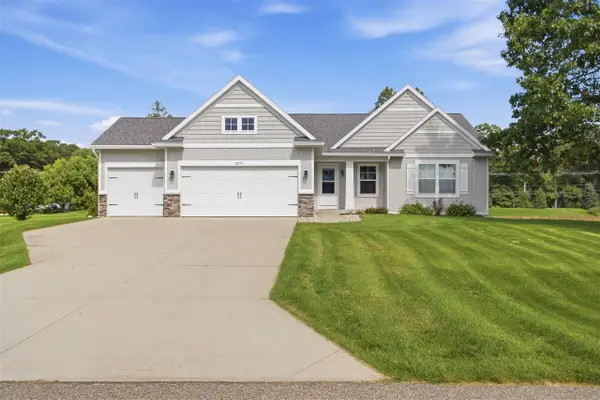 $399,900Active4 beds 3 baths1,528 sq. ft.
2076 Poplar, Muskegon, MI 49445
MLS# 70559438Listed by: RE/MAX WEST - New
 $549,900Active3 beds 2 baths2,182 sq. ft.
1160 Harbor Point, Muskegon, MI 49441
MLS# 70559483Listed by: RE/MAX LAKESHORE - New
 $99,900Active3 beds 1 baths1,608 sq. ft.
3435 Automobile Road, Muskegon, MI 49445
MLS# 71026049866Listed by: RE/MAX WEST - New
 $170,000Active4 beds 2 baths1,506 sq. ft.
1380 Sanford Street, Muskegon, MI 49441
MLS# 65026049826Listed by: FIVE STAR REAL ESTATE (GRANDV) - Open Sun, 11am to 1pmNew
 $279,900Active3 beds 1 baths1,132 sq. ft.
2628 Hamilton Road, Muskegon, MI 49445
MLS# 71026049823Listed by: FIVE STAR REAL ESTATE - New
 $549,900Active3 beds 2 baths3,526 sq. ft.
1160 Harbor Point Drive, Muskegon, MI 49441
MLS# 71026049830Listed by: RE/MAX LAKESHORE


Protect your home and budget from life's surprises with an Assurant Home Warranty, backed by a partner that supports you through every step of homeownership. Explore Plans.
©2026 Century 21 Real Estate LLC. All rights reserved. CENTURY 21®, the CENTURY 21 Logo and C21® are service marks owned by Century 21 Real Estate LLC. Century 21 Real Estate LLC fully supports the principles of the Fair Housing Act and the Equal Opportunity Act. Each office is independently owned and operated. Listing information is deemed reliable but not guaranteed accurate.