
1833 Bonneville Drive, Muskegon, MI 49441
Local realty services provided by:CENTURY 21 Metro Brokers
1833 Bonneville Drive,Muskegon, MI 49441
$299,900
- 4 Beds
- 2 Baths
- 1,856 sq. ft.
- Single family
- Active
Upcoming open houses
- Sat, May 3011:00 am - 01:00 pm
Listed by: trevor bartkowiak, shawn lawton
Office: re/max lakeshore
MLS#:71026024827
Source:MI_REALCOMP
Price summary
- Price:$299,900
- Price per sq. ft.:$128.38
About this home
Welcome to 1833 Bonneville Drive, a charming two-story home tucked along a quiet cul-de-sac street in one of Norton Shores classic, highly desirable neighborhoods. Pride of ownership is evident throughout, beginning with the homes fantastic curb appeal and continuing inside to a bright, welcoming living area with two large picture windows that fill the space with natural light. The main level offers comfortable living and dining spaces, a functional kitchen with a large walk-in pantry, enclosed breezeway living space with a vaulted ceiling that adds character and everyday convenience. Upstairs, you'll find four bedrooms, offering flexibility for sleeping space, office use, hobbies, or guests. The lower level includes finished recreation space plus additional storage and utility area. Outside, enjoy a 0.25-acre lot, attached 2-stall garage, and a backyard deck with recently replaced boards.Trails at the end of the quiet street connect to a nearby walking path, adding to the peaceful setting. Located in the Mona Shores School District and close to parks, shopping, dining, and the Lakeshore. A newer chair lift is currently installed and may appeal to some buyers; seller is willing to have it removed if buyer prefers....
Contact an agent
Home facts
- Year built:1962
- Listing ID #:71026024827
- Added:1 day(s) ago
- Updated:May 27, 2026 at 01:59 PM
Rooms and interior
- Bedrooms:4
- Total bathrooms:2
- Full bathrooms:1
- Half bathrooms:1
- Rooms Total:10
- Flooring:Carpet
- Basement Description:Full
- Living area:1,856 sq. ft.
Heating and cooling
- Heating:Forced Air, Natural Gas
Structure and exterior
- Roof:Asphalt, Shingle
- Year built:1962
- Building area:1,856 sq. ft.
- Lot area:0.25 Acres
- Lot Features:Sprinklers
- Architectural Style:Traditional
- Construction Materials:Brick, Vinyl Siding
- Exterior Features:Deck
- Foundation Description:Basement
Utilities
- Water:Public
- Sewer:Public Sewer
Finances and disclosures
- Price:$299,900
- Price per sq. ft.:$128.38
- Tax amount:$2,358
Features and amenities
- Appliances:Dishwasher, Dryer, Microwave, Oven, Range, Refrigerator, Washer
- Laundry features:In Basement
- Amenities:Window Treatments
Parking
- Parking description:Asphalt, Attached, Concrete, Garage Door Opener, Garage Faces Front
- Garage spaces:2

New listings near 1833 Bonneville Drive
- New
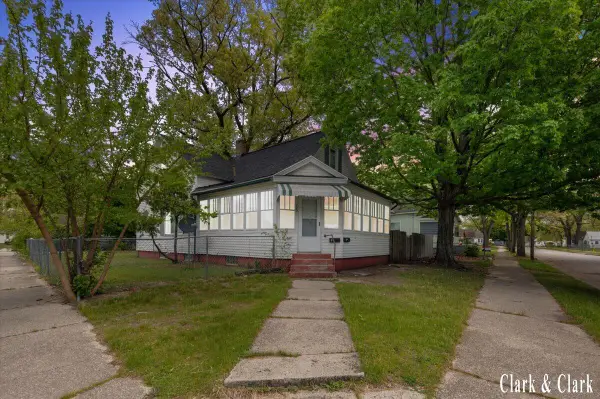 $175,000Active4 beds 2 baths1,613 sq. ft.
720 Hill, Muskegon, MI 49442
MLS# 70534377Listed by: KELLER WILLIAMS GR EAST - New
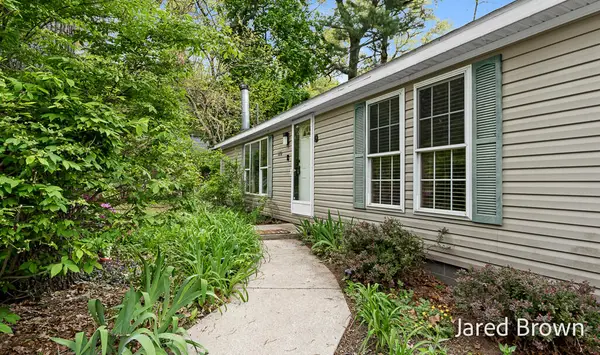 $199,900Active3 beds 2 baths1,512 sq. ft.
1436 Auble, Muskegon, MI 49445
MLS# 70534471Listed by: FIVE STAR REAL ESTATE-HOLLAND - Coming Soon
 $299,900Coming Soon4 beds 2 baths
1833 Bonneville, Muskegon, MI 49441
MLS# 70534510Listed by: RE/MAX LAKESHORE - New
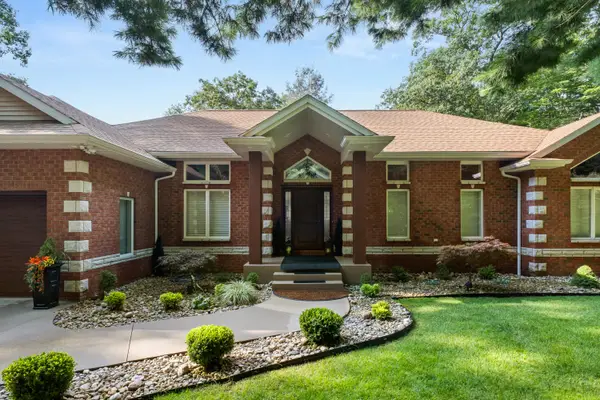 $889,000Active4 beds 4 baths2,197 sq. ft.
6065 N Scenic Woods Circle N, Muskegon, MI 49445
MLS# 71026024887Listed by: HARBOUR POINTE REALTY - New
 $339,900Active3 beds 2 baths2,240 sq. ft.
4089 Staple Road, Muskegon, MI 49445
MLS# 26024852Listed by: COLDWELL BANKER WOODLAND SCHMIDT GRAND HAVEN - New
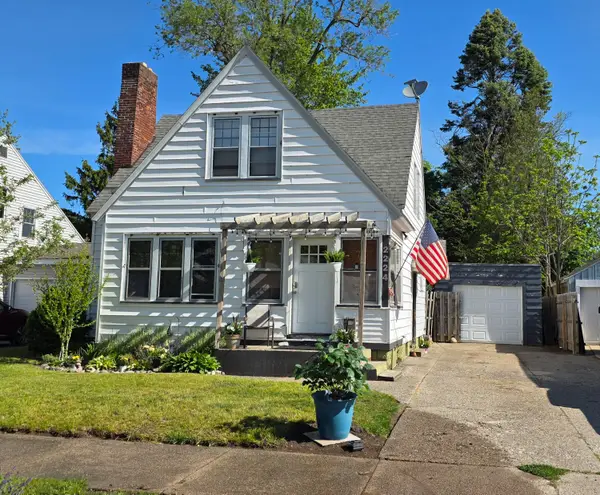 $249,900Active3 beds 2 baths1,097 sq. ft.
2224 Morton Avenue, Muskegon, MI 49441
MLS# 71026024777Listed by: RE/MAX WEST 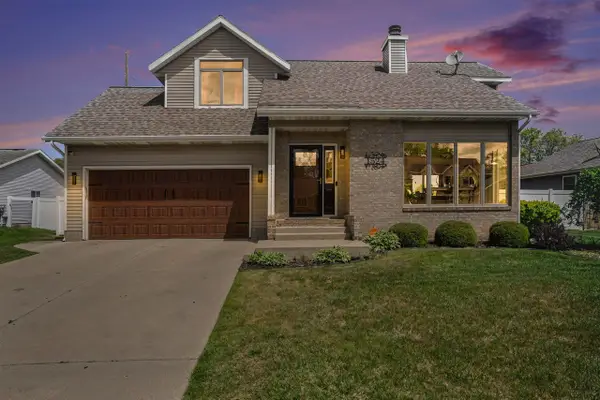 $399,900Pending3 beds 3 baths1,328 sq. ft.
1524 Garrison, Muskegon, MI 49441
MLS# 70534161Listed by: HOMEREALTY, LLC- New
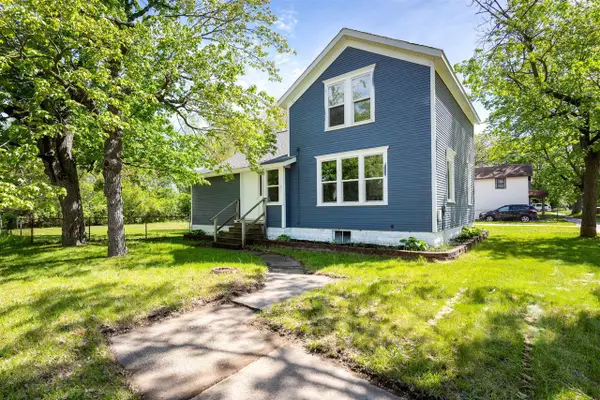 $220,000Active4 beds 2 baths1,826 sq. ft.
732 Wood, Muskegon, MI 49442
MLS# 70534219Listed by: FIVE STAR REAL ESTATE (GRANDV) 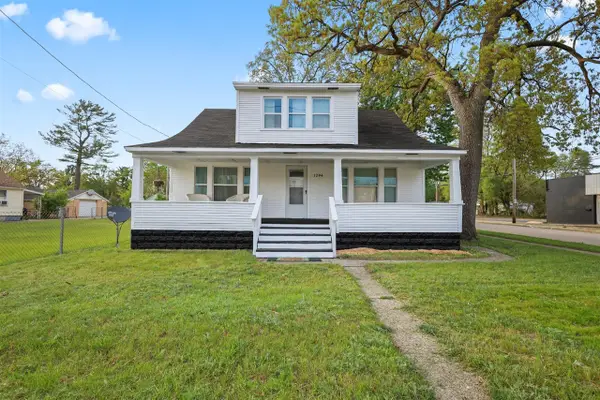 $149,900Pending4 beds 2 baths1,248 sq. ft.
1294 E Apple, Muskegon, MI 49442
MLS# 70533838Listed by: KELLER WILLIAMS REALTY RIVERTOWN


Protect your home and budget from life's surprises with an Assurant Home Warranty, backed by a partner that supports you through every step of homeownership. Explore Plans.
©2026 Century 21 Real Estate LLC. All rights reserved. CENTURY 21®, the CENTURY 21 Logo and C21® are service marks owned by Century 21 Real Estate LLC. Century 21 Real Estate LLC fully supports the principles of the Fair Housing Act and the Equal Opportunity Act. Each office is independently owned and operated. Listing information is deemed reliable but not guaranteed accurate.