
1852 Oak Park Drive, Muskegon, MI 49442
Local realty services provided by:CENTURY 21 Curran & Oberski
Listed by: michael jacobs
Office: greenridge realty muskegon
MLS#:71026025681
Source:MI_REALCOMP
Price summary
- Price:$279,900
- Price per sq. ft.:$172.88
About this home
Come see this well maintained 3 bed 1.5 bath home conveniently located near shopping, parks, and schools. It boasts a meticulously kept yard with a privacy fence surrounding the entire back yard and separate sprinkling well. Blue tooth thermostat, sprinkling control, and wifi camera system are staying. It also features a single attached garage and main floor half bath with laundry. The roof was replaced in 2023 and other mechanicals are in good order. All appliances are included.
Contact an agent
Home facts
- Year built:1959
- Listing ID #:71026025681
- Added:1 day(s) ago
- Updated:May 29, 2026 at 07:58 PM
Rooms and interior
- Bedrooms:3
- Total bathrooms:2
- Full bathrooms:1
- Half bathrooms:1
- Rooms Total:7
- Flooring:Carpet, Laminate
- Basement Description:Full
- Living area:1,461 sq. ft.
Heating and cooling
- Cooling:Central Air
- Heating:Forced Air, Natural Gas
Structure and exterior
- Roof:Composition
- Year built:1959
- Building area:1,461 sq. ft.
- Lot area:0.28 Acres
- Lot Features:Level, Sprinklers
- Construction Materials:Vinyl Siding
- Exterior Features:Deck
- Foundation Description:Basement
- Levels:Bi-Level
Utilities
- Water:Public
- Sewer:Public Sewer
Finances and disclosures
- Price:$279,900
- Price per sq. ft.:$172.88
- Tax amount:$2,747
Features and amenities
- Appliances:Dishwasher, Dryer, Microwave, Range, Refrigerator
- Laundry features:In Bathroom, Main Level
Parking
- Parking description:Attached, Concrete, Garage Door Opener
- Garage spaces:1

New listings near 1852 Oak Park Drive
- New
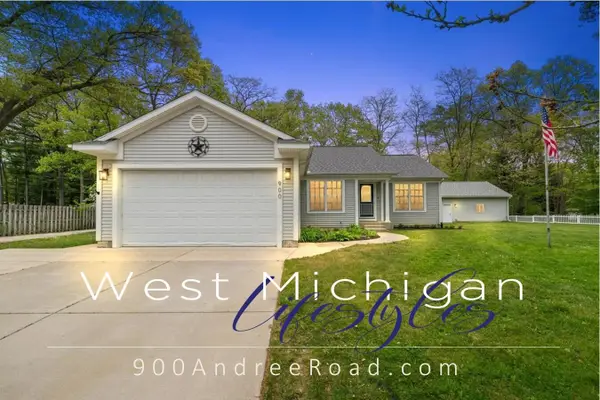 $399,500Active4 beds 3 baths2,368 sq. ft.
900 Andree Road, Muskegon, MI 49445
MLS# 66026025647Listed by: ADVANCED REALTY GLOBAL - New
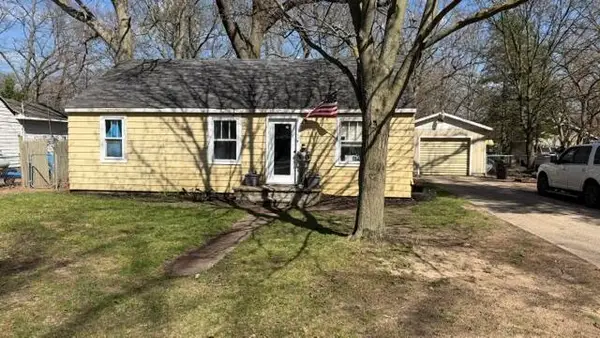 $127,900Active3 beds 1 baths792 sq. ft.
2970 Valley Street, Muskegon, MI 49444
MLS# 71026025669Listed by: MEDENDORP REAL ESTATE GROUP - New
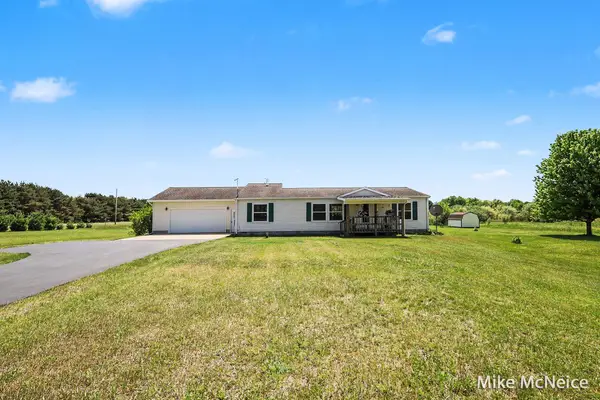 $269,900Active3 beds 2 baths1,378 sq. ft.
2079 W Mcmillan Road, Muskegon, MI 49445
MLS# 71026025684Listed by: GREENRIDGE - NEXES - New
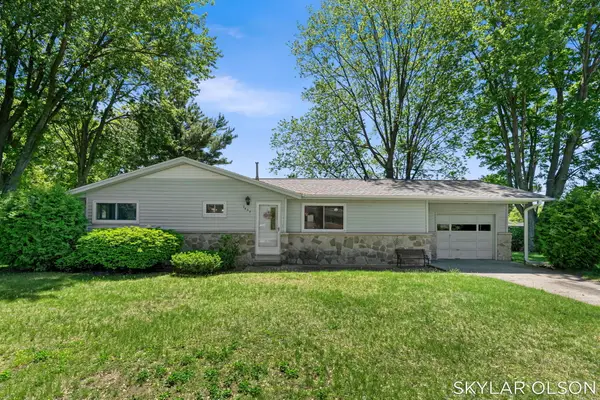 $249,900Active3 beds 2 baths1,110 sq. ft.
2467 Kimberly, Muskegon, MI 49444
MLS# 71026025699Listed by: GREENRIDGE REALTY - New
 $229,900Active2 beds 2 baths1,403 sq. ft.
3647 Brentwood Street, Muskegon, MI 49441
MLS# 71026025712Listed by: FIVE STAR REAL ESTATE-HOLLAND - New
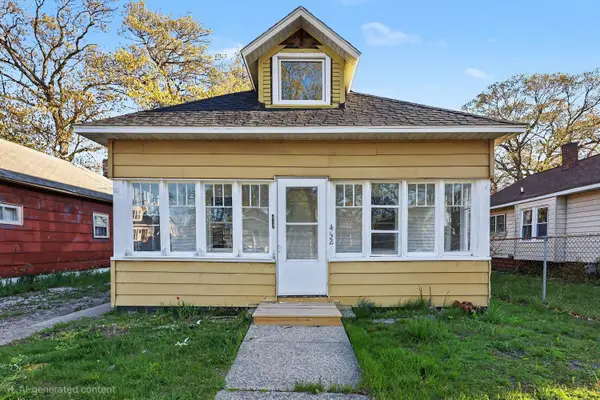 $145,000Active3 beds 1 baths760 sq. ft.
452 Leonard Avenue, Muskegon, MI 49442
MLS# 65026025601Listed by: BELLABAY REALTY LLC - New
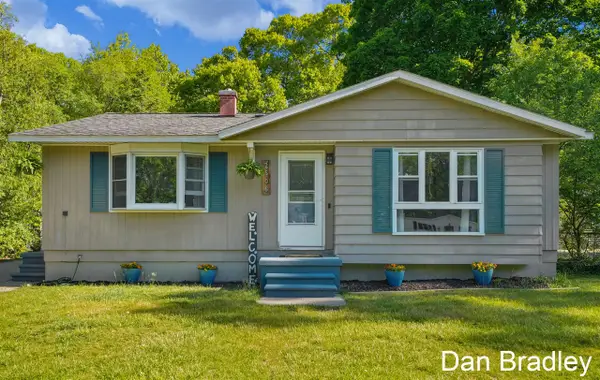 $270,000Active4 beds 2 baths1,008 sq. ft.
2506 James, Muskegon, MI 49442
MLS# 70534962Listed by: FIVE STAR REAL ESTATE (COURTLAND) - New
 $249,900Active3 beds 2 baths1,380 sq. ft.
1892 Crestwood, Muskegon, MI 49441
MLS# 70534971Listed by: RE/MAX WEST - New
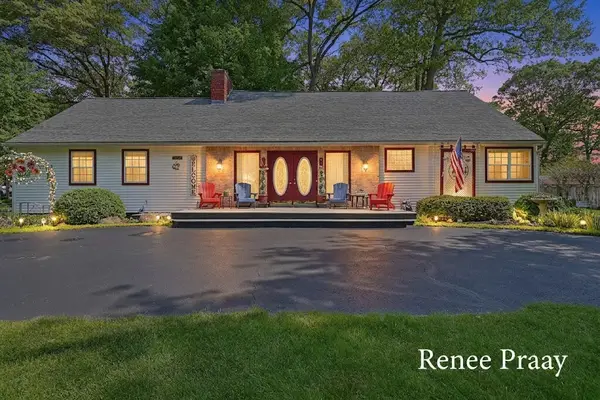 $369,900Active4 beds 2 baths720 sq. ft.
2816 Green Ridge, Muskegon, MI 49445
MLS# 70535057Listed by: FIVE STAR REAL ESTATE


Protect your home and budget from life's surprises with an Assurant Home Warranty, backed by a partner that supports you through every step of homeownership. Explore Plans.
©2026 Century 21 Real Estate LLC. All rights reserved. CENTURY 21®, the CENTURY 21 Logo and C21® are service marks owned by Century 21 Real Estate LLC. Century 21 Real Estate LLC fully supports the principles of the Fair Housing Act and the Equal Opportunity Act. Each office is independently owned and operated. Listing information is deemed reliable but not guaranteed accurate.