
900 Andree Road, Muskegon, MI 49445
Local realty services provided by:CENTURY 21 Metro Brokers
900 Andree Road,Muskegon, MI 49445
$399,500
- 4 Beds
- 3 Baths
- 2,368 sq. ft.
- Single family
- Active
Listed by: jeff leonard
Office: advanced realty global
MLS#:66026025647
Source:MI_REALCOMP
Price summary
- Price:$399,500
- Price per sq. ft.:$293.75
About this home
900 ANDREE ROAD, LAKETON TOWNSHIP \ Be careful with this one... Properties like this tend to change people's plans. Every city has a neighborhood that feels a little hidden. Andree happens to be one of Muskegon's. Desirable privacy and exclusivity, one block from Bear Lake, beautifully backdropped by luxurious homes on Whispering Oaks, only five minutes to Horton Park, located in the desirable Reeths-Puffer School District, and just minutes to Lake Michigan, Muskegon Lake, walking and biking trails and lifestyle conveniences... this is a home that just makes sense.A spacious 4/3 open floor plan with vaulted ceilings and optionality to add a fifth bedroom in the finished daylight lower level, features over 2368sf of living space and is complemented by a dining room designed for entertaining and large gatherings, a main-floor living room and primary en-suite that anchor the home meaningfully, and a lower-level family room/rec-room that extends every-day living comfortably and quietly in a concealed cozy corner.
Outdoors, the property starts to separate itself... A spacious .4 acres is ideally segmented for utility, recreation, relaxation, tranquil restitution and hobbyist pursuits. Beautiful perennial gardens and towering manicured Oaks create a picturesque and open canvas; a covered deck is the perfect getaway for relaxing and entertaining; additional, off-street, paved parking for four-vehicles and a paved RV/boat pad provide unparalleled practical utility; and a spacious side yard is ideal for recreation and entertaining.... this a property that just makes sense. And then there's the pole barn... Heated, insulated and finished with a concrete floor--this isn't overflow space... it's purpose-built. This is a home intended for someone who needs more than just a place to live--they're looking for space to build, store, create, work, or simply spread out without compromise. That combination is rare.
Beyond the living space itself, thoughtful improvements, meaningful upgrades, and highly functional exterior fea...
Contact an agent
Home facts
- Year built:2004
- Listing ID #:66026025647
- Added:1 day(s) ago
- Updated:May 29, 2026 at 06:57 PM
Rooms and interior
- Bedrooms:4
- Total bathrooms:3
- Full bathrooms:3
- Rooms Total:5
- Flooring:Carpet, Ceramic Tile, Laminate
- Basement Description:Daylight, Full
- Living area:2,368 sq. ft.
Heating and cooling
- Cooling:Ceiling Fans, Central Air
- Heating:Forced Air, Natural Gas
Structure and exterior
- Roof:Asphalt, Shingle
- Year built:2004
- Building area:2,368 sq. ft.
- Lot area:0.4 Acres
- Lot Features:Cul-de-Sac, Landscaped Ground Cover, Level, Sprinklers
- Architectural Style:Ranch
- Construction Materials:Vinyl Siding
- Exterior Features:Covered, Deck, Garden, Porch
Utilities
- Water:Well
- Sewer:Septic Tank
Finances and disclosures
- Price:$399,500
- Price per sq. ft.:$293.75
- Tax amount:$4,076
Features and amenities
- Appliances:Dishwasher, Disposal, Dryer, Microwave, Range, Refrigerator, Washer
- Laundry features:In Hall, Laundry Closet, Main Level
- Amenities:Vaulted Ceilings
Parking
- Parking description:Attached, Concrete, Detached, Garage Door Opener, Garage Faces Front, Garage Faces Side
- Garage spaces:2

New listings near 900 Andree Road
- New
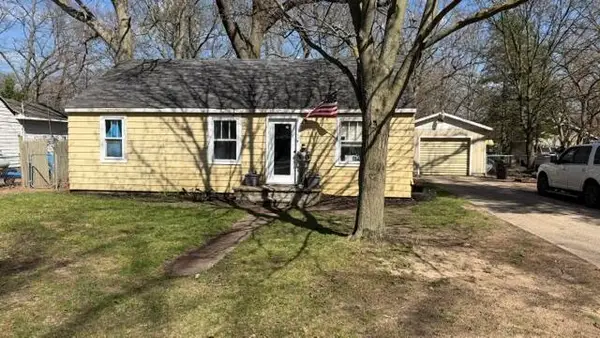 $127,900Active3 beds 1 baths792 sq. ft.
2970 Valley Street, Muskegon, MI 49444
MLS# 71026025669Listed by: MEDENDORP REAL ESTATE GROUP - New
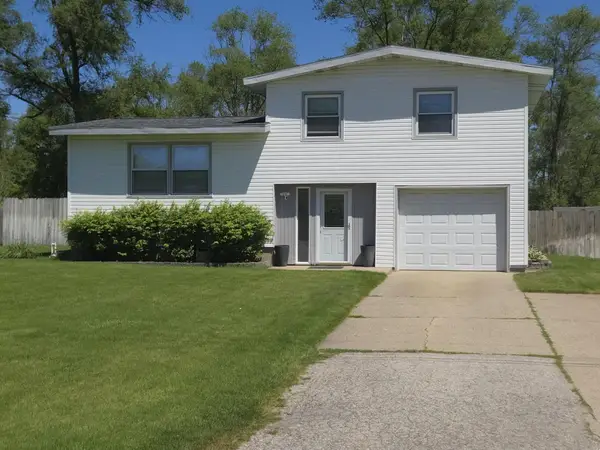 $279,900Active3 beds 2 baths1,461 sq. ft.
1852 Oak Park Drive, Muskegon, MI 49442
MLS# 71026025681Listed by: GREENRIDGE REALTY MUSKEGON - New
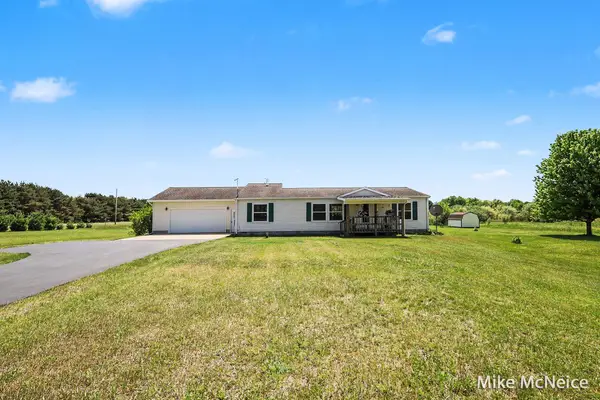 $269,900Active3 beds 2 baths1,378 sq. ft.
2079 W Mcmillan Road, Muskegon, MI 49445
MLS# 71026025684Listed by: GREENRIDGE - NEXES - New
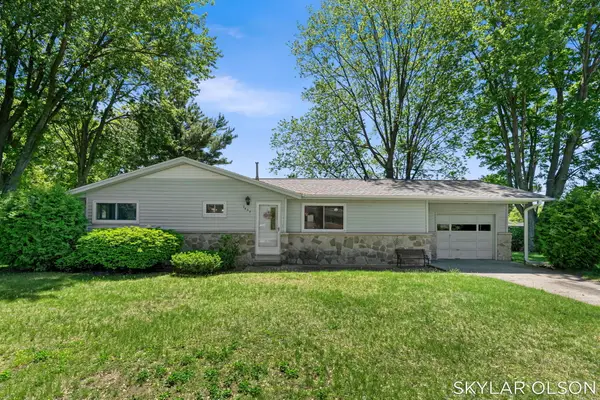 $249,900Active3 beds 2 baths1,110 sq. ft.
2467 Kimberly, Muskegon, MI 49444
MLS# 71026025699Listed by: GREENRIDGE REALTY - New
 $229,900Active2 beds 2 baths1,403 sq. ft.
3647 Brentwood Street, Muskegon, MI 49441
MLS# 26025712Listed by: FIVE STAR REAL ESTATE-HOLLAND - New
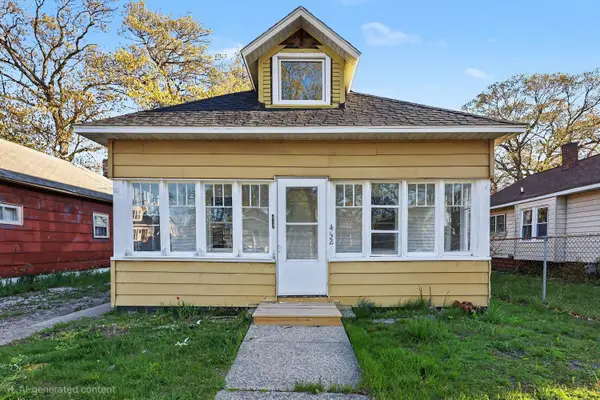 $145,000Active3 beds 1 baths760 sq. ft.
452 Leonard Avenue, Muskegon, MI 49442
MLS# 65026025601Listed by: BELLABAY REALTY LLC - New
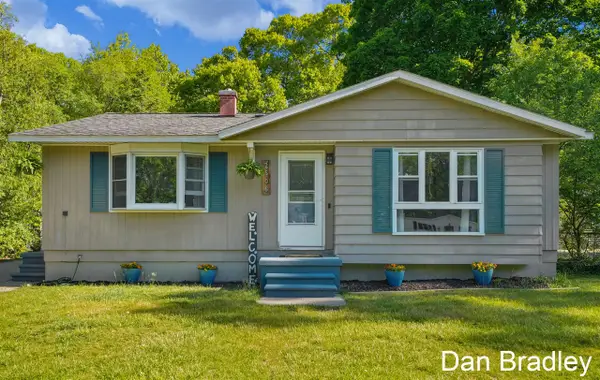 $270,000Active4 beds 2 baths1,008 sq. ft.
2506 James, Muskegon, MI 49442
MLS# 70534962Listed by: FIVE STAR REAL ESTATE (COURTLAND) - New
 $249,900Active3 beds 2 baths1,380 sq. ft.
1892 Crestwood, Muskegon, MI 49441
MLS# 70534971Listed by: RE/MAX WEST - New
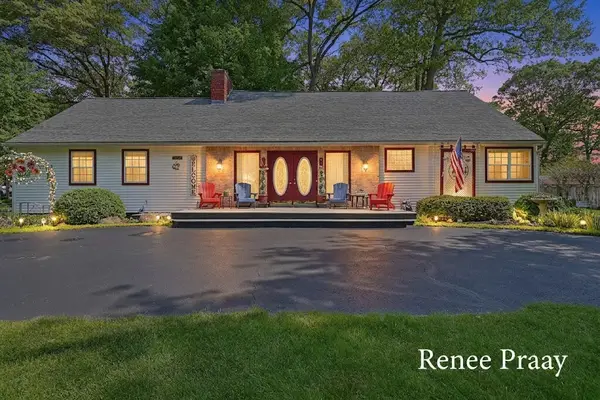 $369,900Active4 beds 2 baths720 sq. ft.
2816 Green Ridge, Muskegon, MI 49445
MLS# 70535057Listed by: FIVE STAR REAL ESTATE


Protect your home and budget from life's surprises with an Assurant Home Warranty, backed by a partner that supports you through every step of homeownership. Explore Plans.
©2026 Century 21 Real Estate LLC. All rights reserved. CENTURY 21®, the CENTURY 21 Logo and C21® are service marks owned by Century 21 Real Estate LLC. Century 21 Real Estate LLC fully supports the principles of the Fair Housing Act and the Equal Opportunity Act. Each office is independently owned and operated. Listing information is deemed reliable but not guaranteed accurate.