
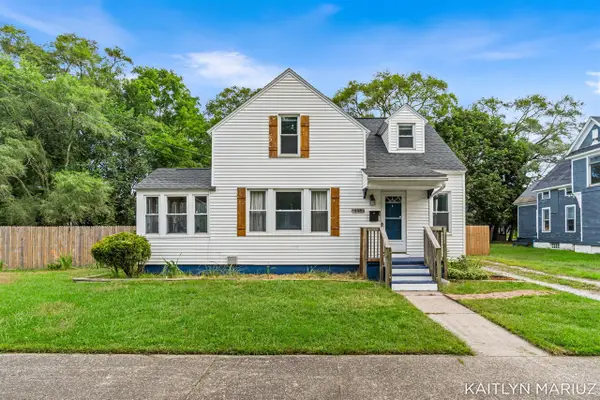
2441 Maffett Street, Muskegon, MI 49444
Local realty services provided by:CENTURY 21 Dynamic Realty
2441 Maffett Street,Muskegon, MI 49444
$39,900
- - Beds
- - Baths
- 2,454 sq. ft.
- Multi-family
- Pending
Listed by: terry puffer
Office: legacy real estate partners
MLS#:71026040407
Source:MI_REALCOMP
Price summary
- Price:$39,900
- Price per sq. ft.:$16.26
About this home
Attention investors and contractors! This 3-unit multi-family property is a blank canvas ready for a full gut rehab. If you are looking for your next major value-add project, this is it. The property requires extensive interior work, allowing you to completely reconfigure and modernize the layout, upgrade all mechanicals, and select finishes that will command top-of-market rents. This is a rare opportunity to force appreciation and build significant equity in a multi-unit property from the ground up. Property is being sold AS-IS. Bring your vision, your contractor, and your best offer.
Contact an agent
Home facts
- Year built:1940
- Listing ID #:71026040407
- Added:44 day(s) ago
- Updated:September 18, 2026 at 07:54 AM
Rooms and interior
- Basement Description:Partial
- Living area:2,454 sq. ft.
Structure and exterior
- Year built:1940
- Building area:2,454 sq. ft.
- Lot area:0.14 Acres
- Construction Materials:Vinyl Siding
Utilities
- Water:Public
- Sewer:Public Sewer, Sewer at Street
Finances and disclosures
- Price:$39,900
- Price per sq. ft.:$16.26
- Tax amount:$1,690
Parking
- Total parking spaces:3
- Parking description:Shared Driveway, Unpaved

New listings near 2441 Maffett Street
- Open Sun, 12:30 to 2pmNew
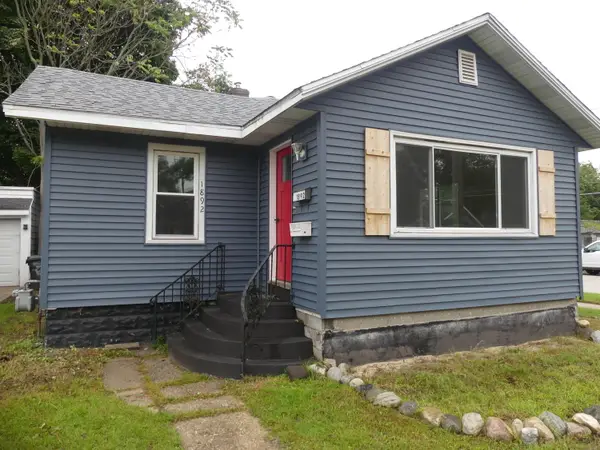 $139,900Active2 beds 1 baths948 sq. ft.
1892 Wood Street, Muskegon, MI 49442
MLS# 26049737Listed by: LAKE HOMES REALTY - New
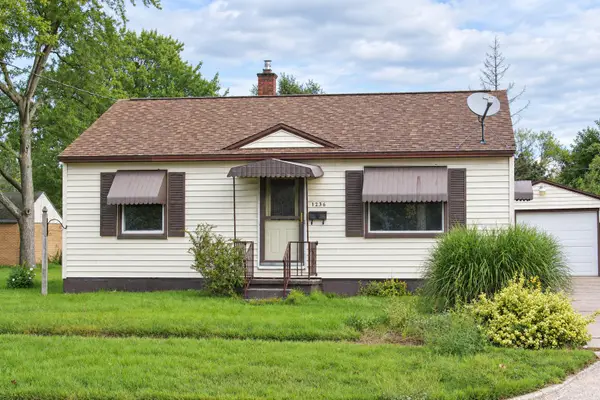 $187,000Active3 beds 1 baths1,451 sq. ft.
1236 E Isabella Avenue, Muskegon, MI 49442
MLS# 26049691Listed by: GREENRIDGE REALTY MUSKEGON - Open Fri, 5 to 6:30pmNew
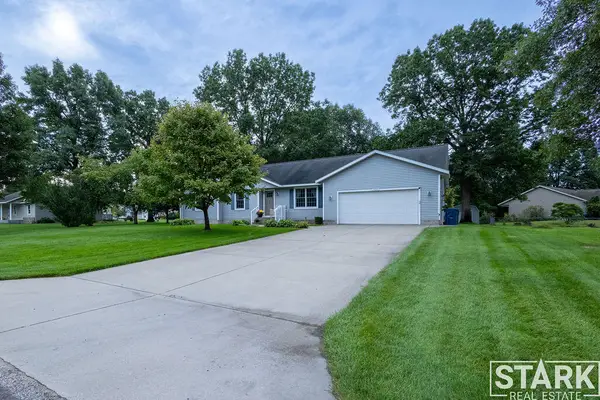 $349,900Active4 beds 2 baths1,384 sq. ft.
3429 Scotch Pine Drive, Muskegon, MI 49444
MLS# 26049644Listed by: STARK REAL ESTATE - New
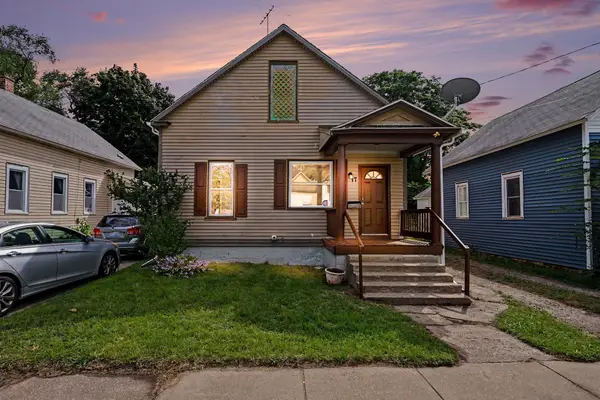 $125,000Active2 beds 1 baths825 sq. ft.
17 E Isabella Avenue, Muskegon, MI 49442
MLS# 26049680Listed by: FIVE STAR REAL ESTATE - N MUSK - New
 $235,000Active4 beds 2 baths1,804 sq. ft.
448 Allen, Muskegon, MI 49442
MLS# 70559323Listed by: KELLER WILLIAMS LAKESHORE - New
 $149,900Active2 beds 1 baths1,204 sq. ft.
1772 Pine, Muskegon, MI 49442
MLS# 70559218Listed by: SMALLEGAN REAL ESTATE - New
 $139,900Active4 beds 1 baths1,293 sq. ft.
1779 Jarman Street, Muskegon, MI 49442
MLS# 26049575Listed by: HOMEREALTY HOLLAND - New
 $155,000Active2 beds 1 baths912 sq. ft.
1265 Catherine Avenue, Muskegon, MI 49442
MLS# 26049590Listed by: RE/MAX LAKESHORE - New
 $265,000Active4 beds 2 baths2,003 sq. ft.
3100 W Giles Road, Muskegon, MI 49445
MLS# 26049499Listed by: FIVE STAR REAL ESTATE WHITEHALL - New
 $99,900Active2 beds 1 baths832 sq. ft.
1468 Winters Street, Muskegon, MI 49442
MLS# 26049501Listed by: COLDWELL BANKER WOODLAND SCHMIDT GRAND HAVEN


Protect your home and budget from life's surprises with an Assurant Home Warranty, backed by a partner that supports you through every step of homeownership. Explore Plans.
©2026 Century 21 Real Estate LLC. All rights reserved. CENTURY 21®, the CENTURY 21 Logo and C21® are service marks owned by Century 21 Real Estate LLC. Century 21 Real Estate LLC fully supports the principles of the Fair Housing Act and the Equal Opportunity Act. Each office is independently owned and operated. Listing information is deemed reliable but not guaranteed accurate.