
2932 Lemuel Street, Muskegon, MI 49444
Local realty services provided by:CENTURY 21 White House Realty
2932 Lemuel Street,Muskegon, MI 49444
$100,000
- 2 Beds
- 1 Baths
- - sq. ft.
- Single family
- Sold
Listed by: patti styburski, randal styburski
Office: five star real estate gh
MLS#:26038969
Source:MI_MICHRIC
Sorry, we are unable to map this address
Price summary
- Price:$100,000
About this home
Very cute ranch style home in the City of Muskegon Heights. Located on a double lot. The extra lot is buildable. This home offers hardwood flooring, updated vinyl windows, 2 bedrooms with a large walk in closet in the primary bedroom. This 3rd room could be a third bedroom or a home office or art room. 1 bath and a full basement with a finished recreation room, lots of storage and a laundry area. 1 car detached garage.
Contact an agent
Home facts
- Year built:1940
- Listing ID #:26038969
- Added:52 day(s) ago
- Updated:September 19, 2026 at 07:07 AM
Rooms and interior
- Bedrooms:2
- Total bathrooms:1
- Full bathrooms:1
- Rooms Total:6
- Kitchen Description:Range, Refrigerator
- Basement:Yes
Heating and cooling
- Heating:Forced Air
- Central air:Yes
Structure and exterior
- Year built:1940
- Construction Materials:Vinyl Siding
Utilities
- Water:Public
Finances and disclosures
- Price:$100,000
- Tax amount:$831 (2025)
Parking
- Garage:Yes
- Garage spaces:1
New listings near 2932 Lemuel Street
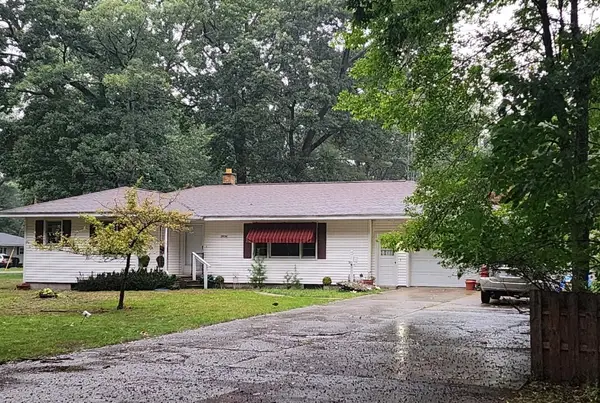 $275,000Pending3 beds 2 baths1,743 sq. ft.
2836 Green Ridge Avenue, Muskegon, MI 49445
MLS# 71026049988Listed by: FIVE STAR REAL ESTATE - N MUSK
- New
 $350,000Active4 beds 2 baths2,200 sq. ft.
2184 Mann Street, Muskegon, MI 49441
MLS# 71026049971Listed by: LEGACY REAL ESTATE PARTNERS - Open Sun, 3 to 5pmNew
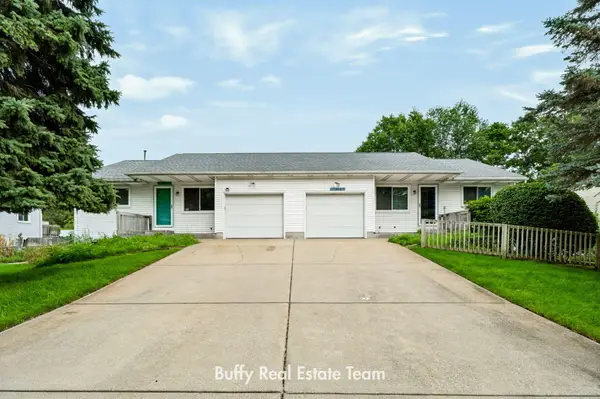 $369,900Active-- beds -- baths
1362/1366 Sauter Street, Muskegon, MI 49442
MLS# 26049969Listed by: COLDWELL BANKER WOODLAND SCHMIDT GRAND HAVEN - Open Sun, 1 to 2pmNew
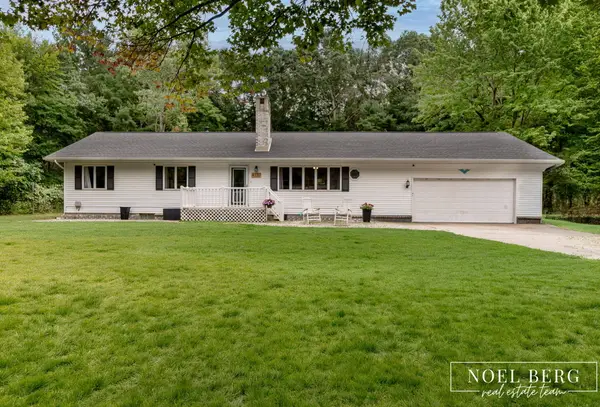 $374,900Active3 beds 2 baths2,570 sq. ft.
4737 W Giles Road, Muskegon, MI 49445
MLS# 26049896Listed by: HOMEREALTY, LLC - New
 $549,900Active3 beds 2 baths2,182 sq. ft.
1160 Harbor Point, Muskegon, MI 49441
MLS# 70559483Listed by: RE/MAX LAKESHORE - New
 $99,900Active3 beds 1 baths1,608 sq. ft.
3435 Automobile Road, Muskegon, MI 49445
MLS# 71026049866Listed by: RE/MAX WEST - Open Sun, 11am to 1pmNew
 $279,900Active3 beds 1 baths1,132 sq. ft.
2628 Hamilton Road, Muskegon, MI 49445
MLS# 26049823Listed by: FIVE STAR REAL ESTATE - New
 $170,000Active4 beds 2 baths1,506 sq. ft.
1380 Sanford Street, Muskegon, MI 49441
MLS# 26049826Listed by: FIVE STAR REAL ESTATE (GRANDV) - New
 $549,900Active3 beds 2 baths3,526 sq. ft.
1160 Harbor Point Drive, Muskegon, MI 49441
MLS# 26049830Listed by: RE/MAX LAKESHORE - New
 $399,900Active4 beds 3 baths2,240 sq. ft.
2076 Poplar Court, Muskegon, MI 49445
MLS# 71026049788Listed by: RE/MAX WEST


Protect your home and budget from life's surprises with an Assurant Home Warranty, backed by a partner that supports you through every step of homeownership. Explore Plans.
©2026 Century 21 Real Estate LLC. All rights reserved. CENTURY 21®, the CENTURY 21 Logo and C21® are service marks owned by Century 21 Real Estate LLC. Century 21 Real Estate LLC fully supports the principles of the Fair Housing Act and the Equal Opportunity Act. Each office is independently owned and operated. Listing information is deemed reliable but not guaranteed accurate.