
3155 Lindland Road, Muskegon, MI 49441
Local realty services provided by:CENTURY 21 Dynamic Realty
Listed by: lisa ross, thomas joseph sanocki
Office: core realty partners llc.
MLS#:71026040439
Source:MI_REALCOMP
Price summary
- Price:$254,900
- Price per sq. ft.:$109.49
About this home
Lovingly maintained by its original owner since 1964, this light-filled 3-bedroom, 1.5-bath home is a wonderful example of timeless Mid-Century design. Offering 1,176 square feet of inviting living space, the home showcases beautiful original woodwork, hardwood floors, and authentic Danish-inspired details that reflect the craftsmanship and thoughtful design of its era. At the heart of the home, the original kitchen features a distinctive built-in dining peninsula with seating for four--a signature Mid-Century architectural detail that's as functional today as it was when the home was built. The full basement significantly expands the home's living space with an expansive family room featuring glass block windows, along with a workshop, shower, laundry area, and walkout access to the patio. A convenient laundry chute is one of many original details that add to the home's enduring appeal.Outside, you'll find an oversized detached garage, a dedicated garden area, and established perennial gardens that provide color and beauty throughout the seasons. Conveniently located near the Henry Street corridor, you'll enjoy easy access to shopping, dining, and everyday amenities. Offering authentic Mid-Century character, exceptional bonus living space, and decades of thoughtful care, this is a rare opportunity to own a home that has been cherished from the very beginning....
Contact an agent
Home facts
- Year built:1964
- Listing ID #:71026040439
- Added:45 day(s) ago
- Updated:September 19, 2026 at 10:09 AM
Rooms and interior
- Bedrooms:3
- Total bathrooms:2
- Full bathrooms:1
- Half bathrooms:1
- Rooms Total:6
- Basement Description:Full, Walk-Out Access
- Living area:1,176 sq. ft.
Heating and cooling
- Cooling:Central Air
- Heating:Forced Air, Hot Water, Natural Gas, Other Heating Fuel
Structure and exterior
- Roof:Composition
- Year built:1964
- Building area:1,176 sq. ft.
- Lot area:0.25 Acres
- Lot Features:Corner Lot
- Architectural Style:Ranch
- Construction Materials:Wood Siding
- Exterior Features:Patio
- Foundation Description:Basement
Utilities
- Water:Public
- Sewer:Public Sewer
Finances and disclosures
- Price:$254,900
- Price per sq. ft.:$109.49
- Tax amount:$2,819
Features and amenities
- Appliances:Dishwasher, Dryer, Microwave, Range, Refrigerator, Washer
- Laundry features:In Basement, Laundry Chute
- Amenities:Window Treatments
Parking
- Parking description:Attached, Concrete
- Garage spaces:2

New listings near 3155 Lindland Road
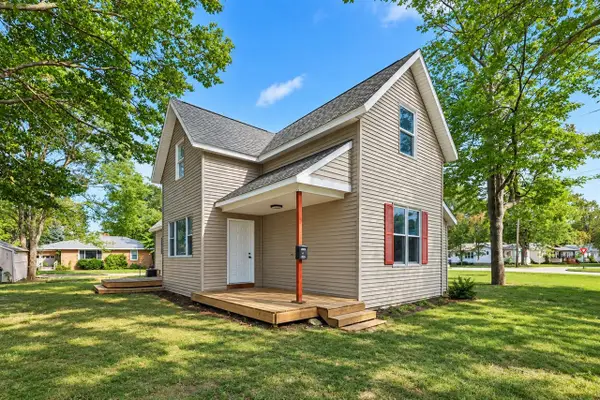
 $275,000Pending3 beds 2 baths1,743 sq. ft.
2836 Green Ridge Avenue, Muskegon, MI 49445
MLS# 26049988Listed by: FIVE STAR REAL ESTATE - N MUSK- New
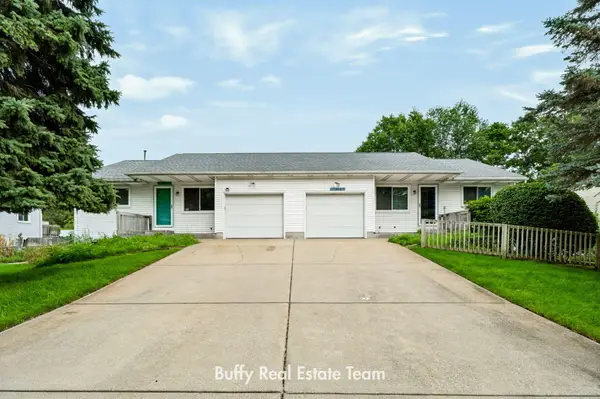
 $350,000Active4 beds 2 baths2,200 sq. ft.
2184 Mann, Muskegon, MI 49441
MLS# 70559622Listed by: LEGACY REAL ESTATE PARTNERS - Open Sun, 3 to 5pmNew
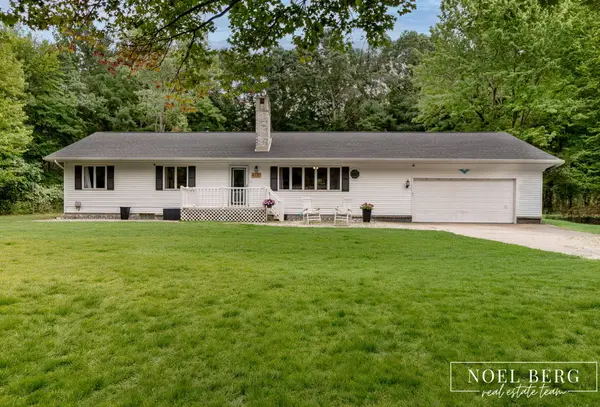
 $369,900Active-- beds -- baths
1362/1366 Sauter Street, Muskegon, MI 49442
MLS# 26049969Listed by: COLDWELL BANKER WOODLAND SCHMIDT GRAND HAVEN - Open Sun, 1 to 2pmNew
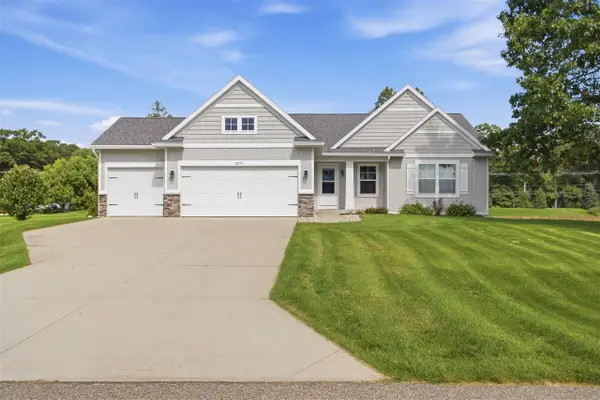
 $374,900Active3 beds 2 baths2,570 sq. ft.
4737 W Giles Road, Muskegon, MI 49445
MLS# 71026049896Listed by: HOMEREALTY, LLC - New
 $399,900Active4 beds 3 baths1,528 sq. ft.
2076 Poplar, Muskegon, MI 49445
MLS# 70559438Listed by: RE/MAX WEST - New
 $549,900Active3 beds 2 baths2,182 sq. ft.
1160 Harbor Point, Muskegon, MI 49441
MLS# 70559483Listed by: RE/MAX LAKESHORE - New
 $99,900Active3 beds 1 baths1,608 sq. ft.
3435 Automobile Road, Muskegon, MI 49445
MLS# 71026049866Listed by: RE/MAX WEST - New
 $170,000Active4 beds 2 baths1,506 sq. ft.
1380 Sanford Street, Muskegon, MI 49441
MLS# 65026049826Listed by: FIVE STAR REAL ESTATE (GRANDV) - Open Sun, 11am to 1pmNew
 $279,900Active3 beds 1 baths1,132 sq. ft.
2628 Hamilton Road, Muskegon, MI 49445
MLS# 71026049823Listed by: FIVE STAR REAL ESTATE - New
 $549,900Active3 beds 2 baths3,526 sq. ft.
1160 Harbor Point Drive, Muskegon, MI 49441
MLS# 71026049830Listed by: RE/MAX LAKESHORE


Protect your home and budget from life's surprises with an Assurant Home Warranty, backed by a partner that supports you through every step of homeownership. Explore Plans.
©2026 Century 21 Real Estate LLC. All rights reserved. CENTURY 21®, the CENTURY 21 Logo and C21® are service marks owned by Century 21 Real Estate LLC. Century 21 Real Estate LLC fully supports the principles of the Fair Housing Act and the Equal Opportunity Act. Each office is independently owned and operated. Listing information is deemed reliable but not guaranteed accurate.