
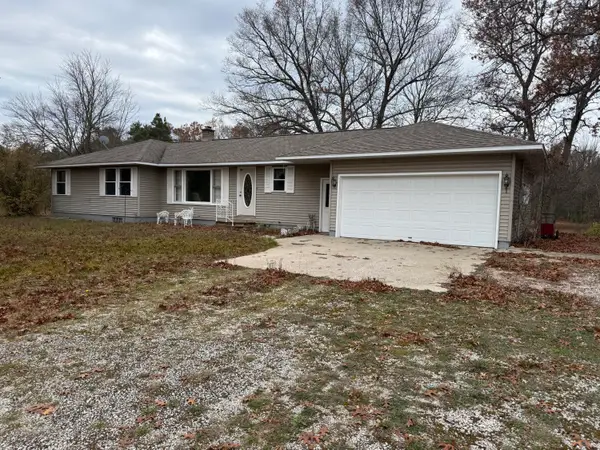
3266 Mark, Muskegon, MI 49444
Local realty services provided by:CENTURY 21 Realty North
3266 Mark,Muskegon, MI 49444
$320,000
- 3 Beds
- 2 Baths
- 1,364 sq. ft.
- Single family
- Active
Listed by: daniel beirne
Office: opendoor brokerage llc.
MLS#:61044743
Source:MI_REALSOURCE
Price summary
- Price:$320,000
- Price per sq. ft.:$234.6
About this home
3266 Mark Ave is a one-story Muskegon home with skylights and an open connection between the kitchen and living area. The kitchen has an island for preparation, white cabinetry, and sliding doors leading to the rear deck. A paneled ceiling defines the main living space, while the primary bedroom has a skylight and an adjoining bathroom with a corner tub. Additional rooms provide flexible space for sleeping or a workspace, and a separate laundry area includes cabinet storage. The backyard extends beyond the deck, and a detached garage provides space for parking, storage, or a workshop. Buyer/agent advised to verify homestead vs non homestead tax status with a tax professional. Included 100-Day Home Warranty
Contact an agent
Home facts
- Year built:1991
- Subdivision & Development:Plat Of Hulkas
- Listing ID #:61044743
- Added:1 day(s) ago
- Updated:November 06, 2026 at 12:41 AM
Rooms and interior
- Bedrooms:3
- Total bathrooms:2
- Full bathrooms:1
- Half bathrooms:1
- Rooms Total:8
- Dining Description:On Entry Level
- Kitchen Description:On Entry Level
- Bedroom Description:Bedroom 1 on Entry Level, Bedroom 2 on Entry Level, Bedroom 3 on Entry Level
- Living area:1,364 sq. ft.
Heating and cooling
- Heating:Forced Air, Natural Gas
Structure and exterior
- Year built:1991
- Building area:1,364 sq. ft.
- Lot area:0.42 Acres
- Construction Materials:Vinyl Siding
- Foundation Description:Slab
- Levels:1 Story
Utilities
- Sewer:Septic
Finances and disclosures
- Price:$320,000
- Price per sq. ft.:$234.6
- Tax amount:$3,218
Parking
- Parking description:Detached Garage
- Garage spaces:1
 Provided through IDX via MiRealSource. Courtesy of MiRealSource Shareholder. Copyright MiRealSource. The information published and disseminated by MiRealSource is communicated verbatim, without change by MiRealSource, as filed with MiRealSource by its members. The accuracy of all information, regardless of source, is not guaranteed or warranted. All information should be independently verified. Copyright 2026 MiRealSource. All rights reserved. The information provided hereby constitutes proprietary information of MiRealSource, Inc. and its shareholders, affiliates and licensees and may not be reproduced or transmitted in any form or by any means, electronic or mechanical, including photocopy, recording, scanning or any information storage and retrieval system, without written permission from MiRealSource, Inc.
New listings near 3266 Mark
- New
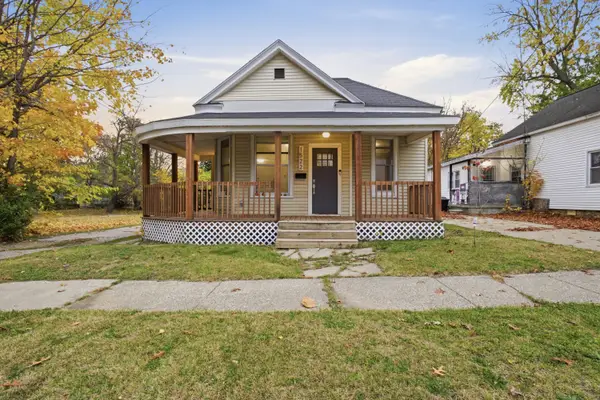 $186,900Active3 beds 1 baths1,256 sq. ft.
1522 8th Street, Muskegon, MI 49441
MLS# 26058681Listed by: RE/MAX WEST - New
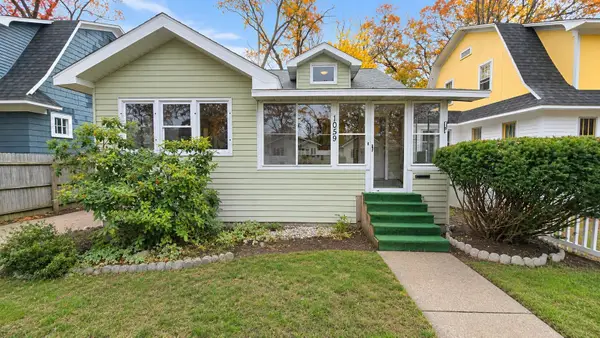 $179,900Active3 beds 1 baths1,305 sq. ft.
1059 Ada Avenue, Muskegon, MI 49442
MLS# 26058592Listed by: TARGET REALTY GROUP LLC - New
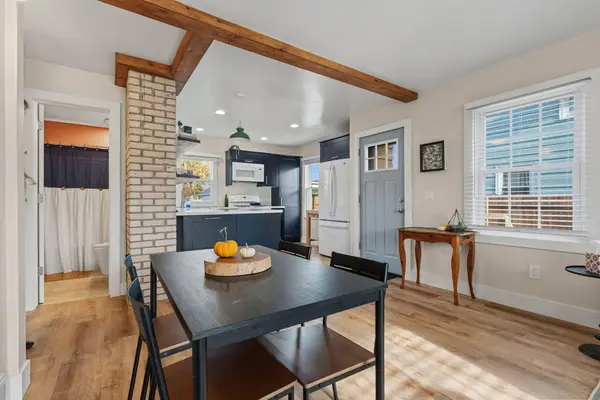 $274,875Active4 beds 2 baths1,500 sq. ft.
3013 Westland Road, Muskegon, MI 49441
MLS# 65026058544Listed by: KELLER WILLIAMS GR EAST - New
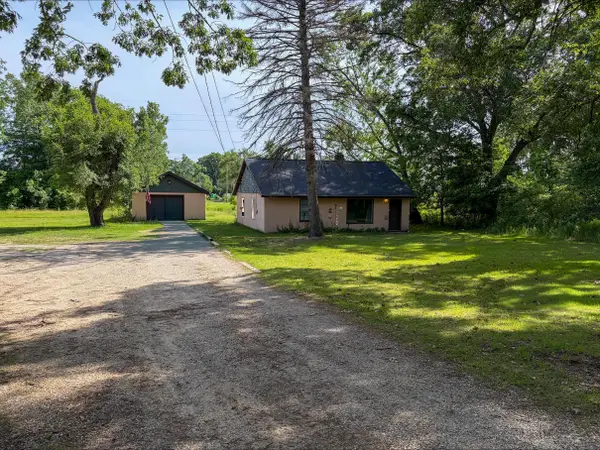 $139,900Active2 beds 1 baths896 sq. ft.
519 E Norton Avenue, Muskegon, MI 49444
MLS# 71026058546Listed by: GREENRIDGE - NEXES - New$139,900Active2 beds 1 baths896 sq. ft.
519 E Norton Avenue, Muskegon, MI 49444
MLS# 71026058546Listed by: GREENRIDGE - NEXES - New
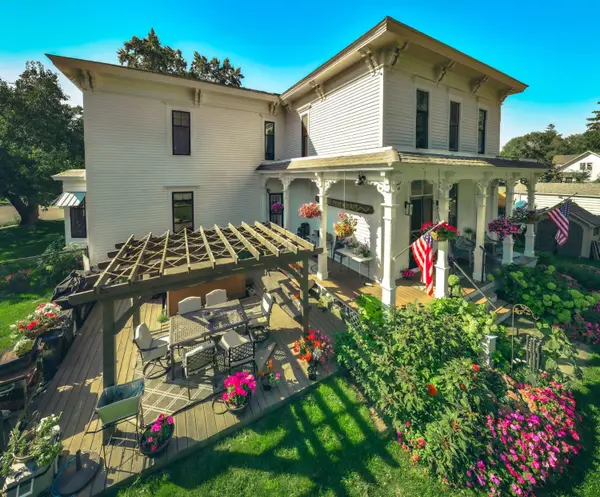 $745,000Active7 beds 4 baths5,258 sq. ft.
2314 Harrison Avenue, Muskegon, MI 49441
MLS# 26058543Listed by: MEDENDORP REAL ESTATE GROUP - New
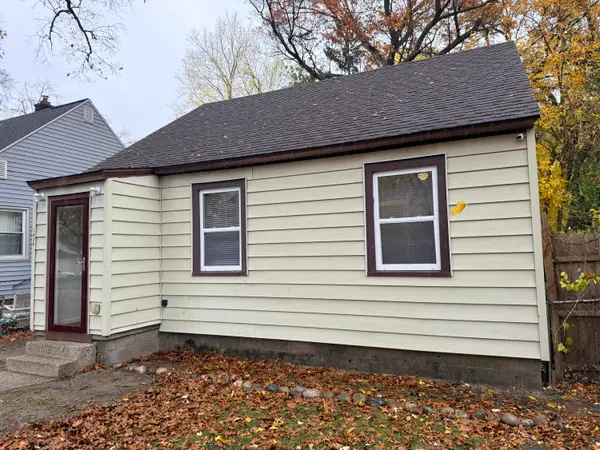 $105,000Active2 beds 1 baths884 sq. ft.
1938 Mcilwraith Street, Muskegon, MI 49442
MLS# 26058562Listed by: FIVE STAR REAL ESTATE - New
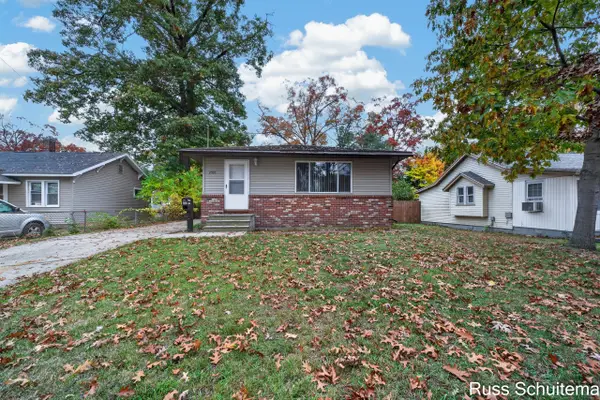 $239,900Active4 beds 2 baths1,646 sq. ft.
2503 Cutler Avenue, Muskegon, MI 49441
MLS# 26058509Listed by: GREENRIDGE - NEXES - Open Sat, 12:30 to 2pmNew
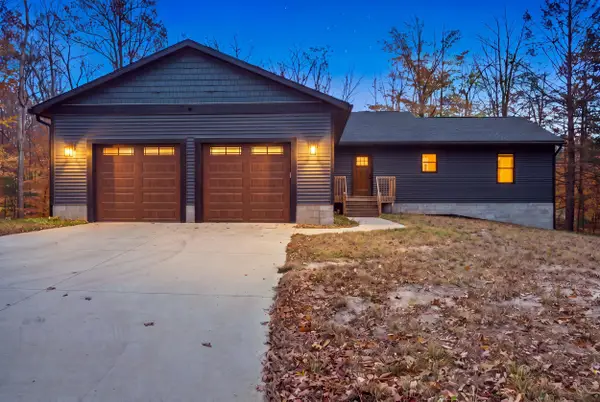 $624,900Active5 beds 3 baths3,075 sq. ft.
1060 N Weber Road, Muskegon, MI 49445
MLS# 71026058456Listed by: RE/MAX WEST - New
 $379,900Active3 beds 2 baths1,373 sq. ft.
2687 N Weber Road, Muskegon, MI 49445
MLS# 26058452Listed by: FIVE STAR REAL ESTATE


Protect your home and budget from life's surprises with an Assurant Home Warranty, backed by a partner that supports you through every step of homeownership. Explore Plans.
©2026 Century 21 Real Estate LLC. All rights reserved. CENTURY 21®, the CENTURY 21 Logo and C21® are service marks owned by Century 21 Real Estate LLC. Century 21 Real Estate LLC fully supports the principles of the Fair Housing Act and the Equal Opportunity Act. Each office is independently owned and operated. Listing information is deemed reliable but not guaranteed accurate.