
3566 S Brooks Road, Muskegon, MI 49444
Local realty services provided by:CENTURY 21 Signature Realty
Listed by: clarence s colegrove
Office: trensyd realty llc.
MLS#:71026040245
Source:MI_REALCOMP
Price summary
- Price:$499,900
- Price per sq. ft.:$186.46
About this home
Welcome to this beautifully completely remodeled 3 bedroom, 2.5 bath home, perfectly situated on 10 scenic acres offering privacy, space, and exceptional amenities. This move-in-ready home features an inviting open floor plan, a cozy fireplace, and quality updates throughout. As well as the attached two stall garage, with a new opener and track, you will also find a second detached garage that has electric. On top of that there is a new 24x40 pole barn for all your toys, storage, hobbies, etc. The back yard is completely fenced in providing plenty of room for children, animals, or get togethers. Need a retreat or office, there is a newly built She/he shed with electric, heat, A/C and wifi (a must see). Newer is the septic system and furnace as well. This home has so many amenities you will just have to look for yourself.
Contact an agent
Home facts
- Year built:1974
- Listing ID #:71026040245
- Added:46 day(s) ago
- Updated:September 19, 2026 at 10:09 AM
Rooms and interior
- Bedrooms:3
- Total bathrooms:3
- Full bathrooms:2
- Half bathrooms:1
- Rooms Total:8
- Flooring:Wood
- Basement Description:Partial, Walk-Out Access
- Living area:2,681 sq. ft.
Heating and cooling
- Cooling:Ceiling Fans, Central Air
- Heating:Forced Air, Natural Gas
Structure and exterior
- Roof:Asphalt, Shingle
- Year built:1974
- Building area:2,681 sq. ft.
- Lot area:10 Acres
- Lot Features:Landscaped Ground Cover, Level, Sprinklers, Wooded
- Construction Materials:Brick, Vinyl Siding
- Exterior Features:Deck, Garden
- Foundation Description:Partial Basement
- Levels:Bi-Level
Utilities
- Water:Well
- Sewer:Septic Tank
Finances and disclosures
- Price:$499,900
- Price per sq. ft.:$186.46
- Tax amount:$5,558
Features and amenities
- Appliances:Dishwasher, Dryer, Microwave, Range, Refrigerator, Washer
- Laundry features:Lower Level
Parking
- Parking description:Attached, Detached, Garage Door Opener, Paved
- Garage spaces:2

New listings near 3566 S Brooks Road
 $275,000Pending3 beds 2 baths1,743 sq. ft.
2836 Green Ridge Avenue, Muskegon, MI 49445
MLS# 26049988Listed by: FIVE STAR REAL ESTATE - N MUSK- New
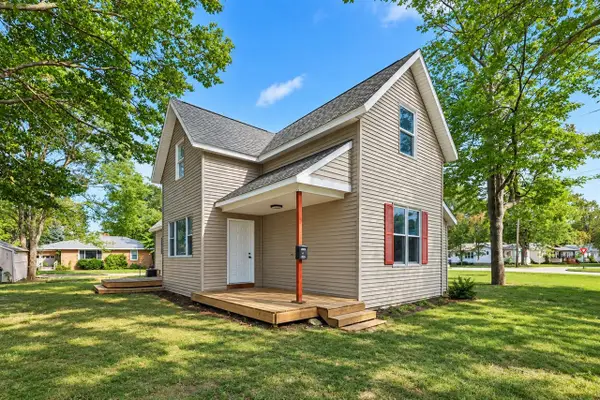 $350,000Active4 beds 2 baths2,200 sq. ft.
2184 Mann, Muskegon, MI 49441
MLS# 70559622Listed by: LEGACY REAL ESTATE PARTNERS - Open Sun, 3 to 5pmNew
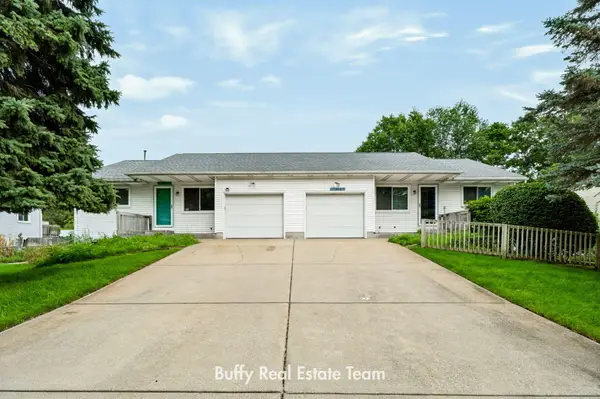 $369,900Active-- beds -- baths
1362/1366 Sauter Street, Muskegon, MI 49442
MLS# 26049969Listed by: COLDWELL BANKER WOODLAND SCHMIDT GRAND HAVEN - Open Sun, 1 to 2pmNew
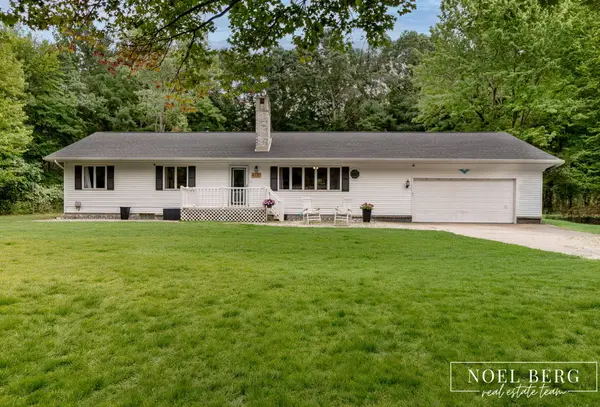 $374,900Active3 beds 2 baths2,570 sq. ft.
4737 W Giles Road, Muskegon, MI 49445
MLS# 71026049896Listed by: HOMEREALTY, LLC - New
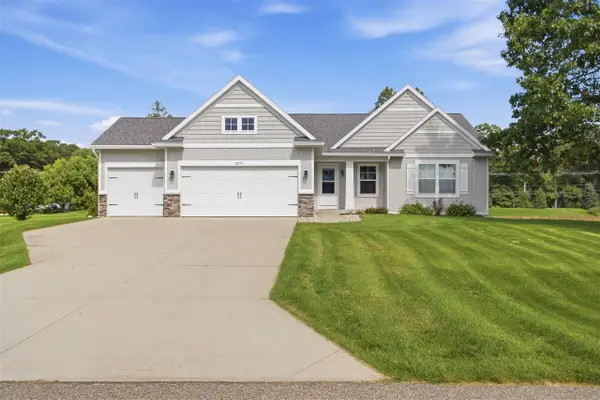 $399,900Active4 beds 3 baths1,528 sq. ft.
2076 Poplar, Muskegon, MI 49445
MLS# 70559438Listed by: RE/MAX WEST - New
 $549,900Active3 beds 2 baths2,182 sq. ft.
1160 Harbor Point, Muskegon, MI 49441
MLS# 70559483Listed by: RE/MAX LAKESHORE - New
 $99,900Active3 beds 1 baths1,608 sq. ft.
3435 Automobile Road, Muskegon, MI 49445
MLS# 71026049866Listed by: RE/MAX WEST - New
 $170,000Active4 beds 2 baths1,506 sq. ft.
1380 Sanford Street, Muskegon, MI 49441
MLS# 65026049826Listed by: FIVE STAR REAL ESTATE (GRANDV) - Open Sun, 11am to 1pmNew
 $279,900Active3 beds 1 baths1,132 sq. ft.
2628 Hamilton Road, Muskegon, MI 49445
MLS# 71026049823Listed by: FIVE STAR REAL ESTATE - New
 $549,900Active3 beds 2 baths3,526 sq. ft.
1160 Harbor Point Drive, Muskegon, MI 49441
MLS# 71026049830Listed by: RE/MAX LAKESHORE


Protect your home and budget from life's surprises with an Assurant Home Warranty, backed by a partner that supports you through every step of homeownership. Explore Plans.
©2026 Century 21 Real Estate LLC. All rights reserved. CENTURY 21®, the CENTURY 21 Logo and C21® are service marks owned by Century 21 Real Estate LLC. Century 21 Real Estate LLC fully supports the principles of the Fair Housing Act and the Equal Opportunity Act. Each office is independently owned and operated. Listing information is deemed reliable but not guaranteed accurate.