
370 Chopin, Muskegon, MI 49442
Local realty services provided by:CENTURY 21 Northland
Listed by: keri wade
Office: five star real estate whitehall
MLS#:70549791
Source:MI_REALSOURCE
Price summary
- Price:$419,900
- Price per sq. ft.:$298.44
About this home
Why wait to build when you can move right into this stunning 2025 custom-built tri-level? Thoughtfully designed with today's lifestyle in mind, this home showcases soaring vaulted ceilings, an open-concept floor plan, quartz countertops, stainless steel appliances, luxury vinyl flooring, designer finishes, and abundant natural light throughout. The spacious primary suite, two additional bedrooms, 21/2 baths, and second-floor laundry offer both style and convenience. Enjoy peaceful mornings or summer evenings on the expansive deck overlooking the fully fenced backyard, where mature trees provide privacy rarely found in newer developments. The daylight basement has already been professionally framed and plumbed for a fourth bedroom, third full bath, and spacious family room, making it easy to add over 1,000 square feet of finished living space while building instant equity. Located in a sought-after neighborhood of newer homes, this property combines modern construction with exceptional
Contact an agent
Home facts
- Year built:2024
- Listing ID #:70549791
- Added:46 day(s) ago
- Updated:September 11, 2026 at 10:58 AM
Rooms and interior
- Bedrooms:3
- Total bathrooms:3
- Full bathrooms:2
- Half bathrooms:1
- Rooms Total:8
- Kitchen Description:Dishwasher, Microwave, Range/Oven, Refrigerator
- Basement Description:Egress/Daylight Windows
- Living area:1,407 sq. ft.
Heating and cooling
- Heating:Forced Air, Natural Gas
Structure and exterior
- Year built:2024
- Building area:1,407 sq. ft.
- Lot area:0.51 Acres
- Construction Materials:Vinyl Siding
- Foundation Description:Basement
- Levels:2 Story
Finances and disclosures
- Price:$419,900
- Price per sq. ft.:$298.44
- Tax amount:$2,614
Features and amenities
- Appliances:Dishwasher, Microwave, Range/Oven, Refrigerator
Parking
- Parking description:Attached Garage
- Garage spaces:2
 Provided through IDX via MiRealSource. Courtesy of MiRealSource Shareholder. Copyright MiRealSource. The information published and disseminated by MiRealSource is communicated verbatim, without change by MiRealSource, as filed with MiRealSource by its members. The accuracy of all information, regardless of source, is not guaranteed or warranted. All information should be independently verified. Copyright 2026 MiRealSource. All rights reserved. The information provided hereby constitutes proprietary information of MiRealSource, Inc. and its shareholders, affiliates and licensees and may not be reproduced or transmitted in any form or by any means, electronic or mechanical, including photocopy, recording, scanning or any information storage and retrieval system, without written permission from MiRealSource, Inc. MI_REALSOURCE Member Broker: Brad Platt
New listings near 370 Chopin
 $275,000Pending3 beds 2 baths1,743 sq. ft.
2836 Green Ridge Avenue, Muskegon, MI 49445
MLS# 26049988Listed by: FIVE STAR REAL ESTATE - N MUSK- New
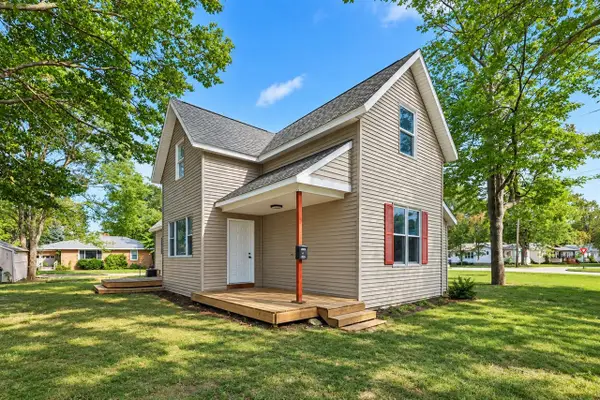 $350,000Active4 beds 2 baths2,200 sq. ft.
2184 Mann, Muskegon, MI 49441
MLS# 70559622Listed by: LEGACY REAL ESTATE PARTNERS - Open Sun, 3 to 5pmNew
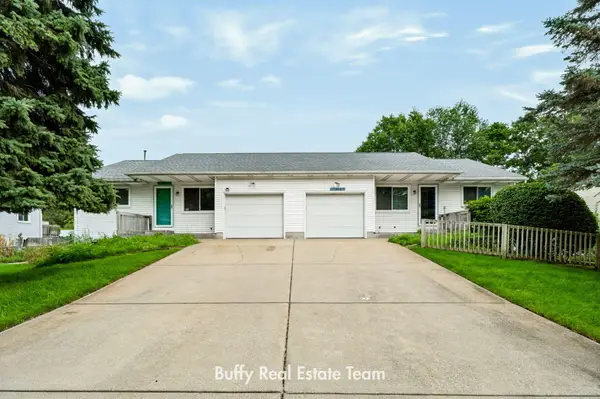 $369,900Active-- beds -- baths
1362/1366 Sauter Street, Muskegon, MI 49442
MLS# 26049969Listed by: COLDWELL BANKER WOODLAND SCHMIDT GRAND HAVEN - Open Sun, 1 to 2pmNew
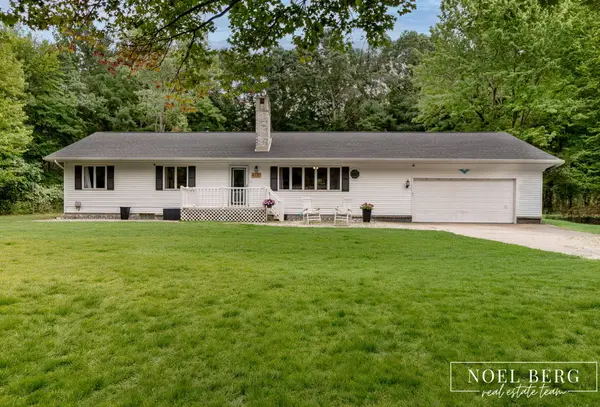 $374,900Active3 beds 2 baths2,570 sq. ft.
4737 W Giles Road, Muskegon, MI 49445
MLS# 71026049896Listed by: HOMEREALTY, LLC - New
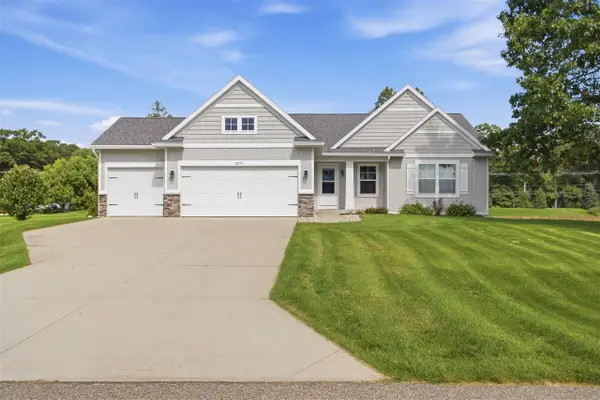 $399,900Active4 beds 3 baths1,528 sq. ft.
2076 Poplar, Muskegon, MI 49445
MLS# 70559438Listed by: RE/MAX WEST - New
 $549,900Active3 beds 2 baths2,182 sq. ft.
1160 Harbor Point, Muskegon, MI 49441
MLS# 70559483Listed by: RE/MAX LAKESHORE - New
 $99,900Active3 beds 1 baths1,608 sq. ft.
3435 Automobile Road, Muskegon, MI 49445
MLS# 71026049866Listed by: RE/MAX WEST - New
 $170,000Active4 beds 2 baths1,506 sq. ft.
1380 Sanford Street, Muskegon, MI 49441
MLS# 65026049826Listed by: FIVE STAR REAL ESTATE (GRANDV) - Open Sun, 11am to 1pmNew
 $279,900Active3 beds 1 baths1,132 sq. ft.
2628 Hamilton Road, Muskegon, MI 49445
MLS# 71026049823Listed by: FIVE STAR REAL ESTATE - New
 $549,900Active3 beds 2 baths3,526 sq. ft.
1160 Harbor Point Drive, Muskegon, MI 49441
MLS# 71026049830Listed by: RE/MAX LAKESHORE


Protect your home and budget from life's surprises with an Assurant Home Warranty, backed by a partner that supports you through every step of homeownership. Explore Plans.
©2026 Century 21 Real Estate LLC. All rights reserved. CENTURY 21®, the CENTURY 21 Logo and C21® are service marks owned by Century 21 Real Estate LLC. Century 21 Real Estate LLC fully supports the principles of the Fair Housing Act and the Equal Opportunity Act. Each office is independently owned and operated. Listing information is deemed reliable but not guaranteed accurate.