
3775 Macarthur Road, Muskegon, MI 49442
Local realty services provided by:CENTURY 21 Dynamic Realty
3775 Macarthur Road,Muskegon, MI 49442
$375,000
- 4 Beds
- 2 Baths
- 2,000 sq. ft.
- Single family
- Pending
Listed by: keith storms
Office: five star real estate (e division)
MLS#:72026020446
Source:MI_REALCOMP
Price summary
- Price:$375,000
- Price per sq. ft.:$187.5
About this home
New Listing in Orchard View School District!This 4-bedroom, 2-bath home has everything you need to enjoy summer to the fullest. Featuring a finished lower-level family room, a beautifully landscaped yard with underground sprinkling, and a spacious 28' above-ground pool (liner replaced just 3 years ago, 5.5' depth in the center), this home is built for making memories.Out back, you'll find a handy storage shed for your tools and lawn equipment, along with a cozy fire pit--perfect for relaxing evenings with friends and family.Whether you're hosting pool days or enjoying quiet nights by the fire, this home checks all the boxes.Schedule your showing today before it's gone!
Contact an agent
Home facts
- Year built:1981
- Listing ID #:72026020446
- Added:13 day(s) ago
- Updated:May 26, 2026 at 07:33 AM
Rooms and interior
- Bedrooms:4
- Total bathrooms:2
- Full bathrooms:2
- Rooms Total:3
- Flooring:Carpet, Ceramic Tile, Linoleum
- Basement Description:Full
- Living area:2,000 sq. ft.
Heating and cooling
- Cooling:Central Air
- Heating:Forced Air, Natural Gas
Structure and exterior
- Roof:Composition
- Year built:1981
- Building area:2,000 sq. ft.
- Lot area:0.46 Acres
- Lot Features:Corner Lot, Landscaped Ground Cover, Sprinklers
- Construction Materials:Vinyl Siding
- Exterior Features:Deck
- Foundation Description:Basement
- Levels:Bi-Level
Utilities
- Water:Well
- Sewer:Public Sewer
Finances and disclosures
- Price:$375,000
- Price per sq. ft.:$187.5
- Tax amount:$2,228
Features and amenities
- Appliances:Dishwasher, Humidifier, Oven, Refrigerator
- Laundry features:Gas Dryer Hookup, In Basement, Laundry Room, Sink, Washer Hookup
- Pool features:Above Ground, Outdoor Pool
Parking
- Parking description:Detached, Garage Door Opener, Paved
- Garage spaces:2

New listings near 3775 Macarthur Road
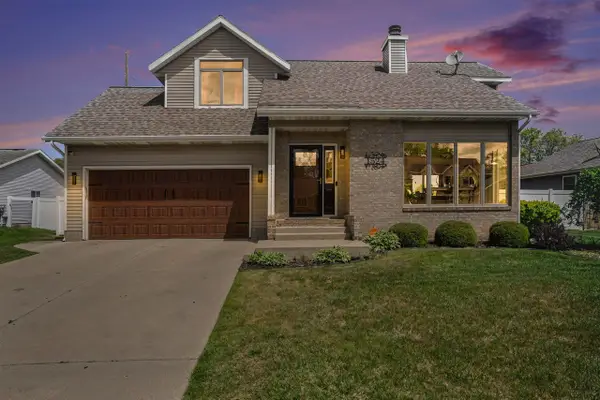 $399,900Pending3 beds 3 baths1,328 sq. ft.
1524 Garrison, Muskegon, MI 49441
MLS# 70534161Listed by: HOMEREALTY, LLC- New
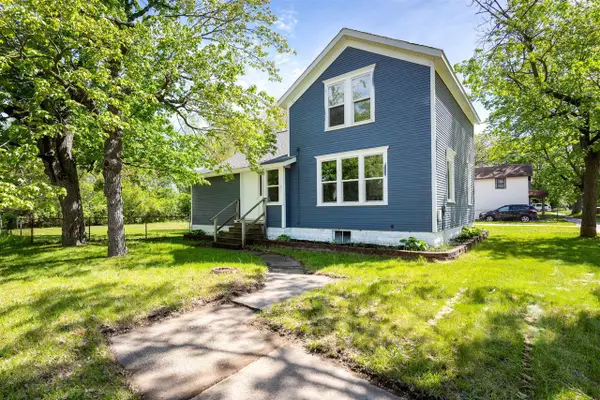 $220,000Active4 beds 2 baths1,826 sq. ft.
732 Wood, Muskegon, MI 49442
MLS# 70534219Listed by: FIVE STAR REAL ESTATE (GRANDV) - New
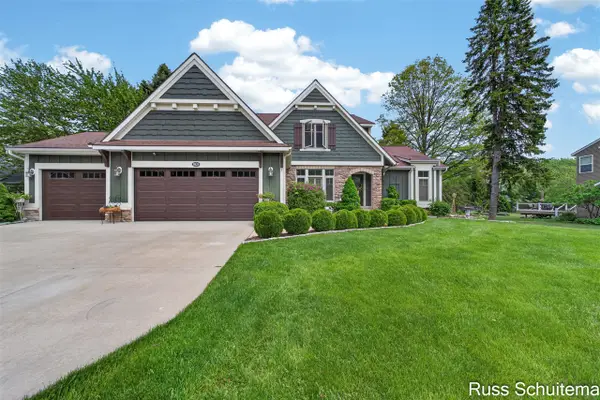 $679,900Active4 beds 3 baths2,437 sq. ft.
3924 Harbor Breeze, Muskegon, MI 49441
MLS# 70533855Listed by: GREENRIDGE - NEXES - New
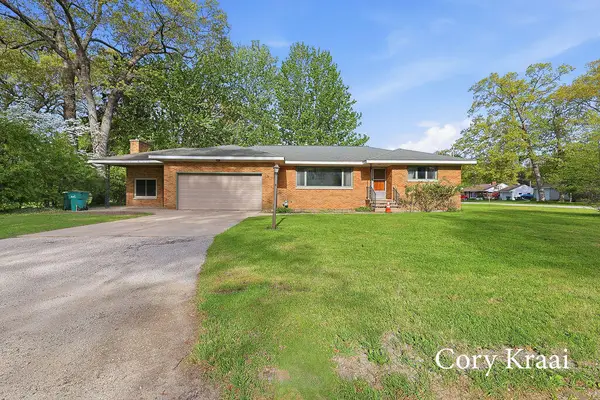 $225,000Active3 beds 1 baths1,600 sq. ft.
205 S Buys, Muskegon, MI 49445
MLS# 70533866Listed by: FIVE STAR REAL ESTATE - New
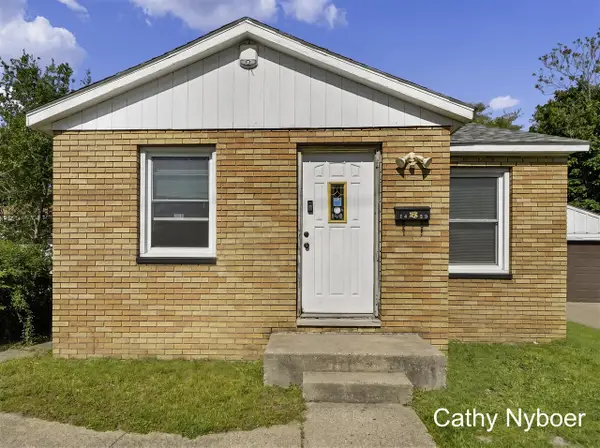 $150,000Active3 beds 1 baths1,062 sq. ft.
1459 Madison, Muskegon, MI 49442
MLS# 70534035Listed by: FIVE STAR REAL ESTATE (GRANDV) - New
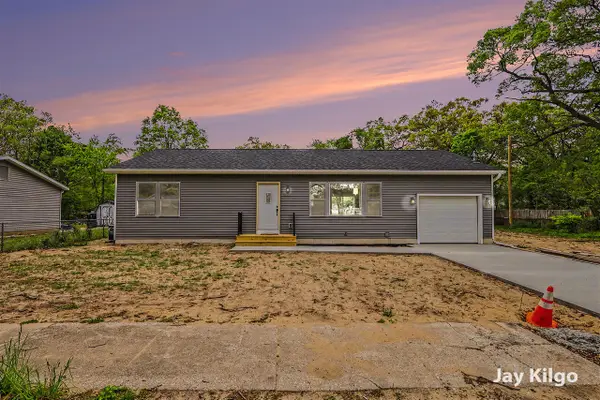 $279,900Active3 beds 3 baths1,064 sq. ft.
1284 James, Muskegon, MI 49442
MLS# 70534121Listed by: LEGACY REAL ESTATE PARTNERS - New
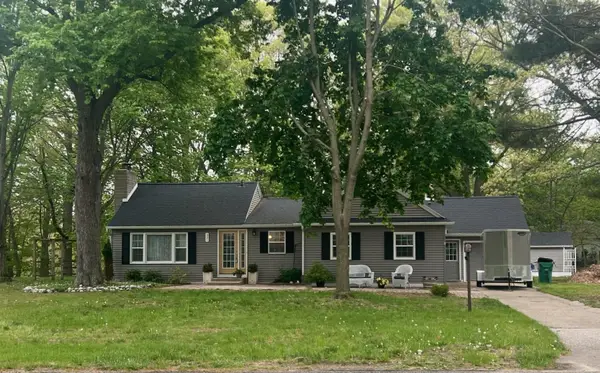 $298,500Active3 beds 2 baths1,534 sq. ft.
321 S Buys Road, Muskegon, MI 49445
MLS# 26024359Listed by: GREENRIDGE REALTY MUSKEGON - New
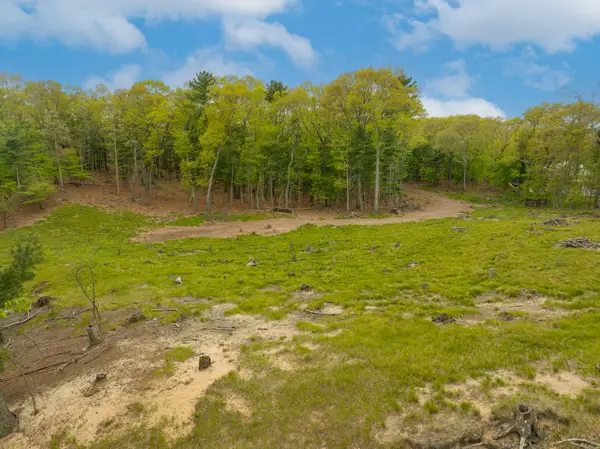 $250,000Active2.41 Acres
2088 Geneva Lane, Muskegon, MI 49441
MLS# 26024345Listed by: RE/MAX WEST - New
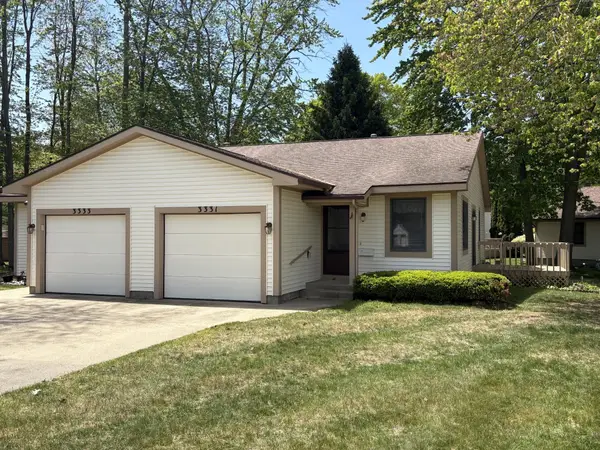 $179,900Active2 beds 1 baths950 sq. ft.
3331 Fordham Road, Muskegon, MI 49441
MLS# 26024285Listed by: GREENRIDGE - NEXES - New
 $265,000Active3 beds 1 baths960 sq. ft.
3449 Rich Road, Muskegon, MI 49445
MLS# 26024307Listed by: MEDENDORP REAL ESTATE GROUP


Protect your home and budget from life's surprises with an Assurant Home Warranty, backed by a partner that supports you through every step of homeownership. Explore Plans.
©2026 Century 21 Real Estate LLC. All rights reserved. CENTURY 21®, the CENTURY 21 Logo and C21® are service marks owned by Century 21 Real Estate LLC. Century 21 Real Estate LLC fully supports the principles of the Fair Housing Act and the Equal Opportunity Act. Each office is independently owned and operated. Listing information is deemed reliable but not guaranteed accurate.