
6852 Westshire Drive, Muskegon, MI 49444
Local realty services provided by:CENTURY 21 Affiliated
Upcoming open houses
- Sat, Aug 0811:00 am - 12:30 pm
- Sun, Aug 0902:00 pm - 03:30 pm
Listed by: constance belevender
Office: re/max west
MLS#:26028004
Source:MI_MICHRIC
Price summary
- Price:$584,900
- Price per sq. ft.:$330.83
- Monthly HOA dues:$35.42
About this home
Welcome to the highly sought-after Norton Shores Windflower Bay Subdivision! This impeccably maintained 2007 walk-out Ranch offers exceptional craftsmanship and thoughtful design. Providing approximately 1,800 square feet of main-floor living space, this home features beautiful views of Aspen Pond, 53 feet of water frontage, and access to Black Lake. Updates include a new roof and deck (2025), as well as a whole-house Generac generator. Inside, solid wood doors and upgraded all-wood casement windows fill the home with natural light. The open-concept layout is ideal for everyday living and entertaining, highlighted by detailed millwork and a gas fireplace with a custom built-in surround crafted by artist Tanya Rund. The kitchen boasts solid wood cabinetry, granite countertops, a built-in desk, a large pantry, and LG appliances (refrigerator and dishwasher updated ~6 years ago). Just off the dining area, a new screened-in deck and open-air deck provide the perfect vantage point to enjoy peaceful water views. The main floor features a private primary suite with a spacious ensuite bath and large primary closet, a dedicated home office, a half bath, and main-floor laundry. The expansive walk-out lower level adds significant living space with two additional large bedrooms, a full bath, a recreation/gathering area with a large bay window, and abundant storage throughout. Just minutes from major highways, shopping, dining, the Lake Michigan shoreline, Hoffmaster State Park, Grand Haven State Park, and Pere Marquette Park. Don't miss this opportunity to enjoy waterfront comfort, convenience, and scenic surroundings in Norton Shores!...
Contact an agent
Home facts
- Year built:2007
- Listing ID #:26028004
- Added:60 day(s) ago
- Updated:August 08, 2026 at 04:10 PM
Rooms and interior
- Bedrooms:3
- Total bathrooms:3
- Full bathrooms:2
- Half bathrooms:1
- Rooms Total:6
- Kitchen Description:Dishwasher, Disposal, Microwave, Range, Refrigerator
- Basement:Yes
- Living area:2,953 sq. ft.
Heating and cooling
- Heating:Forced Air
- Central air:Yes
Structure and exterior
- Year built:2007
- Building area:2,953 sq. ft.
- Lot area:0.31 Acres
- Lot Features:Cul-De-Sac
- Construction Materials:Stone, Vinyl Siding
Utilities
- Water:Public
Finances and disclosures
- Price:$584,900
- Price per sq. ft.:$330.83
- Tax amount:$5,720 (2025)
Parking
- Garage:Yes
- Garage spaces:2
New listings near 6852 Westshire Drive
- New
 $185,000Active-- beds -- baths
662 Allen, Muskegon, MI 49442
MLS# 70551133Listed by: LEGACY REAL ESTATE PARTNERS
- New
 $137,900Active2 beds 1 baths764 sq. ft.
961 Ada Avenue, Muskegon, MI 49442
MLS# 71026041436Listed by: LEGACY REAL ESTATE PARTNERS - New
 $374,800Active3 beds 2 baths1,360 sq. ft.
2450 Gray Wolf Way, Muskegon, MI 49444
MLS# 26041405Listed by: GREENRIDGE REALTY MUSKEGON - New
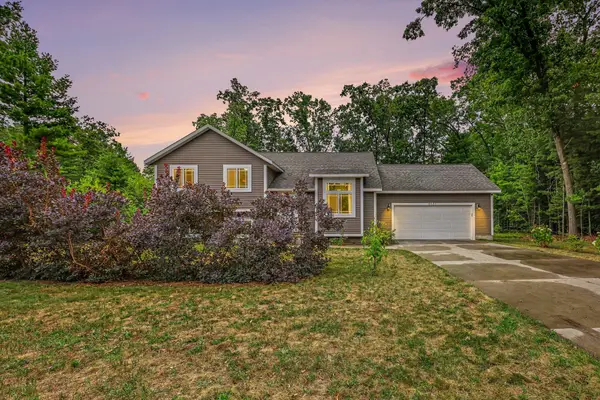 $369,900Active4 beds 2 baths1,920 sq. ft.
6637 Hall Road, Muskegon, MI 49442
MLS# 26041418Listed by: FIVE STAR REAL ESTATE - New
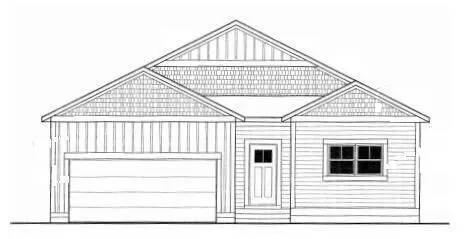 $374,800Active3 beds 2 baths1,360 sq. ft.
2450 Gray Wolf, Muskegon, MI 49444
MLS# 70551054Listed by: GREENRIDGE REALTY MUSKEGON - New
 $225,000Active3 beds 3 baths1,460 sq. ft.
1119 Pine Street, Muskegon, MI 49442
MLS# 20261060703Listed by: RE/MAX DREAM PROPERTIES - New
 $459,800Active3 beds 2 baths1,976 sq. ft.
2486 Elk Court, Muskegon, MI 49444
MLS# 26041370Listed by: GREENRIDGE REALTY MUSKEGON - New
 $599,900Active2 beds 3 baths2,548 sq. ft.
1682 W Harbour Towne Circle, Muskegon, MI 49441
MLS# 26041379Listed by: GREENRIDGE - NEXES - New
 $310,000Active3 beds 2 baths1,056 sq. ft.
2698 Hamilton, Muskegon, MI 49445
MLS# 70550832Listed by: REDFIN CORPORATION - New
 $499,000Active4 beds 4 baths1,579 sq. ft.
7285 Sue Marie, Muskegon, MI 49442
MLS# 70551000Listed by: RE/MAX LAKESHORE


Protect your home and budget from life's surprises with an Assurant Home Warranty, backed by a partner that supports you through every step of homeownership. Explore Plans.
©2026 Century 21 Real Estate LLC. All rights reserved. CENTURY 21®, the CENTURY 21 Logo and C21® are service marks owned by Century 21 Real Estate LLC. Century 21 Real Estate LLC fully supports the principles of the Fair Housing Act and the Equal Opportunity Act. Each office is independently owned and operated. Listing information is deemed reliable but not guaranteed accurate.