
689 Oakway Drive #24, Muskegon, MI 49441
Local realty services provided by:CENTURY 21 Bayshore Real Estate
Listed by: gary a langlois
Office: greenridge realty muskegon
MLS#:26038846
Source:MI_MICHRIC
Price summary
- Price:$249,900
- Price per sq. ft.:$223.13
- Monthly HOA dues:$240
About this home
Fantastic End Unit at The Arbor's in Norton Shores! This 2 bedroom,1.5 bath condominium is all main floor living, featuring an open galley kitchen adjacent to the dining and living room with a gas fireplace overlooking a mature wooded setting. A finished 1 car attached garage with utility area is just off the main hall. This condo is nice and clean throughout, well maintained, and situated in a popular location. Ready to move in and enjoy! Won't last long!
Contact an agent
Home facts
- Year built:1985
- Listing ID #:26038846
- Added:1 day(s) ago
- Updated:July 28, 2026 at 05:52 PM
Rooms and interior
- Bedrooms:2
- Total bathrooms:2
- Full bathrooms:1
- Half bathrooms:1
- Rooms Total:5
- Kitchen Description:Dishwasher, Disposal, Microwave, Range, Refrigerator
- Basement:Yes
- Basement Description:Slab
- Living area:1,120 sq. ft.
Heating and cooling
- Heating:Forced Air
- Central air:Yes
Structure and exterior
- Year built:1985
- Building area:1,120 sq. ft.
- Construction Materials:Brick, Wood Siding
Utilities
- Water:Public
Finances and disclosures
- Price:$249,900
- Price per sq. ft.:$223.13
- Tax amount:$2,331 (2025)
Features and amenities
- Laundry features:Washer
Parking
- Garage:Yes
- Garage spaces:1
New listings near 689 Oakway Drive #24
- New
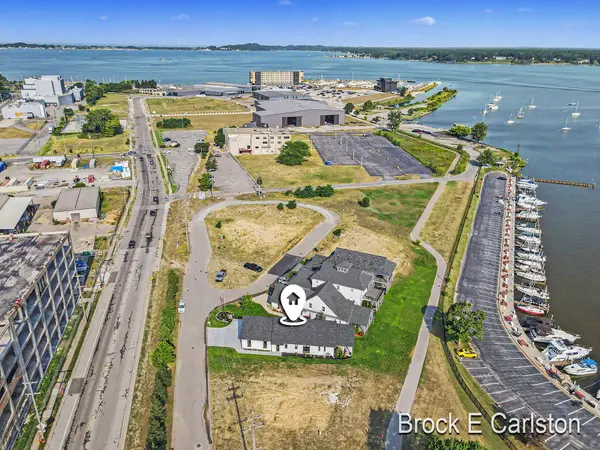 $599,900Active2 beds 2 baths1,270 sq. ft.
944 Boardwalk Cove Drive, Muskegon, MI No
MLS# 71026038807Listed by: GREENRIDGE - NEXES
- New
 $249,900Active4 beds 2 baths1,152 sq. ft.
1473 Center Street, Muskegon, MI 49442
MLS# 26038803Listed by: COLDWELL BANKER WOODLAND SCHMIDT GRAND HAVEN 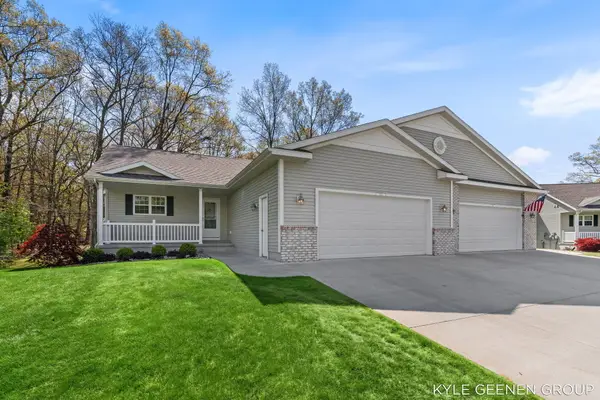 $389,900Active3 beds 3 baths2,363 sq. ft.
1448 E Addison Way N, Muskegon, MI 49445
MLS# 26023218Listed by: COLDWELL BANKER WOODLAND SCHMIDT- New
 $115,000Active2 beds 1 baths1,107 sq. ft.
1730 Elwood Street, Muskegon, MI No
MLS# 65026038770Listed by: GREENRIDGE REALTY (SUMMIT) - New
 $137,000Active2 beds 1 baths861 sq. ft.
190 E Isabella, Muskegon, MI 49442
MLS# 70548308Listed by: MEDENDORP REAL ESTATE GROUP - New
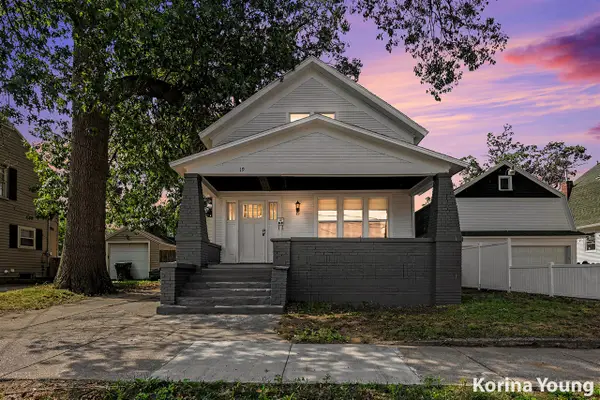 $209,900Active3 beds 2 baths1,408 sq. ft.
19 Irwin, Muskegon, MI 49442
MLS# 70548430Listed by: LEGACY REAL ESTATE PARTNERS - New
 $299,999Active3 beds 1 baths1,796 sq. ft.
1430 N Scenic Drive, Muskegon, MI 49445
MLS# 26038683Listed by: GREENRIDGE REALTY MUSKEGON - New
 $132,900Active2 beds 1 baths1,068 sq. ft.
1541 6th Street, Muskegon, MI 49441
MLS# 26038690Listed by: RE/MAX WEST - New
 $199,900Active4 beds 1 baths1,031 sq. ft.
112 S Kenwood Street, Muskegon, MI 49442
MLS# 26038668Listed by: GREENRIDGE - NEXES


Protect your home and budget from life's surprises with an Assurant Home Warranty, backed by a partner that supports you through every step of homeownership. Explore Plans.
©2026 Century 21 Real Estate LLC. All rights reserved. CENTURY 21®, the CENTURY 21 Logo and C21® are service marks owned by Century 21 Real Estate LLC. Century 21 Real Estate LLC fully supports the principles of the Fair Housing Act and the Equal Opportunity Act. Each office is independently owned and operated. Listing information is deemed reliable but not guaranteed accurate.