
901 Adelaide Circle #511, Muskegon, MI 49441
Local realty services provided by:CENTURY 21 Signature Realty
Listed by: tom monette, tracy hilty
Office: greenridge realty muskegon
MLS#:70224856
Source:MI_REALSOURCE
Price summary
- Price:$929,000
- Price per sq. ft.:$538.24
About this home
WelWelcome to Adelaide Pointe where you'll find the best of everything! Michigan's first Mass Timber Condos and greenest condos in MI. This condo, situated on Muskegon Lake, will have amazing sunset views. This gorgeous 3 bedroom (4th bedroom upgrade available) and 2 bath 1,726 sq foot condo boasts an open floor plan with kitchen island, 28x8 foot terrace, and owner's suite. Amenities include 25-yrd waterfront lap pool, outdoor common space, underneath garage parking, bicycle parking, and dual elevators. On-site restaurant, marina, shopping, bike trail, parks are some of the options that will be available right outside your door. Photos and 3D walkthrough tour (in pictures) are merely a depiction of the potential space. Actual floor plans may vary. Contact an agent today for details.
Contact an agent
Home facts
- Year built:2022
- Listing ID #:70224856
- Added:1190 day(s) ago
- Updated:September 18, 2026 at 07:52 AM
Rooms and interior
- Bedrooms:4
- Total bathrooms:3
- Full bathrooms:2
- Half bathrooms:1
- Rooms Total:10
- Living area:1,726 sq. ft.
Heating and cooling
- Heating:Forced Air, Natural Gas
Structure and exterior
- Year built:2022
- Building area:1,726 sq. ft.
- Architectural Style:End Unit
- Levels:1 Story
Utilities
- Water:Public Water
Finances and disclosures
- Price:$929,000
- Price per sq. ft.:$538.24
Features and amenities
- Amenities:Elevator/Lift, Exercise/Facility Room
Parking
- Parking description:Attached Garage
- Garage spaces:1
 Provided through IDX via MiRealSource. Courtesy of MiRealSource Shareholder. Copyright MiRealSource. The information published and disseminated by MiRealSource is communicated verbatim, without change by MiRealSource, as filed with MiRealSource by its members. The accuracy of all information, regardless of source, is not guaranteed or warranted. All information should be independently verified. Copyright 2026 MiRealSource. All rights reserved. The information provided hereby constitutes proprietary information of MiRealSource, Inc. and its shareholders, affiliates and licensees and may not be reproduced or transmitted in any form or by any means, electronic or mechanical, including photocopy, recording, scanning or any information storage and retrieval system, without written permission from MiRealSource, Inc. MI_REALSOURCE Member Broker: Andrew Hauck
New listings near 901 Adelaide Circle #511
- Open Sun, 12:30 to 2pmNew
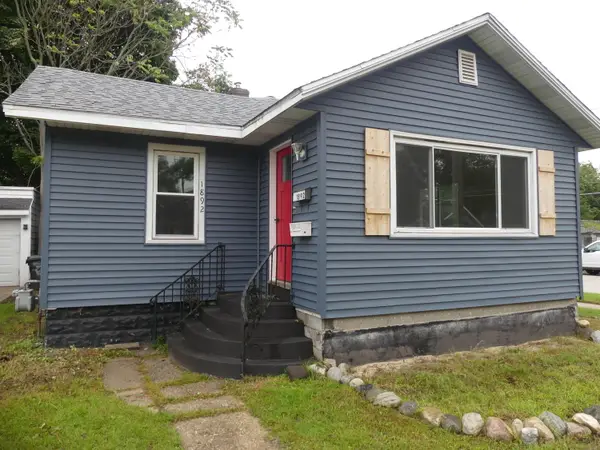 $139,900Active2 beds 1 baths948 sq. ft.
1892 Wood Street, Muskegon, MI 49442
MLS# 26049737Listed by: LAKE HOMES REALTY - New
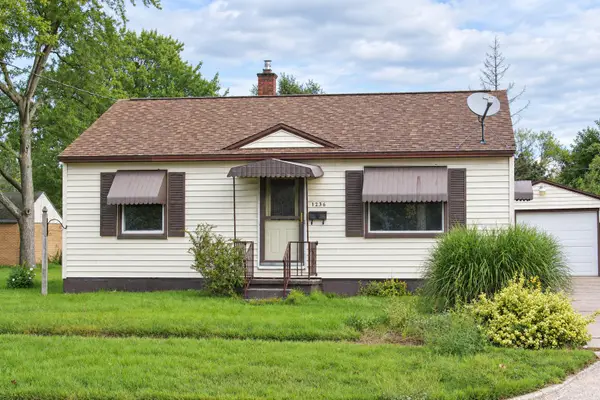 $187,000Active3 beds 1 baths1,451 sq. ft.
1236 E Isabella Avenue, Muskegon, MI 49442
MLS# 26049691Listed by: GREENRIDGE REALTY MUSKEGON - Open Fri, 5 to 6:30pmNew
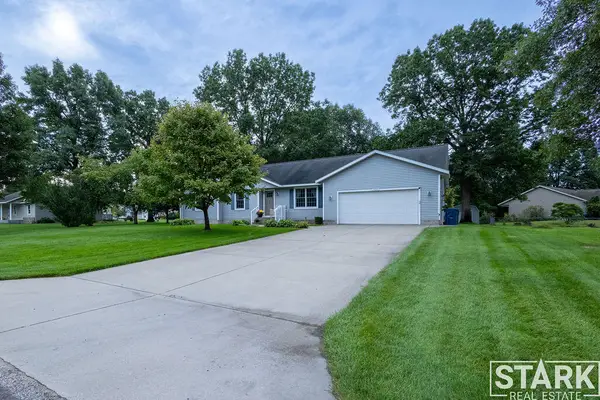 $349,900Active4 beds 2 baths1,384 sq. ft.
3429 Scotch Pine Drive, Muskegon, MI 49444
MLS# 26049644Listed by: STARK REAL ESTATE - New
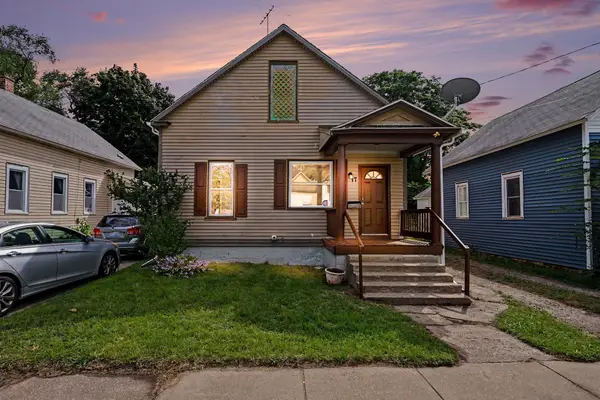 $125,000Active2 beds 1 baths825 sq. ft.
17 E Isabella Avenue, Muskegon, MI 49442
MLS# 26049680Listed by: FIVE STAR REAL ESTATE - N MUSK - New
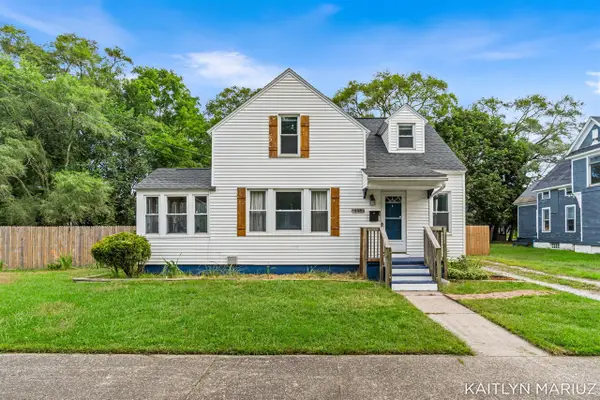 $235,000Active4 beds 2 baths1,804 sq. ft.
448 Allen, Muskegon, MI 49442
MLS# 70559323Listed by: KELLER WILLIAMS LAKESHORE - New
 $149,900Active2 beds 1 baths1,204 sq. ft.
1772 Pine, Muskegon, MI 49442
MLS# 70559218Listed by: SMALLEGAN REAL ESTATE - New
 $139,900Active4 beds 1 baths1,293 sq. ft.
1779 Jarman Street, Muskegon, MI 49442
MLS# 26049575Listed by: HOMEREALTY HOLLAND - New
 $155,000Active2 beds 1 baths912 sq. ft.
1265 Catherine Avenue, Muskegon, MI 49442
MLS# 26049590Listed by: RE/MAX LAKESHORE - New
 $265,000Active4 beds 2 baths2,003 sq. ft.
3100 W Giles Road, Muskegon, MI 49445
MLS# 26049499Listed by: FIVE STAR REAL ESTATE WHITEHALL - New
 $99,900Active2 beds 1 baths832 sq. ft.
1468 Winters Street, Muskegon, MI 49442
MLS# 26049501Listed by: COLDWELL BANKER WOODLAND SCHMIDT GRAND HAVEN


Protect your home and budget from life's surprises with an Assurant Home Warranty, backed by a partner that supports you through every step of homeownership. Explore Plans.
©2026 Century 21 Real Estate LLC. All rights reserved. CENTURY 21®, the CENTURY 21 Logo and C21® are service marks owned by Century 21 Real Estate LLC. Century 21 Real Estate LLC fully supports the principles of the Fair Housing Act and the Equal Opportunity Act. Each office is independently owned and operated. Listing information is deemed reliable but not guaranteed accurate.