
107 E Peck, Negaunee, MI 49866
Local realty services provided by:CENTURY 21 Realty North
107 E Peck,Negaunee, MI 49866
$235,000
- 3 Beds
- 2 Baths
- 1,653 sq. ft.
- Single family
- Active
Listed by: nick racine
Office: re/max 1st realty
MLS#:50212778
Source:MI_REALSOURCE
Price summary
- Price:$235,000
- Price per sq. ft.:$142.17
About this home
Discover this conveniently located Negaunee home, perfectly situated within half a mile of parks, Teal Lake beach, scenic walking trails, and the public schools. Offering a blend of practical features and comfortable living, this property is ideal for anyone looking to enjoy a vibrant community. As you step inside, you’re greeted by a spacious front porch an excellent spot for keeping dirt and grime at bay. The inviting interior features a staircase leading to the second floor, while to the right, the living room boasts stunning hardwood floors. Flowing naturally from the living area, you enter a bright and generous dining area, perfect for gatherings. The practical kitchen is a standout, equipped with ample cabinet and counter space, a central island, and modern stainless-steel appliances. Just off the kitchen, you’ll find a versatile space that can serve as an office or a fourth bedroom, along with a convenient half-bath and rear entry. Upstairs, you’ll discover three well-sized bedrooms, a full bath, and a large sitting area that can easily be adapted to your needs. The primary bedroom is a true retreat, featuring an ensuite full bathroom and a spacious walk-in closet. The property also includes a rear alley for easy access to the backyard and a detached one-car garage. Additional highlights include laundry facilities conveniently located on the same floor as the bedrooms, a Blink doorbell, and three interior cameras for added security. The fridge and stove are brand new as of 2026, while the washer and dryer were replaced in 2025. With its combination of practicality and convenience, this Negaunee home is an exceptional find! Schedule a viewing today and experience all this vibrant community has to offer....
Contact an agent
Home facts
- Year built:1899
- Listing ID #:50212778
- Added:22 day(s) ago
- Updated:July 18, 2026 at 10:38 AM
Rooms and interior
- Bedrooms:3
- Total bathrooms:2
- Full bathrooms:1
- Half bathrooms:1
- Rooms Total:14
- Flooring:Hardwood Floors
- Dining Description:On First Level
- Kitchen Description:Dishwasher, On First Level, Range/Oven, Refrigerator
- Bedroom Description:Bedroom 1 on Second Level, Bedroom 2 on Second Level, Bedroom 3 on Second Level
- Basement Description:MI Basement
- Living area:1,653 sq. ft.
Heating and cooling
- Cooling:Ceiling Fan(s)
- Heating:Hot Water, Natural Gas
Structure and exterior
- Year built:1899
- Building area:1,653 sq. ft.
- Lot area:0.15 Acres
- Architectural Style:Bungalow
- Construction Materials:Vinyl Siding
- Exterior Features:Fence Owned, Fenced Yard, Garden Area, Sidewalks
- Foundation Description:Stone
- Levels:1 1/2 Story
Utilities
- Water:Public Water
- Sewer:Public Sanitary
Finances and disclosures
- Price:$235,000
- Price per sq. ft.:$142.17
Features and amenities
- Appliances:Dishwasher, Dryer, Range/Oven, Refrigerator, Washer
- Laundry features:Dryer, On First Level, Washer
- Amenities:Walk-In Closet
Parking
- Parking description:2 Spaces, Detached Garage, Garage
- Garage spaces:1
 Provided through IDX via MiRealSource. Courtesy of MiRealSource Shareholder. Copyright MiRealSource. The information published and disseminated by MiRealSource is communicated verbatim, without change by MiRealSource, as filed with MiRealSource by its members. The accuracy of all information, regardless of source, is not guaranteed or warranted. All information should be independently verified. Copyright 2026 MiRealSource. All rights reserved. The information provided hereby constitutes proprietary information of MiRealSource, Inc. and its shareholders, affiliates and licensees and may not be reproduced or transmitted in any form or by any means, electronic or mechanical, including photocopy, recording, scanning or any information storage and retrieval system, without written permission from MiRealSource, Inc.
New listings near 107 E Peck
- New
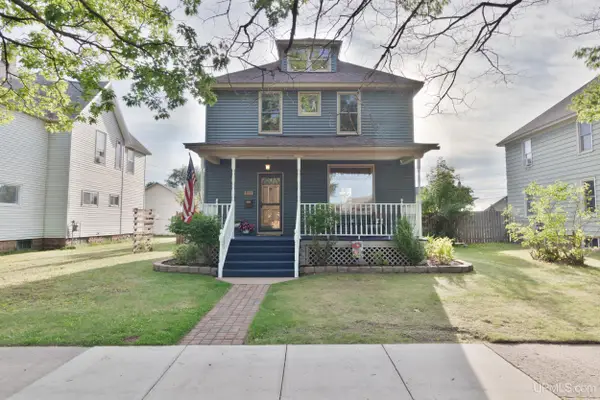 $269,000Active3 beds 2 baths1,397 sq. ft.
911 Oak, Negaunee, MI 49866
MLS# 50215134Listed by: SELECT REALTY - New
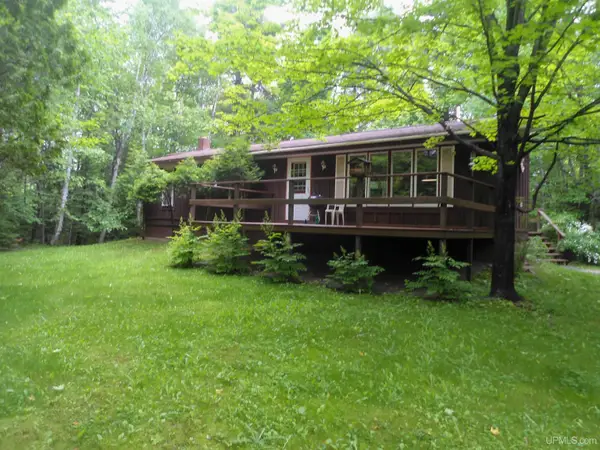 $210,000Active3 beds 1 baths1,248 sq. ft.
6 Mattson, Negaunee, MI 49866
MLS# 50214831Listed by: SELECT REALTY - New
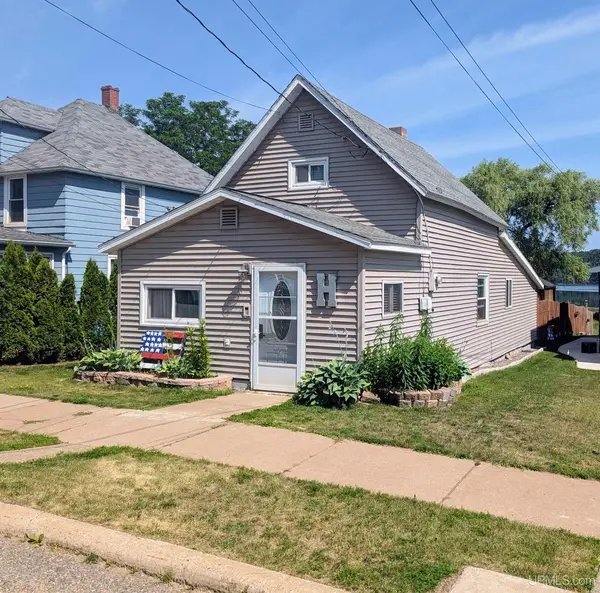 $129,900Active1 beds 1 baths971 sq. ft.
228 W Water, Negaunee, MI 49866
MLS# 50214836Listed by: SELECT REALTY - New
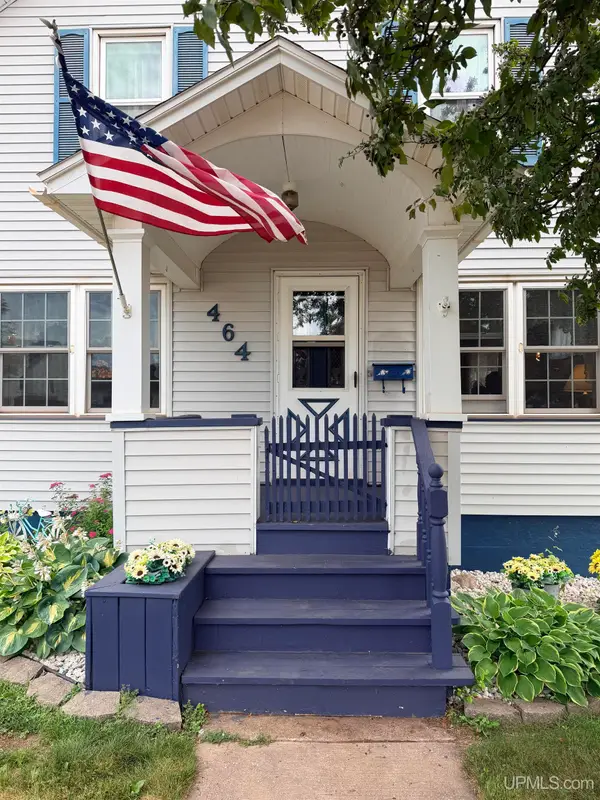 $274,900Active4 beds 2 baths1,594 sq. ft.
464 Bay De Noc, Negaunee, MI 49866
MLS# 50214651Listed by: RE/MAX 1ST REALTY - New
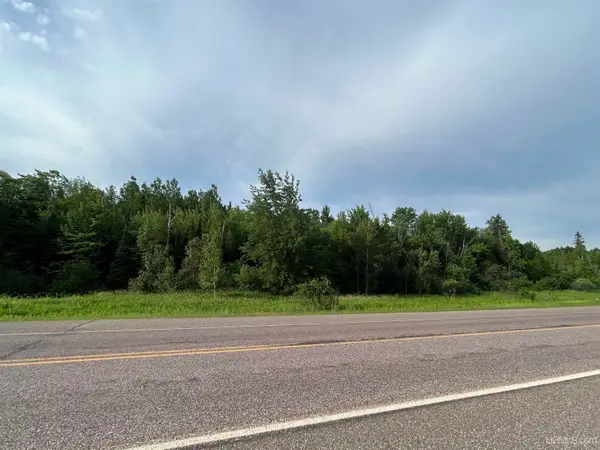 $250,000Active118 Acres
Off Co Rd 480 & Old Co Rd 480, Negaunee, MI 49866
MLS# 50213987Listed by: RE/MAX 1ST REALTY - New
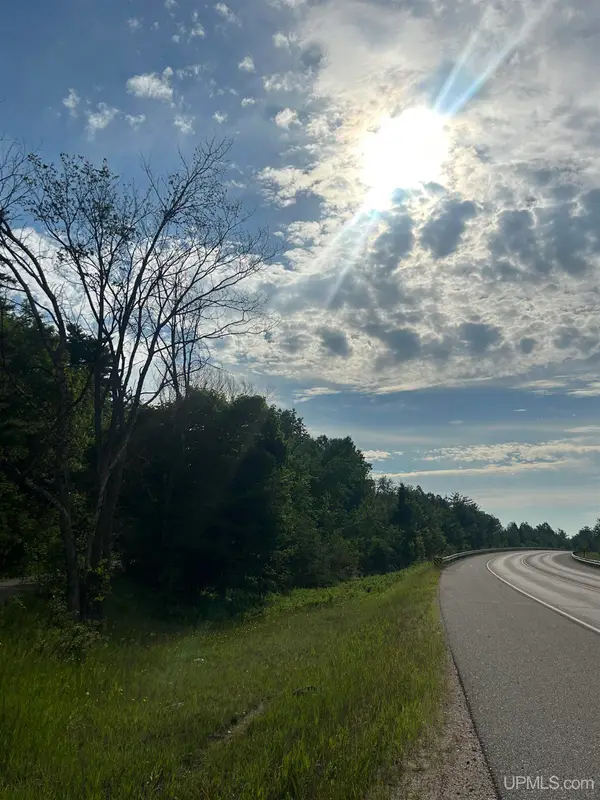 $260,000Active102 Acres
Off Co Rd 480 & Old Co Rd 480, Negaunee, MI 49866
MLS# 50214005Listed by: RE/MAX 1ST REALTY - New
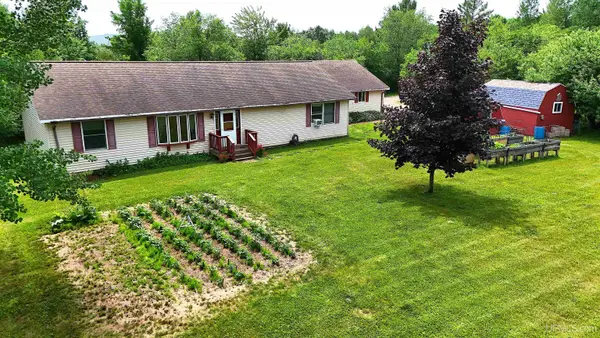 $429,900Active4 beds 3 baths1,680 sq. ft.
113 Karhi, Negaunee, MI 49866
MLS# 50213968Listed by: SELECT REALTY 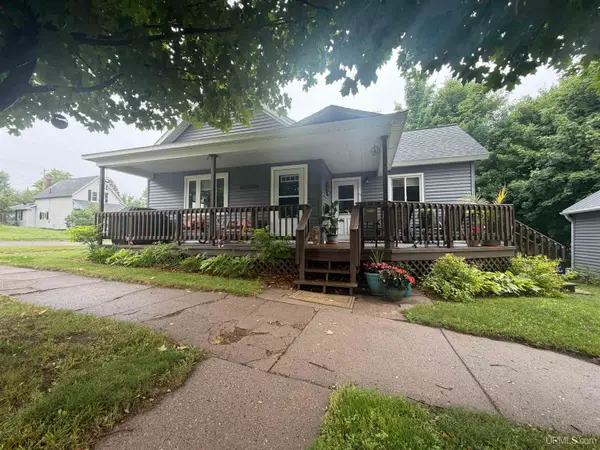 $221,500Pending2 beds 1 baths990 sq. ft.
318 Mckenzie, Negaunee, MI 49866
MLS# 50213822Listed by: RE/MAX 1ST REALTY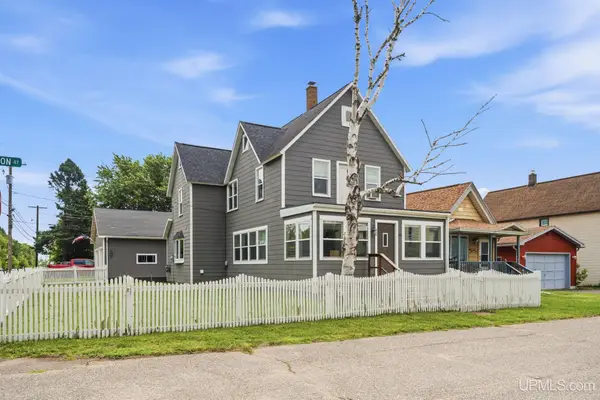 $319,000Active4 beds 2 baths1,994 sq. ft.
101 Houghton, Negaunee, MI 49866
MLS# 50213641Listed by: KELLER WILLIAMS FIRST UP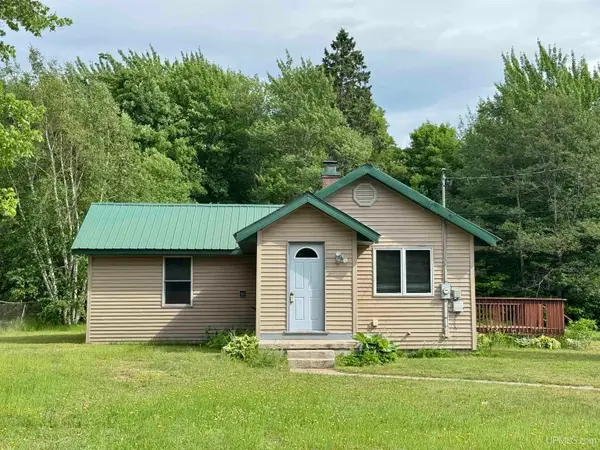 $199,900Pending3 beds 1 baths1,006 sq. ft.
52 Midway, Negaunee, MI 49866
MLS# 50213618Listed by: RE/MAX 1ST REALTY


Protect your home and budget from life's surprises with an Assurant Home Warranty, backed by a partner that supports you through every step of homeownership. Explore Plans.
©2026 Century 21 Real Estate LLC. All rights reserved. CENTURY 21®, the CENTURY 21 Logo and C21® are service marks owned by Century 21 Real Estate LLC. Century 21 Real Estate LLC fully supports the principles of the Fair Housing Act and the Equal Opportunity Act. Each office is independently owned and operated. Listing information is deemed reliable but not guaranteed accurate.