
140 White Bear, Negaunee, MI 49866
Local realty services provided by:CENTURY 21 Northland
Listed by: kellie hillier-genschaw
Office: re/max 1st realty
MLS#:50223809
Source:MI_REALSOURCE
Price summary
- Price:$489,900
- Price per sq. ft.:$212.26
About this home
Welcome to 140 White Bear Dr. Negaunee Township! Discover the perfect blend of space, privacy and comfort with this beautifully updated 3-bedroom, 2-bath home offering approximately 2,300 square feet of finished living space on 10 nicely wooded acres in Negaunee Township!! Featuring a unique and inviting floor plan, this property offers room to spread out both inside and out, all while enjoying a truly spectacular natural setting. The main level welcomes you with a huge entryway and mudroom, complete with a convenient laundry area and great closet space. The kitchen features beautiful Hickory cabinetry, granite countertops and plenty of space to prepare and entertain. Enjoy the flexibility of both formal and casual dining areas along with a comfortable family room, and a 3/4 bath completing this level. Upstairs you'll find 3 exceptionally spacious bedrooms, a large full bathroom, and a living space where you can relax and take in the incredible surrounding views. The thoughtfully designed layout offers a wonderful combination of gathering spaces and private retreats. The detached two car garage measures 28x40, insulated and heated making it an ideal space for vehicle storage, hobbies or projects throughout the seasons. With 10 beautiful, private wooded acres, an updated home with generous living spaces and a heated two car garage - this is a rare opportunity to enjoy the peaceful surroundings of country living in Negaunee Township. Only 10 minutes from Marquette or Negaunee - city amenities are close by. If you've been searching for a property that offers room to roam, a distinctive floor plan, and an incredible setting - this one deserves a closer look!...
Contact an agent
Home facts
- Year built:1991
- Subdivision & Development:NA
- Listing ID #:50223809
- Added:10 day(s) ago
- Updated:October 15, 2026 at 09:45 AM
Rooms and interior
- Bedrooms:3
- Total bathrooms:2
- Full bathrooms:2
- Rooms Total:12
- Flooring:Ceramic Floors
- Dining Description:On Main Level
- Kitchen Description:Dishwasher, Microwave, On Main Level, Range/Oven, Refrigerator
- Bedroom Description:Bedroom 1 on Upper Level, Bedroom 2 on Upper Level, Bedroom 3 on Upper Level
- Living area:2,308 sq. ft.
Heating and cooling
- Heating:Baseboard, Forced Air, Hot Water, LP/Propane Gas, Wood
Structure and exterior
- Year built:1991
- Building area:2,308 sq. ft.
- Lot area:10.1 Acres
- Construction Materials:Wood
- Exterior Features:Porch
- Foundation Description:Slab
- Levels:2 Story
Utilities
- Water:Private Well
- Sewer:Septic
Finances and disclosures
- Price:$489,900
- Price per sq. ft.:$212.26
Features and amenities
- Appliances:Dishwasher, Microwave, Range/Oven, Refrigerator, Washer
- Laundry features:On Main Level, Washer
- Amenities:Bay Window, Cathedral/Vaulted Ceiling, Window Treatment(s)
Parking
- Parking description:3 or More Spaces, Detached Garage, Garage
- Garage spaces:2
 Provided through IDX via MiRealSource. Courtesy of MiRealSource Shareholder. Copyright MiRealSource. The information published and disseminated by MiRealSource is communicated verbatim, without change by MiRealSource, as filed with MiRealSource by its members. The accuracy of all information, regardless of source, is not guaranteed or warranted. All information should be independently verified. Copyright 2026 MiRealSource. All rights reserved. The information provided hereby constitutes proprietary information of MiRealSource, Inc. and its shareholders, affiliates and licensees and may not be reproduced or transmitted in any form or by any means, electronic or mechanical, including photocopy, recording, scanning or any information storage and retrieval system, without written permission from MiRealSource, Inc. MI_REALSOURCE Member Broker: Brad Platt
New listings near 140 White Bear
- New
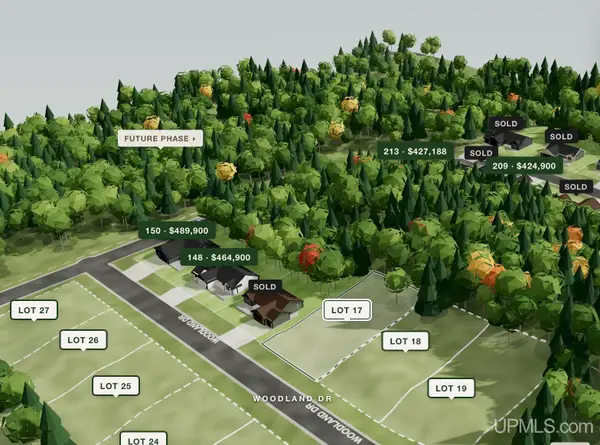 $49,900Active0.29 Acres
Lot 17 Woodland, Negaunee, MI 49866
MLS# 50224915Listed by: RE/MAX 1ST REALTY - New
 $99,900Active3 beds 1 baths1,094 sq. ft.
3602 State Highway M35, Negaunee, MI 49866
MLS# 50224758Listed by: RE/MAX 1ST REALTY - New
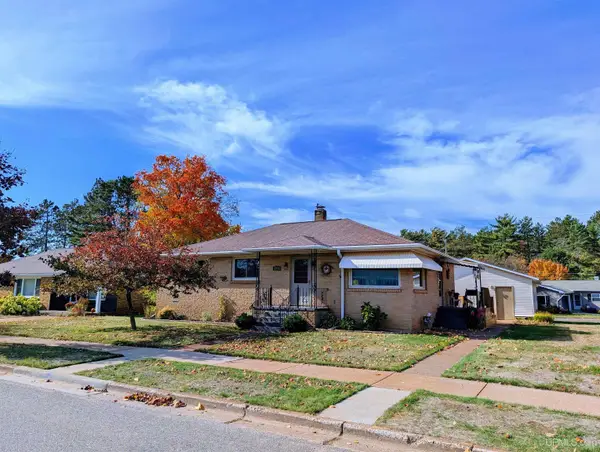 $299,900Active3 beds 2 baths1,186 sq. ft.
1213 Wenonah, Negaunee, MI 49866
MLS# 50224602Listed by: RE/MAX 1ST REALTY - New
 $299,900Active3 beds 1 baths1,248 sq. ft.
47 Midway, Negaunee, MI 49866
MLS# 50224415Listed by: RE/MAX 1ST REALTY - New
 $520,000Active5 beds 4 baths2,612 sq. ft.
5 Longyear, Negaunee, MI 49866
MLS# 50224120Listed by: COLDWELL BANKER SCHMIDT REALTORS - New
 $210,000Active4 beds 1 baths1,959 sq. ft.
118 Rock, Negaunee, MI 49866
MLS# 50223881Listed by: KELLER WILLIAMS FIRST UP  $179,900Pending3 beds 1 baths1,490 sq. ft.
127 M-35, Negaunee, MI 49866
MLS# 50223674Listed by: NORTHERN MICHIGAN LAND BROKERS $475,000Active4 beds 3 baths1,774 sq. ft.
5 Sandy, Negaunee, MI 49866
MLS# 50223352Listed by: KELLER WILLIAMS FIRST UP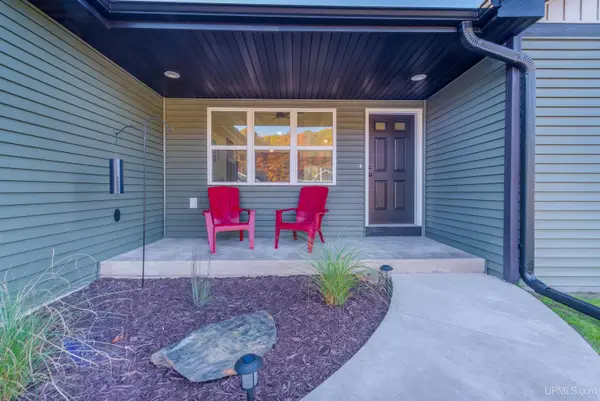 $424,900Active3 beds 2 baths1,300 sq. ft.
208 Sunset, Negaunee, MI 49866
MLS# 50223344Listed by: RE/MAX 1ST REALTY


Protect your home and budget from life's surprises with an Assurant Home Warranty, backed by a partner that supports you through every step of homeownership. Explore Plans.
©2026 Century 21 Real Estate LLC. All rights reserved. CENTURY 21®, the CENTURY 21 Logo and C21® are service marks owned by Century 21 Real Estate LLC. Century 21 Real Estate LLC fully supports the principles of the Fair Housing Act and the Equal Opportunity Act. Each office is independently owned and operated. Listing information is deemed reliable but not guaranteed accurate.