
36662 Audrey, New Baltimore, MI 48047
Local realty services provided by:CENTURY 21 Realty North
36662 Audrey,New Baltimore, MI 48047
$495,000
- 3 Beds
- 4 Baths
- 2,122 sq. ft.
- Single family
- Pending
Listed by: amy gay-allen
Office: re/max first
MLS#:50224111
Source:MI_REALSOURCE
Price summary
- Price:$495,000
- Price per sq. ft.:$126.21
- Monthly HOA dues:$11.67
About this home
Multi offers received! Here is what you have been waiting for! Exceptional craftsmanship and a complete top-to-bottom remodel define this stunning New Baltimore ranch. Offering spacious room sizes throughout, this home blends modern luxury with thoughtful design. The impressive great room features cathedral ceilings, skylights, and a striking new fireplace accented by a dramatic fluted tile backdrop. The beautifully remodeled kitchen showcases new cabinetry, quartz countertops, designer backsplash, and stainless steel appliances that are all included. The luxurious primary suite offers a pan ceiling, walk-in closet, freestanding garden tub, separate glass-enclosed shower, and direct access to the expansive deck through sliding glass doors. Luxury vinyl plank flooring flows throughout the main living areas, while quality sculpted carpet provides comfort in the bedrooms. A library/den offers flexibility and can easily serve as a fourth bedroom. All bathrooms remodeled with the latest luxury and quality. The new full finished basement adds exceptional living space and features a new added full bath with a walk-in ceramic tile shower and floors. Outside, enjoy a large lot highlighted by approximately 1,000 square feet of wrap around deck with gazebo—perfect for entertaining or relaxing. Resurfaced brick paver pathways. Completing this exceptional property is a three-car garage with new true three-car-wide accommodating driveway. Brand new roof, windows, sliding doors, furnace, and air conditioning give peace of mind. This move-in-ready-enjoy home offers the perfect combination of style, space, and quality in a desirable New Baltimore location....
Contact an agent
Home facts
- Year built:1998
- Subdivision & Development:Ashley Farms Sub
- Listing ID #:50224111
- Added:19 day(s) ago
- Updated:October 16, 2026 at 07:56 AM
Rooms and interior
- Bedrooms:3
- Total bathrooms:4
- Full bathrooms:3
- Half bathrooms:1
- Dining Description:On First Level
- Kitchen Description:Dishwasher, Microwave, On First Level, Range/Oven, Refrigerator
- Bedroom Description:Bedroom 1 on First Level, Bedroom 2 on First Level, Bedroom 3 on First Level
- Basement Description:Finished, Full, Poured
- Living area:2,122 sq. ft.
Heating and cooling
- Cooling:Ceiling Fan(s), Central A/C
- Heating:Forced Air, Natural Gas
Structure and exterior
- Year built:1998
- Building area:2,122 sq. ft.
- Lot area:0.28 Acres
- Architectural Style:Ranch
- Construction Materials:Brick
- Exterior Features:Deck, Porch
- Foundation Description:Basement, Poured
- Levels:1 Story
Utilities
- Water:Public Water
- Sewer:Public Sanitary
Finances and disclosures
- Price:$495,000
- Price per sq. ft.:$126.21
- Tax amount:$5,820
Features and amenities
- Appliances:Dishwasher, Microwave, Range/Oven, Refrigerator
- Laundry features:On First Level
- Amenities:Bay Window, Cable/Internet Available, Cathedral/Vaulted Ceiling, Skylights, Sump Pump, Walk-In Closet
Parking
- Parking description:Attached Garage
- Garage spaces:3
 Provided through IDX via MiRealSource. Courtesy of MiRealSource Shareholder. Copyright MiRealSource. The information published and disseminated by MiRealSource is communicated verbatim, without change by MiRealSource, as filed with MiRealSource by its members. The accuracy of all information, regardless of source, is not guaranteed or warranted. All information should be independently verified. Copyright 2026 MiRealSource. All rights reserved. The information provided hereby constitutes proprietary information of MiRealSource, Inc. and its shareholders, affiliates and licensees and may not be reproduced or transmitted in any form or by any means, electronic or mechanical, including photocopy, recording, scanning or any information storage and retrieval system, without written permission from MiRealSource, Inc.
New listings near 36662 Audrey
- New
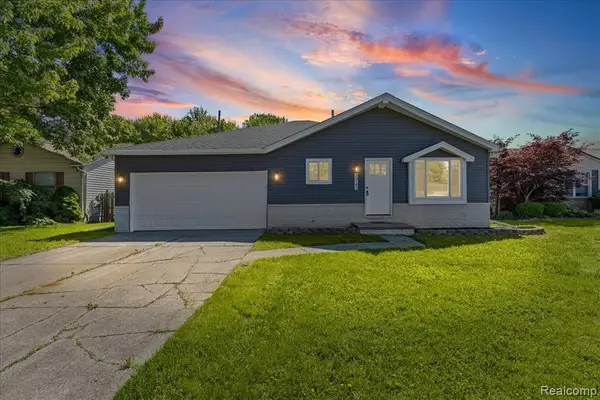 $320,000Active4 beds 2 baths1,404 sq. ft.
50192 Salisbury, New Baltimore, MI 48047
MLS# 61041332Listed by: REAL COLLECTIVE REALTY - Open Sat, 11am to 1pmNew
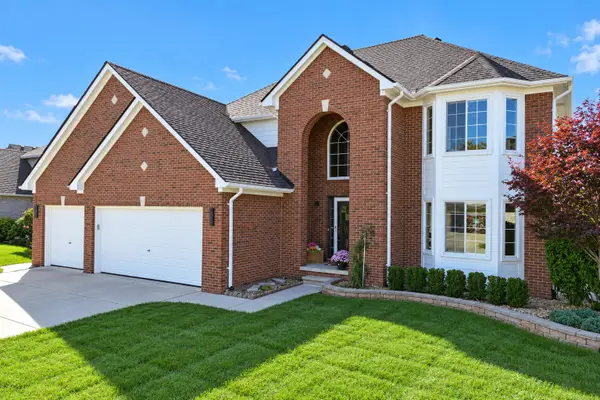 $499,999Active5 beds 4 baths3,380 sq. ft.
51613 Rivard RD, NewBaltimore, MI 48047
MLS# 58050225577Listed by: PARK SIDE & COMPANY LLC - New
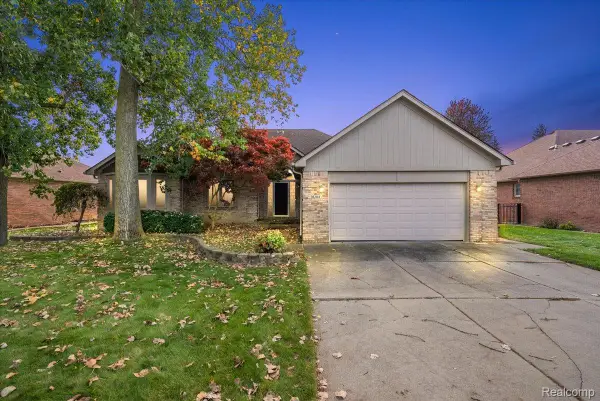 $420,000Active3 beds 3 baths2,284 sq. ft.
36704 Crimson LN, NewBaltimore, MI 48047
MLS# 20261083045Listed by: KW DOMAIN - New
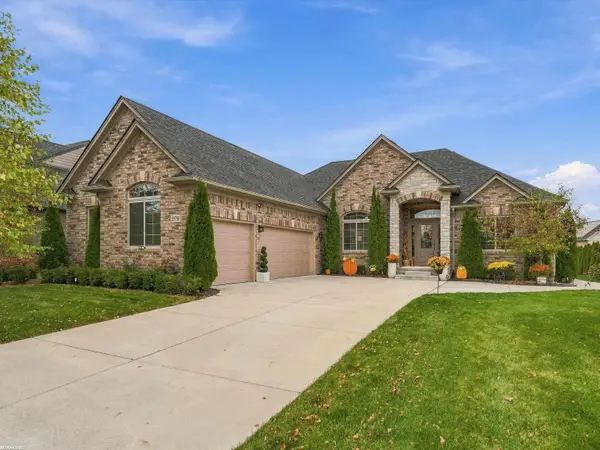 $625,000Active3 beds 4 baths4,065 sq. ft.
35731 Kilkenny DR, NewBaltimore, MI 48047
MLS# 58050225156Listed by: RE/MAX FIRST - New
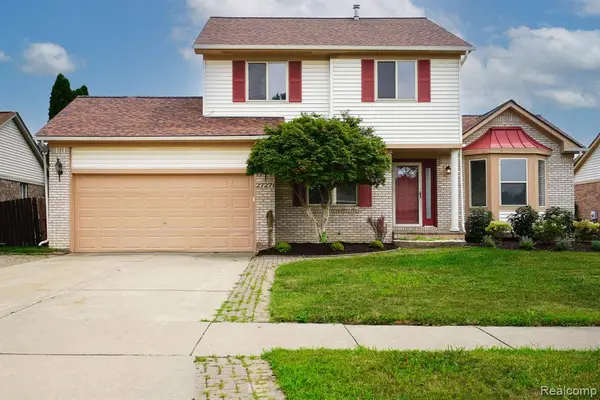 $349,900Active3 beds 2 baths1,697 sq. ft.
27271 Sparrow, New Baltimore, MI 48051
MLS# 61039785Listed by: JOHN GRAHAM REALTY, LLC 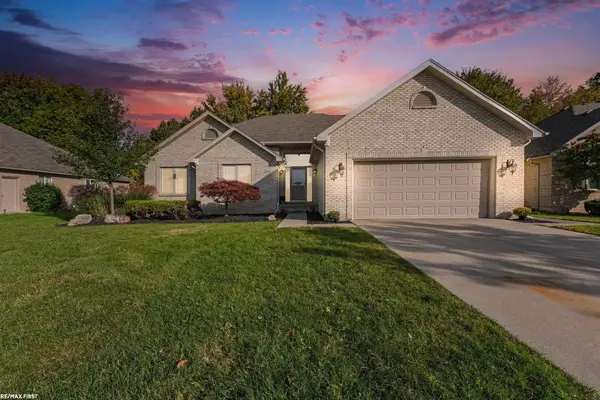 $399,900Pending3 beds 3 baths2,004 sq. ft.
37287 Willow Creek, New Baltimore, MI 48047
MLS# 50224752Listed by: RE/MAX FIRST $249,900Pending2 beds 2 baths1,256 sq. ft.
50820 Brady, New Baltimore, MI 48047
MLS# 50224508Listed by: KW PLATINUM- Open Sat, 1:30 to 5pm
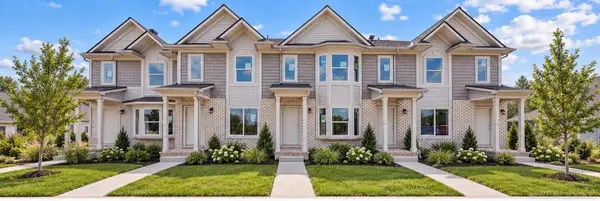 $285,000Active2 beds 3 baths1,200 sq. ft.
35308 Brittany DR, NewBaltimore, MI 48047
MLS# 58050224412Listed by: D'ANNA REALTY - Open Fri, 1:30 to 5pm
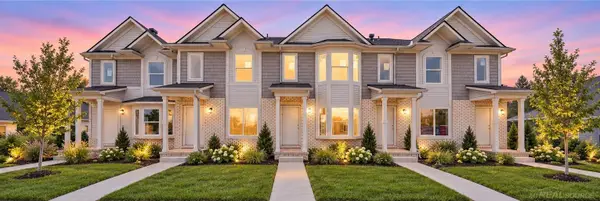 $285,000Active2 beds 3 baths1,200 sq. ft.
35308 Brittany #Unit 119 Building 14, New Baltimore, MI 48047
MLS# 50224412Listed by: D'ANNA REALTY 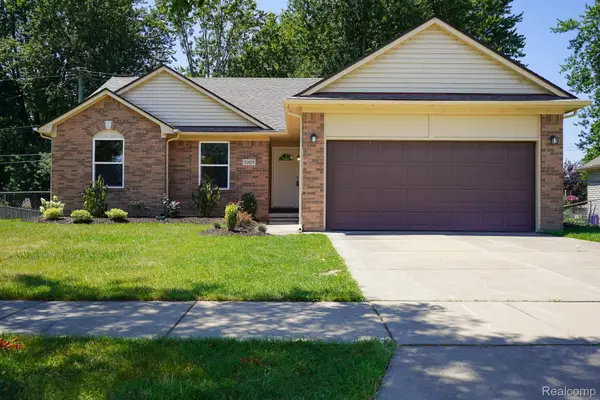 $404,900Active3 beds 3 baths1,704 sq. ft.
51819 Kings Pointe DR, NewBaltimore, MI 48047
MLS# 20261081513Listed by: JOHN GRAHAM REALTY, LLC


Protect your home and budget from life's surprises with an Assurant Home Warranty, backed by a partner that supports you through every step of homeownership. Explore Plans.
©2026 Century 21 Real Estate LLC. All rights reserved. CENTURY 21®, the CENTURY 21 Logo and C21® are service marks owned by Century 21 Real Estate LLC. Century 21 Real Estate LLC fully supports the principles of the Fair Housing Act and the Equal Opportunity Act. Each office is independently owned and operated. Listing information is deemed reliable but not guaranteed accurate.