
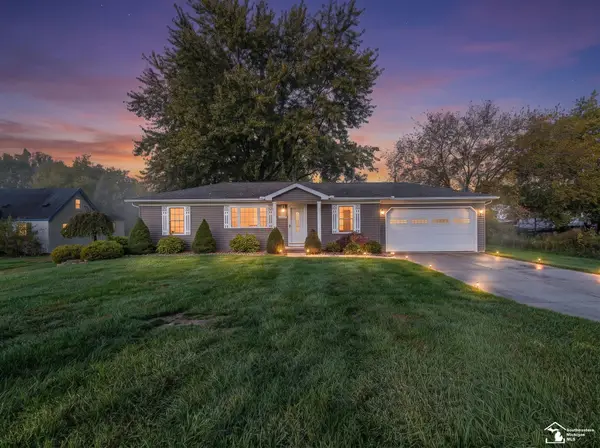
17410 N Lucille, New Boston, MI 48164
Local realty services provided by:CENTURY 21 Signature Realty
17410 N Lucille,New Boston, MI 48164
$239,900
- 2 Beds
- 2 Baths
- 1,214 sq. ft.
- Condominium
- Active
Listed by: mary lambrix
Office: re/max masters
MLS#:61037897
Source:MI_REALSOURCE
Price summary
- Price:$239,900
- Price per sq. ft.:$197.61
- Monthly HOA dues:$215
About this home
Move right in and enjoy this beautifully refreshed condo in the desirable Hawthorne Woods Association in the heart of Huron Township. This home boasts new paint, carpeting, and new vinyl plank flooring throughout. The open-concept kitchen and dining area create a welcoming space for everyday living and entertaining. All appliances are included. Cozy up by the gas fireplace while you enjoy the serene view of the woods through the sliding glass doors to the deck. Enjoy mornings on the deck with nature all around you. Generously sized bedrooms as well as large closets for your storage needs. Laundry is conveniently located on the first floor. Don't forget the full basement for storage or to make a second living space! Walk-in shower in primary bath as well as a full bathtub in the second bathroom. Close to downtown New Boston, expressways and Metro Parks. This one will go quickly! Move now to still enjoy some of the beautiful fall foliage and look forward to no shoveling this winter! Square footage believed to be accurate but not guaranteed. Buyer agent to verify all information. Seller to provide C of O. New furnace being installed 10/19/2026....
Contact an agent
Home facts
- Year built:2004
- Subdivision & Development:Wayne County Condo Sub Plan 792
- Listing ID #:61037897
- Added:5 day(s) ago
- Updated:October 17, 2026 at 04:37 PM
Rooms and interior
- Bedrooms:2
- Total bathrooms:2
- Full bathrooms:2
- Rooms Total:8
- Dining Description:On Entry Level
- Kitchen Description:Dishwasher, Disposal, Microwave, On Entry Level, Range/Oven, Refrigerator
- Bedroom Description:Bedroom 1 on Entry Level, Bedroom 2 on Entry Level
- Basement Description:Unfinished
- Living area:1,214 sq. ft.
Heating and cooling
- Heating:Forced Air, Natural Gas
Structure and exterior
- Year built:2004
- Building area:1,214 sq. ft.
- Architectural Style:Ranch
- Construction Materials:Brick, Vinyl Siding
- Foundation Description:Basement
- Levels:1 Story
Utilities
- Water:Public Water
Finances and disclosures
- Price:$239,900
- Price per sq. ft.:$197.61
- Tax amount:$3,655
Features and amenities
- Appliances:Dishwasher, Disposal, Dryer, Microwave, Range/Oven, Refrigerator, Washer
- Laundry features:Dryer, On Entry Level, Washer
Parking
- Parking description:Attached Garage
- Garage spaces:2
 Provided through IDX via MiRealSource. Courtesy of MiRealSource Shareholder. Copyright MiRealSource. The information published and disseminated by MiRealSource is communicated verbatim, without change by MiRealSource, as filed with MiRealSource by its members. The accuracy of all information, regardless of source, is not guaranteed or warranted. All information should be independently verified. Copyright 2026 MiRealSource. All rights reserved. The information provided hereby constitutes proprietary information of MiRealSource, Inc. and its shareholders, affiliates and licensees and may not be reproduced or transmitted in any form or by any means, electronic or mechanical, including photocopy, recording, scanning or any information storage and retrieval system, without written permission from MiRealSource, Inc. MI_REALSOURCE Member Broker: Andrew Hauck
New listings near 17410 N Lucille
- Coming Soon
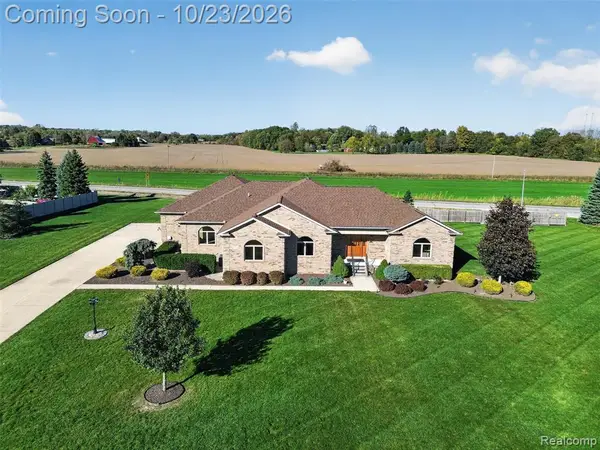 $600,000Coming Soon3 beds 4 baths2,410 sq. ft.
37850 Cottonwood, New Boston, MI 48164
MLS# 61039525Listed by: RE/MAX DREAM PROPERTIES - New
 $90,000Active4.4 Acres
27777 & 27899 Martinsville, New Boston, MI 48164
MLS# 50225200Listed by: SYNERGY REALTY GROUP GERWECK - New
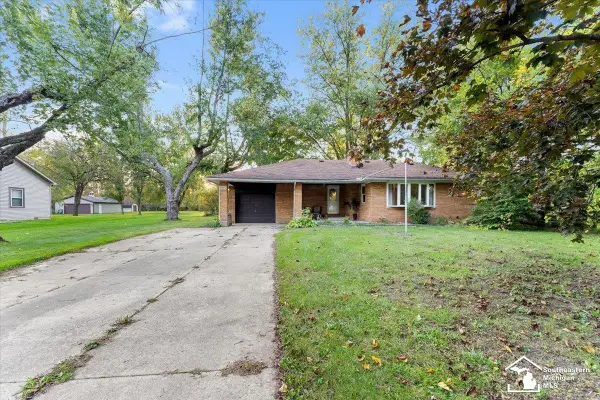 $275,000Active3 beds 2 baths1,229 sq. ft.
24612 Middlebelt, New Boston, MI 48164
MLS# 50225035Listed by: PREMIERE REALTY GROUP, LLC - New
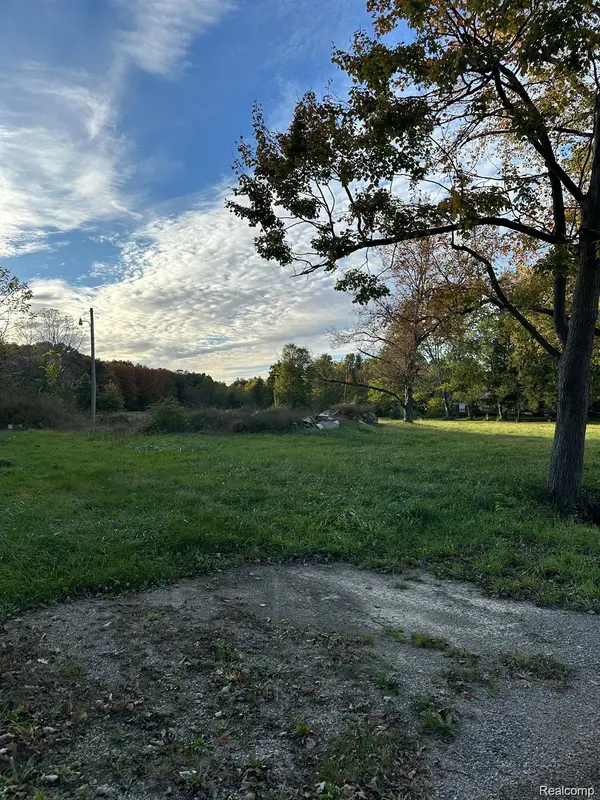 $100,000Active4 Acres
0000 Merriman RD, NewBoston, MI 48164
MLS# 20261082752Listed by: EXP REALTY - New
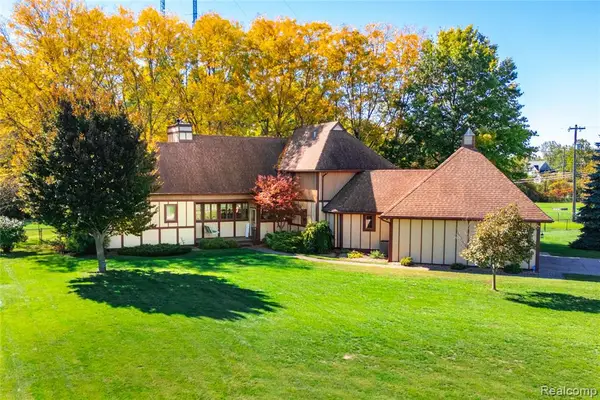 $469,000Active3 beds 3 baths2,308 sq. ft.
37275 Elizabeth, New Boston, MI 48164
MLS# 61037409Listed by: MBA REALTY - New
 $259,900Active3 beds 1 baths1,041 sq. ft.
25484 Waltz RD, NewBoston, MI 48164
MLS# 57050224321Listed by: BERKSHIRE HATHAWAY HOME SERVICE KEE REALTY  $259,900Pending3 beds 1 baths1,041 sq. ft.
25484 Waltz, New Boston, MI 48164
MLS# 50224321Listed by: BERKSHIRE HATHAWAY HOME SERVICE KEE REALTY- Open Sun, 12 to 2pmNew
 $625,000Active3 beds 3 baths3,200 sq. ft.
19805 Wahrman, New Boston, MI 48164
MLS# 61037019Listed by: EXP REALTY  $349,460Active4 beds 3 baths1,792 sq. ft.
37679 Canterbury Circle, New Boston, MI 48164
MLS# 26052773Listed by: HUB, LLC


Protect your home and budget from life's surprises with an Assurant Home Warranty, backed by a partner that supports you through every step of homeownership. Explore Plans.
©2026 Century 21 Real Estate LLC. All rights reserved. CENTURY 21®, the CENTURY 21 Logo and C21® are service marks owned by Century 21 Real Estate LLC. Century 21 Real Estate LLC fully supports the principles of the Fair Housing Act and the Equal Opportunity Act. Each office is independently owned and operated. Listing information is deemed reliable but not guaranteed accurate.