
37850 Cottonwood CT, New Boston, MI 48164
Local realty services provided by:CENTURY 21 Curran & Oberski
37850 Cottonwood CT,Newboston, MI 48164
$600,000
- 3 Beds
- 4 Baths
- 4,549 sq. ft.
- Single family
- Active
Upcoming open houses
- Sun, Oct 2501:00 pm - 03:00 pm
Listed by: kristy k horne
Office: re/max dream properties
MLS#:20261083386
Source:MI_REALCOMP
Price summary
- Price:$600,000
- Price per sq. ft.:$131.9
- Monthly HOA dues:$54.17
About this home
EXCEPTIONAL CUSTOM-BUILT BRICK RANCH ON ONE ACRE WITH AN INCREDIBLE 8-CAR ATTACHED GARAGE!
Rare opportunity to own this 2,400-square-foot custom-built brick ranch, situated on a full acre in a spacious, highly desirable brick subdivision! Offering 3 bedrooms, 2 full bathrooms, and 2 half baths, this one-of-a-kind property combines quality craftsmanship, generous living spaces, and exceptional amenities throughout.
Originally custom-built as a forever home, every detail was thoughtfully planned with comfort, quality, and functionality in mind. The owner's carefully selected upgrades and personal touches are now the next owner's gain! Inside, you'll appreciate the soaring ceilings, excellent insulation, spacious layout, and the convenience of ranch-style living.
The expansive primary suite is a true retreat, featuring his-and-hers walk-in closets, separate vanities, and a relaxing Jacuzzi tub. The huge finished basement offers an incredible amount of additional living and entertaining space, complete with extra-tall ceilings and egress windows, creating a bright, open feel rarely found in lower levels.
And then there's the extraordinary 8-car attached garage! Designed with the same attention to detail as the home, this impressive space features epoxy floors, a vehicle hoist, running water, and three garage doors. A standout feature is the in-floor radiant heating system, providing consistent, even warmth, excellent heat retention, and energy-efficient comfort—even with garage doors opening and closing. Whether you're a car enthusiast, hobbyist, or simply appreciate an exceptional workspace, this garage is truly something special.
Additional highlights include a new roof, whole-house generator, and a whole-house hardwired security system.
Situated on a beautiful one-acre lot within a sought-after neighborhood of spacious brick homes, this property offers the perfect combination of custom craftsmanship, comfortable living, and amenities that are difficult to duplicate. Properties with this combination of featur...
Contact an agent
Home facts
- Year built:2015
- Subdivision & Development:WAYNE COUNTY CONDO SUB PLAN 497
- Listing ID #:20261083386
- Added:3 day(s) ago
- Updated:October 24, 2026 at 10:03 AM
Rooms and interior
- Bedrooms:3
- Total bathrooms:4
- Full bathrooms:2
- Half bathrooms:2
- Rooms Total:7
- Bathrooms Description:Jetted Tub
- Basement Description:Finished, Full
- Living area:4,549 sq. ft.
Heating and cooling
- Cooling:Ceiling Fans, Central Air
- Heating:Forced Air, Natural Gas
Structure and exterior
- Roof:Asphalt
- Year built:2015
- Building area:4,549 sq. ft.
- Lot area:1.02 Acres
- Architectural Style:Ranch
- Construction Materials:Brick
- Exterior Features:Covered, Lighting, Patio, Porch
- Foundation Description:Basement, Poured
- Levels:One
Utilities
- Water:Public
- Sewer:Public Sewer
Finances and disclosures
- Price:$600,000
- Price per sq. ft.:$131.9
- Tax amount:$9,105
Features and amenities
- Appliances:Dishwasher, Disposal, Dryer, Free Standing Gas Range, Free Standing Refrigerator, Microwave, Stainless Steel Appliances, Washer
- Amenities:Entrance Foyer, High Speed Internet
Parking
- Parking description:Attached, Direct Access, Electricity In Garage, Garage Door Opener, Heated Garage, Lift, Oversized, Six or More Car Garage
- Garage spaces:6

New listings near 37850 Cottonwood CT
- New
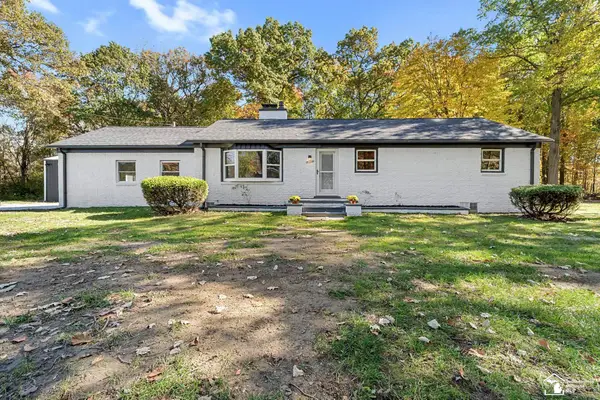 $329,900Active4 beds 2 baths1,956 sq. ft.
21215 Dickinson, New Boston, MI 48164
MLS# 50225851Listed by: REAL ESTATE ONE TRENTON - New
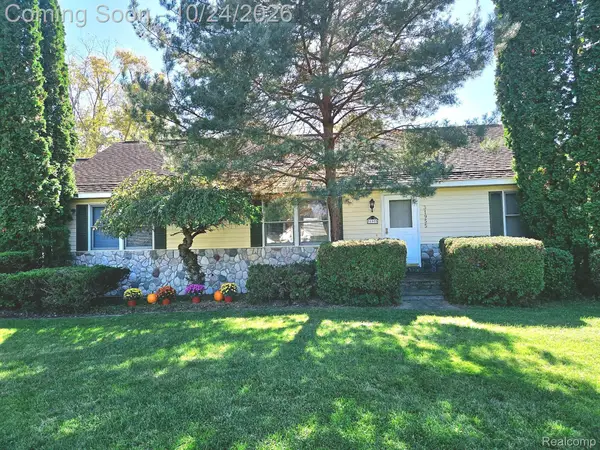 $315,000Active3 beds 2 baths2,184 sq. ft.
31955 West RD, NewBoston, MI 48164
MLS# 20261085270Listed by: EXP REALTY MAIN - New
 $275,000Active3 beds 2 baths1,229 sq. ft.
24612 Middlebelt RD, NewBoston, MI 48164
MLS# 57050225035Listed by: PREMIERE REALTY GROUP, LLC - New
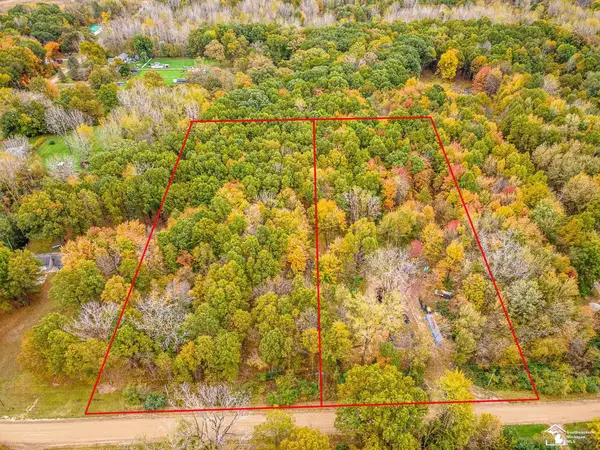 $90,000Active4.4 Acres
27777 & 27899 Martinsville RD, NewBoston, MI 48164
MLS# 57050225200Listed by: SYNERGY REALTY GROUP GERWECK - New
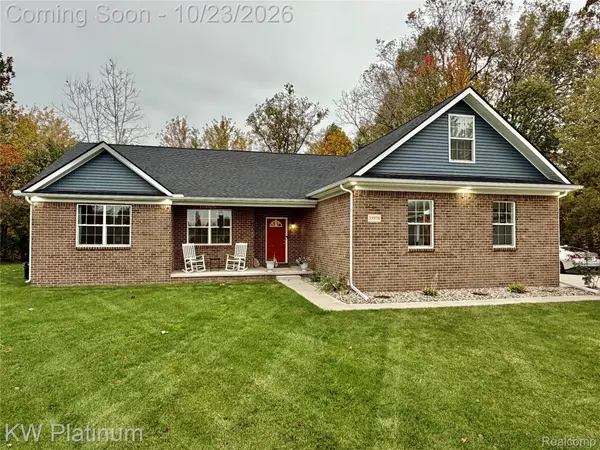 $450,000Active3 beds 3 baths2,124 sq. ft.
35938 Birchwood CT, NewBoston, MI 48164
MLS# 20261084211Listed by: KW PLATINUM PORT HURON 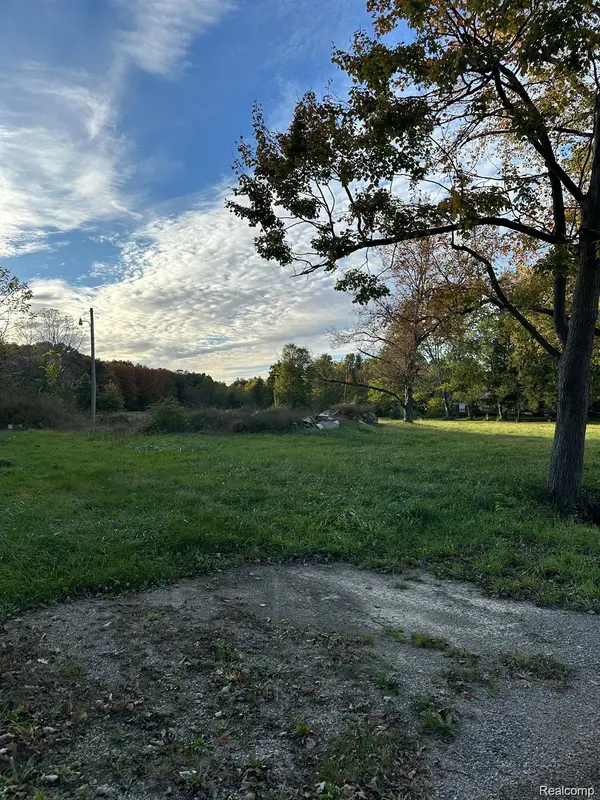 $100,000Active4 Acres
0000 Merriman RD, NewBoston, MI 48164
MLS# 20261082752Listed by: EXP REALTY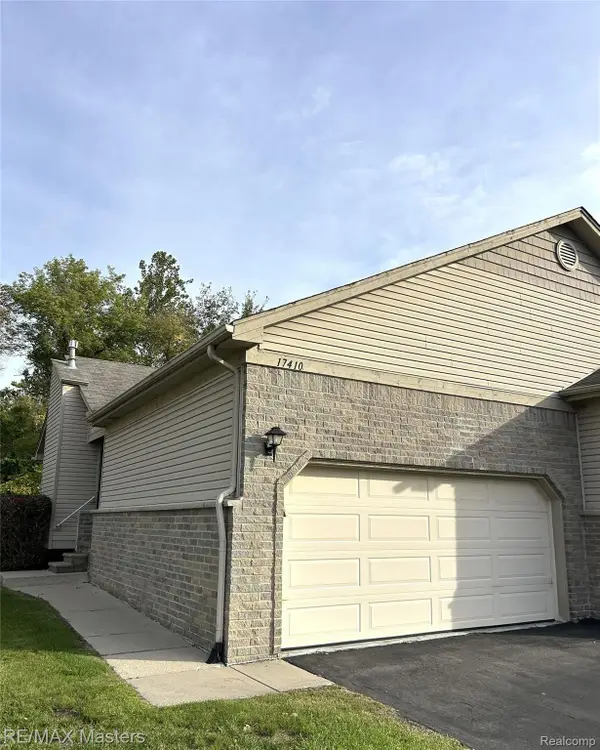 $239,900Active2 beds 2 baths1,214 sq. ft.
17410 N Lucille CIR, NewBoston, MI 48164
MLS# 20261082297Listed by: RE/MAX MASTERS- Open Sun, 1 to 3pm
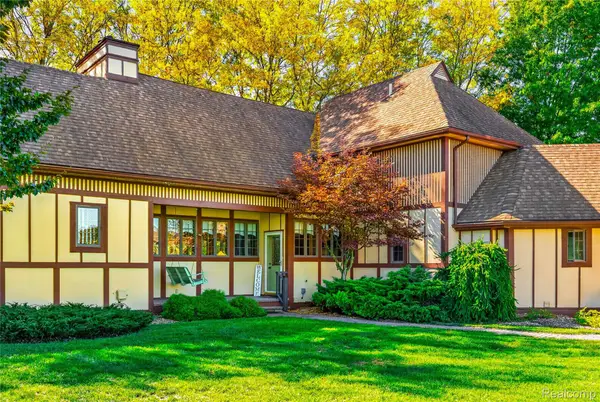 $469,000Active3 beds 3 baths3,345 sq. ft.
37275 Elizabeth LN, NewBoston, MI 48164
MLS# 20261081859Listed by: MBA REALTY 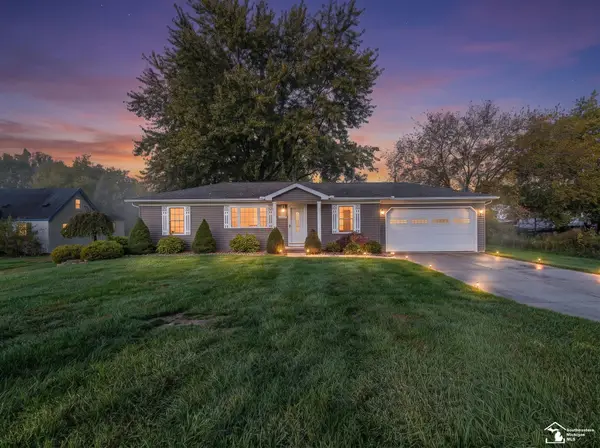 $259,900Pending3 beds 1 baths1,041 sq. ft.
25484 Waltz RD, NewBoston, MI 48164
MLS# 57050224321Listed by: BERKSHIRE HATHAWAY HOME SERVICE KEE REALTY


Protect your home and budget from life's surprises with an Assurant Home Warranty, backed by a partner that supports you through every step of homeownership. Explore Plans.
©2026 Century 21 Real Estate LLC. All rights reserved. CENTURY 21®, the CENTURY 21 Logo and C21® are service marks owned by Century 21 Real Estate LLC. Century 21 Real Estate LLC fully supports the principles of the Fair Housing Act and the Equal Opportunity Act. Each office is independently owned and operated. Listing information is deemed reliable but not guaranteed accurate.