23313 Crescent Ridge, New Boston, MI 48164
Local realty services provided by:CENTURY 21 Realty North
23313 Crescent Ridge,New Boston, MI 48164
- 5 Beds
- 4 Baths
- - sq. ft.
- Single family
- Sold
Listed by: sarah stoner, mary stockert
Office: berkshire hathaway homeservices kee realty browns
MLS#:61008710
Source:MI_REALSOURCE
Sorry, we are unable to map this address
Price summary
- Price:
- Monthly HOA dues:$75
About this home
Welcome to this exceptional 5-bedroom, 3.5-bath home in the Trail Creek Subdivision! Offering the perfect blend of space and functionality, this home features **5 bedrooms plus a dedicated first-floor office**, making it ideal for working from home or a growing family. The thoughtfully designed floor plan includes a **first-floor primary suite**, while the four additional bedrooms are upstairs. Two bedrooms are located on each side of the upper level with a full bath between each pair, providing an ideal layout for family and guests. Step inside to a grand two-story foyer with an impressive staircase. The spacious living room features vaulted ceilings, a gas fireplace, and abundant natural light. The kitchen offers granite countertops, ample cabinetry, and all appliances stay. The adjoining dining area opens to a stamped concrete patio accented by decorative light posts. Just inside the attached 3-car garage are the first-floor laundry room and half bath. The finished basement is an entertainer's dream with a huge wet bar, DJ booth, dance floor, cash register, and stereo system that stays. You'll also find plenty of dedicated storage space. For peace of mind, Weathergard windows were installed in 2017 and include a transferable 35-year warranty. The seller is also providing the Certificate of Occupancy. Trail Creek residents enjoy access to a community pool, clubhouse, and tennis courts. This home truly has it all--space, updates, amenities, and an unbeatable floor plan!...
Contact an agent
Home facts
- Year built:2004
- Subdivision & Development:Replat 1 Of Wayne County Condo Sub Plan 605
- Listing ID #:61008710
- Added:42 day(s) ago
- Updated:August 18, 2026 at 08:57 PM
Rooms and interior
- Bedrooms:5
- Total bathrooms:4
- Full bathrooms:3
- Half bathrooms:1
- Rooms Total:14
- Dining Description:On Entry Level
- Kitchen Description:Dishwasher, Disposal, Microwave, On Entry Level, Range/Oven, Refrigerator
- Bedroom Description:Bedroom 1 on Entry Level, Bedroom 2 on Second Level, Bedroom 3 on Second Level, Bedroom 4 on Second Level, Bedroom 5 on Second Level
- Basement Description:Partially Finished
Heating and cooling
- Cooling:Ceiling Fan(s), Central A/C
- Heating:Forced Air, Natural Gas
Structure and exterior
- Year built:2004
- Architectural Style:Contemporary
- Construction Materials:Brick, Vinyl Siding
- Exterior Features:Patio
- Foundation Description:Basement
- Levels:2 Story
Utilities
- Water:Public Water
Finances and disclosures
- Price:
- Tax amount:$7,087
Features and amenities
- Appliances:Dishwasher, Disposal, Dryer, Microwave, Range/Oven, Refrigerator, Washer
- Laundry features:Dryer, On Entry Level, Washer
- Amenities:Wet Bar/Bar
Parking
- Parking description:Attached Garage, Electric in Garage, Garage Door Opener
- Garage spaces:3
 Provided through IDX via MiRealSource. Courtesy of MiRealSource Shareholder. Copyright MiRealSource. The information published and disseminated by MiRealSource is communicated verbatim, without change by MiRealSource, as filed with MiRealSource by its members. The accuracy of all information, regardless of source, is not guaranteed or warranted. All information should be independently verified. Copyright 2026 MiRealSource. All rights reserved. The information provided hereby constitutes proprietary information of MiRealSource, Inc. and its shareholders, affiliates and licensees and may not be reproduced or transmitted in any form or by any means, electronic or mechanical, including photocopy, recording, scanning or any information storage and retrieval system, without written permission from MiRealSource, Inc.
New listings near 23313 Crescent Ridge
- New
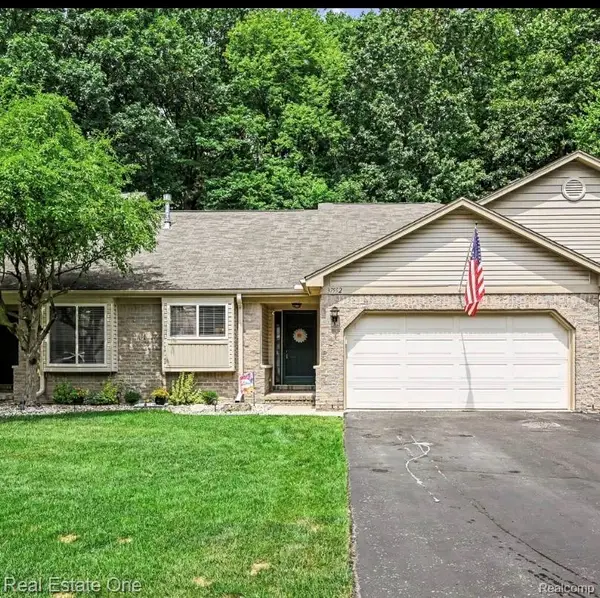 $244,900Active2 beds 2 baths2,207 sq. ft.
37552 N Dianne Lane #70, NewBoston, MI 48164
MLS# 20261062868Listed by: REAL ESTATE ONE-SOUTHGATE - New
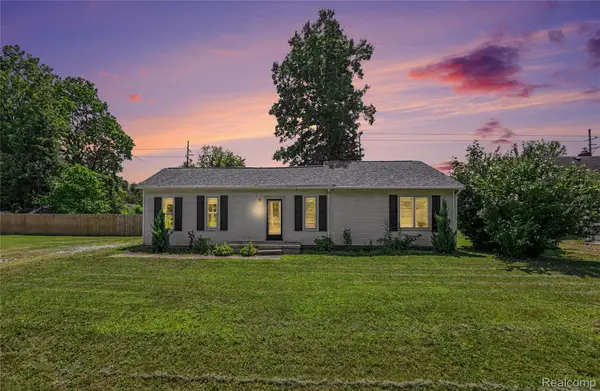 $240,000Active3 beds 2 baths1,133 sq. ft.
36951 Sibley Road, NewBoston, MI 48164
MLS# 20261053568Listed by: RE/MAX LEADING EDGE - Open Sun, 12 to 2pmNew
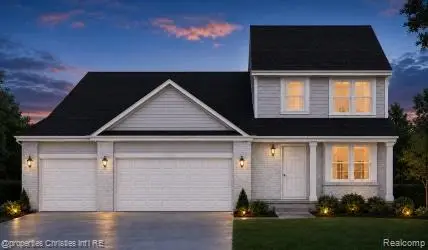 $489,890Active5 beds 4 baths2,160 sq. ft.
23265 Waterview Drive, NewBoston, MI 48164
MLS# 20261064055Listed by: @PROPERTIES CHRISTIE'S INT'L RE NORTHVILLE - New
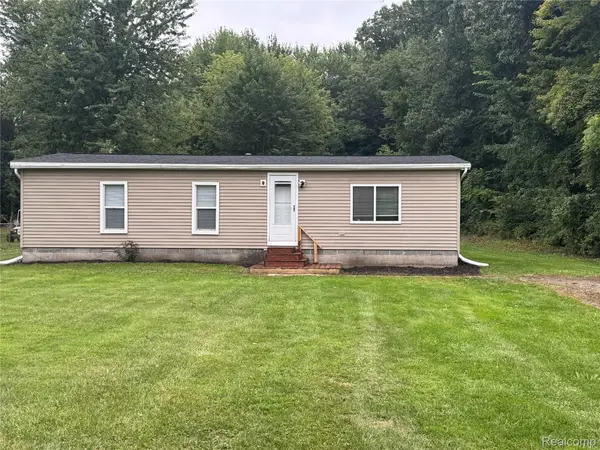 $240,000Active3 beds 1 baths1,176 sq. ft.
28747 West Road, NewBoston, MI 48164
MLS# 20261064168Listed by: ERA PRIME REAL ESTATE GROUP SOUTH - New
 $459,900Active3 beds 2 baths1,809 sq. ft.
31603 Beaver Circle, New Boston, MI 48164
MLS# 26042069Listed by: NU VISION REALTY LLC - New
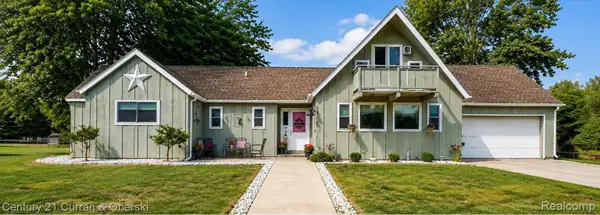
 $489,900Active3 beds 2 baths1,706 sq. ft.
34340 Huron River Drive, NewBoston, MI 48164
MLS# 20261062229Listed by: CENTURY 21 CURRAN & OBERSKI 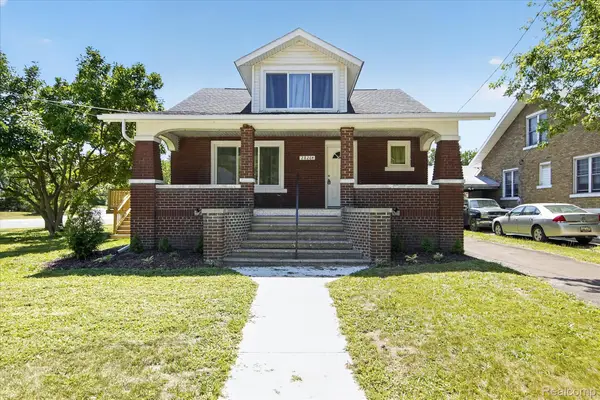 $306,000Active4 beds 2 baths2,307 sq. ft.
28264 Waltz Road, NewBoston, MI 48164
MLS# 20261061374Listed by: BERKSHIRE HATHAWAY HOMESERVICES KEE REALTY BROWNS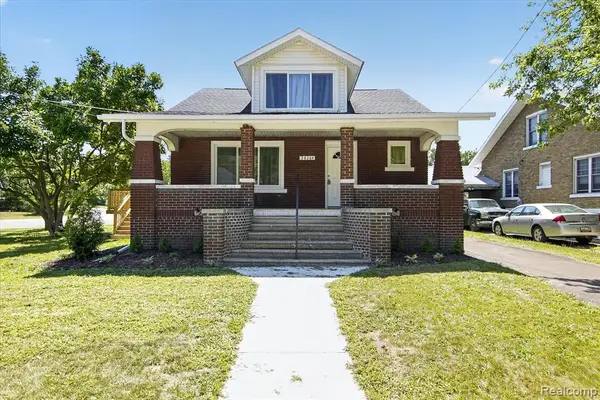 $306,000Active4 beds 2 baths1,795 sq. ft.
28264 Waltz, New Boston, MI 48164
MLS# 61018623Listed by: BERKSHIRE HATHAWAY HOMESERVICES KEE REALTY BROWNS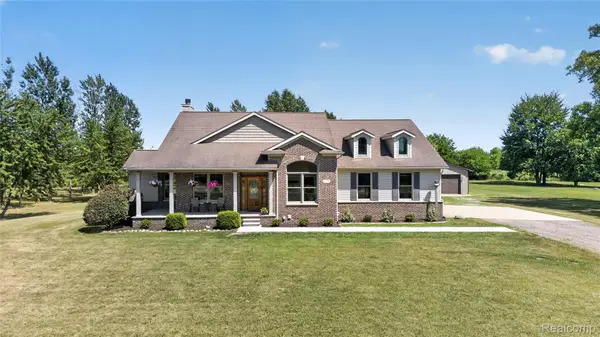 $499,900Pending3 beds 2 baths1,916 sq. ft.
24775 Clark Road, NewBoston, MI 48164
MLS# 20261061798Listed by: ANTHOLOGY REAL ESTATE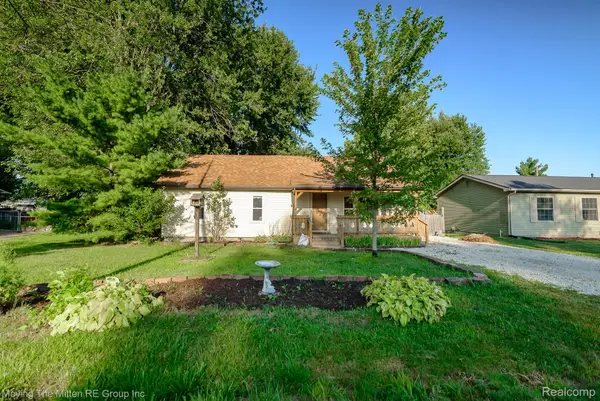 $275,000Active2 beds 1 baths984 sq. ft.
26247 Weigel Road, NewBoston, MI 48164
MLS# 20261061348Listed by: MOVING THE MITTEN RE GROUP INC


Protect your home and budget from life's surprises with an Assurant Home Warranty, backed by a partner that supports you through every step of homeownership. Explore Plans.
©2026 Century 21 Real Estate LLC. All rights reserved. CENTURY 21®, the CENTURY 21 Logo and C21® are service marks owned by Century 21 Real Estate LLC. Century 21 Real Estate LLC fully supports the principles of the Fair Housing Act and the Equal Opportunity Act. Each office is independently owned and operated. Listing information is deemed reliable but not guaranteed accurate.