
28264 Waltz Road, New Boston, MI 48164
Local realty services provided by:CENTURY 21 Dynamic Realty
28264 Waltz Road,Newboston, MI 48164
$295,000
- 4 Beds
- 2 Baths
- 2,307 sq. ft.
- Single family
- Pending
Listed by: sarah stoner, mary stockert
Office: berkshire hathaway homeservices kee realty browns
MLS#:20261061374
Source:MI_REALCOMP
Price summary
- Price:$295,000
- Price per sq. ft.:$127.87
About this home
BACK ON THE MARKET THROUGH NO FAULT OF THE HOME! The buyer's financing fell through, giving you another opportunity to make this home yours. Don't miss your second chance! Nestled in the charming Waltz area of Huron Township, this beautifully remodeled 4-bedroom, 2-bathroom home offers the perfect blend of modern updates and small-town charm.
Start your mornings or unwind in the evenings on the extra-wide covered front porch—an inviting space made for relaxing and enjoying the neighborhood. Step inside to discover new luxury vinyl plank flooring throughout the first floor and a bright, expansive living room that flows seamlessly into the dining area. A brand-new doorwall opens to a spacious 12' x 12' deck, making indoor-outdoor entertaining a breeze.
The completely remodeled kitchen is sure to impress with its white cabinetry, granite countertops, all-new stainless steel appliances, and large eat-in area. A rare find for a home of this era, you'll also appreciate the convenience of first-floor laundry. The main level also includes a bedroom and a beautifully updated full bathroom.
Upstairs, you'll find three additional bedrooms, a second full bathroom, and an abundance of storage space throughout. Be sure not to miss the charming nook at the top of the stairs—perfect for a play area, homework station, reading corner, home office, or additional storage.
The updates continue downstairs in the basement featuring durable epoxy floors, providing clean, functional space for living, hobbies, or storage. The attached oversized garage is equally impressive with a brand-new floor, new garage doors, and the convenience of dual access from both the front and rear of the property.
Major updates provide peace of mind, including new windows that provide lots of natural light, a new furnace, new central air conditioning, and new water heater.
This move-in-ready, stately home combines thoughtful renovations and timeless character. Don't miss your opportunity to make this beautiful home your own!...
Contact an agent
Home facts
- Year built:1922
- Subdivision & Development:SUPERVISORS HURON 7
- Listing ID #:20261061374
- Added:77 day(s) ago
- Updated:October 23, 2026 at 07:53 AM
Rooms and interior
- Bedrooms:4
- Total bathrooms:2
- Full bathrooms:2
- Rooms Total:8
- Basement Description:Partially Finished
- Living area:2,307 sq. ft.
Heating and cooling
- Cooling:Central Air
- Heating:Forced Air, Natural Gas
Structure and exterior
- Roof:Asphalt
- Year built:1922
- Building area:2,307 sq. ft.
- Lot area:0.18 Acres
- Architectural Style:Craftsman
- Construction Materials:Brick, Vinyl Siding
- Exterior Features:Covered, Deck, Porch
- Foundation Description:Basement, Block
Utilities
- Water:Public
- Sewer:Public Sewer
Finances and disclosures
- Price:$295,000
- Price per sq. ft.:$127.87
- Tax amount:$1,894
Features and amenities
- Appliances:Dishwasher, Disposal, Dryer, Free Standing Electric Range, Free Standing Refrigerator, Microwave
Parking
- Parking description:Attached, Two Car Garage
- Garage spaces:2

New listings near 28264 Waltz Road
- New
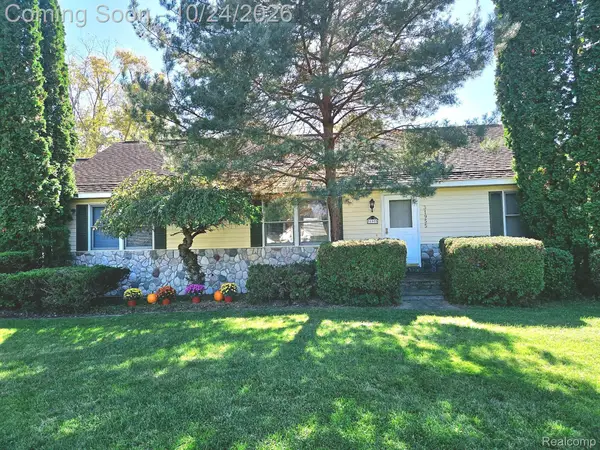 $315,000Active3 beds 2 baths2,184 sq. ft.
31955 West RD, NewBoston, MI 48164
MLS# 20261085270Listed by: EXP REALTY MAIN - New
 $275,000Active3 beds 2 baths1,229 sq. ft.
24612 Middlebelt RD, NewBoston, MI 48164
MLS# 57050225035Listed by: PREMIERE REALTY GROUP, LLC - New
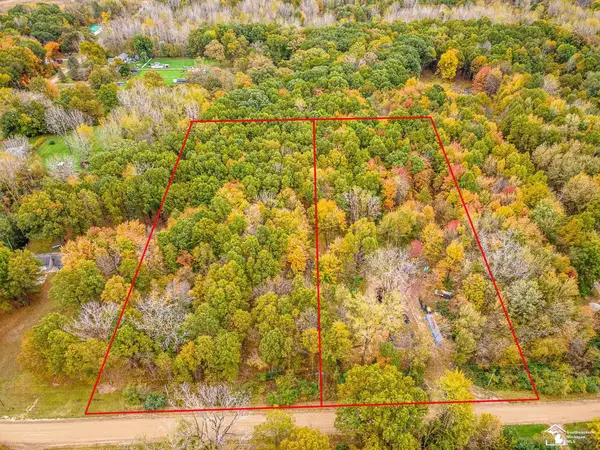 $90,000Active4.4 Acres
27777 & 27899 Martinsville RD, NewBoston, MI 48164
MLS# 57050225200Listed by: SYNERGY REALTY GROUP GERWECK - New
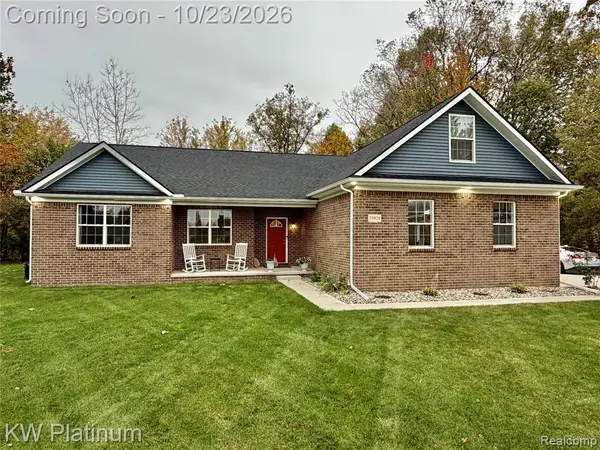 $450,000Active3 beds 3 baths2,124 sq. ft.
35938 Birchwood, New Boston, MI 48164
MLS# 61040372Listed by: KW PLATINUM PORT HURON - Open Sun, 1 to 3pmNew
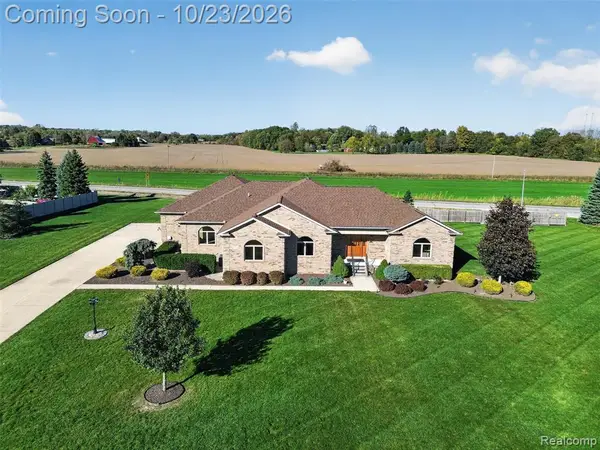 $600,000Active3 beds 4 baths2,410 sq. ft.
37850 Cottonwood, New Boston, MI 48164
MLS# 61039525Listed by: RE/MAX DREAM PROPERTIES - New
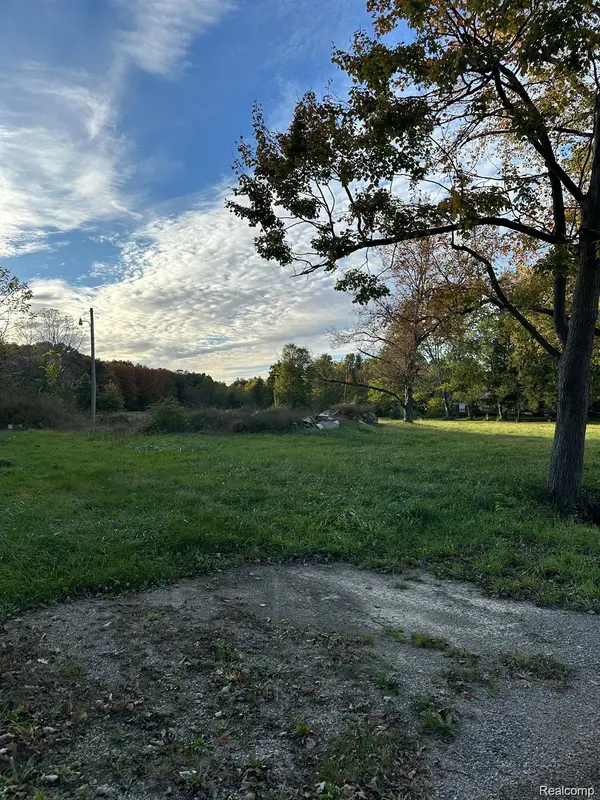 $100,000Active4 Acres
0000 Merriman RD, NewBoston, MI 48164
MLS# 20261082752Listed by: EXP REALTY 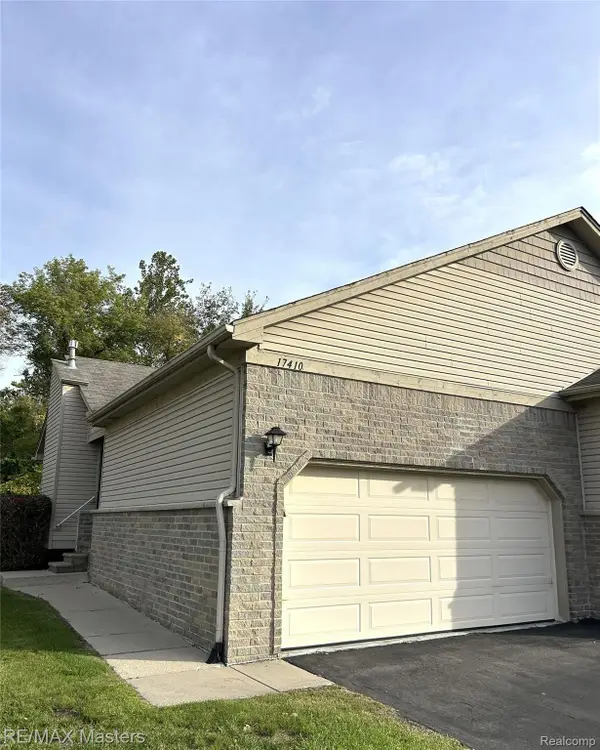 $239,900Active2 beds 2 baths1,214 sq. ft.
17410 N Lucille CIR, NewBoston, MI 48164
MLS# 20261082297Listed by: RE/MAX MASTERS- Open Sun, 1 to 3pm
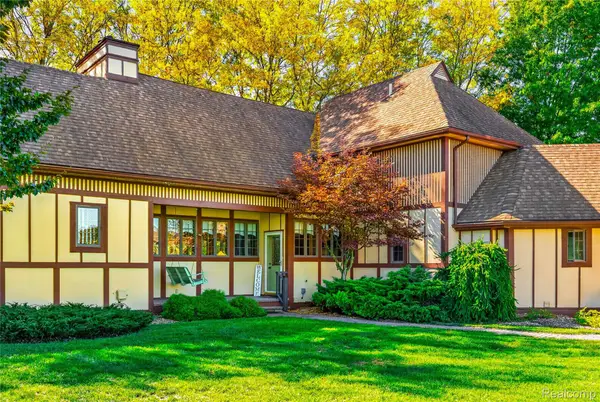 $469,000Active3 beds 3 baths3,345 sq. ft.
37275 Elizabeth LN, NewBoston, MI 48164
MLS# 20261081859Listed by: MBA REALTY 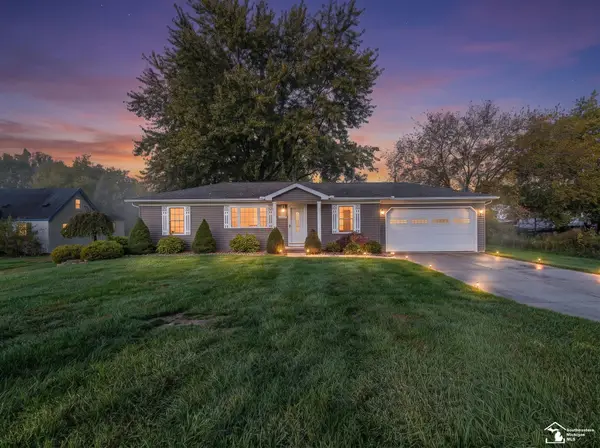 $259,900Pending3 beds 1 baths1,041 sq. ft.
25484 Waltz RD, NewBoston, MI 48164
MLS# 57050224321Listed by: BERKSHIRE HATHAWAY HOME SERVICE KEE REALTY $259,900Pending3 beds 1 baths1,041 sq. ft.
25484 Waltz, New Boston, MI 48164
MLS# 50224321Listed by: BERKSHIRE HATHAWAY HOME SERVICE KEE REALTY


Protect your home and budget from life's surprises with an Assurant Home Warranty, backed by a partner that supports you through every step of homeownership. Explore Plans.
©2026 Century 21 Real Estate LLC. All rights reserved. CENTURY 21®, the CENTURY 21 Logo and C21® are service marks owned by Century 21 Real Estate LLC. Century 21 Real Estate LLC fully supports the principles of the Fair Housing Act and the Equal Opportunity Act. Each office is independently owned and operated. Listing information is deemed reliable but not guaranteed accurate.