
35938 Birchwood CT, New Boston, MI 48164
Local realty services provided by:CENTURY 21 Dynamic Realty
35938 Birchwood CT,Newboston, MI 48164
$450,000
- 3 Beds
- 3 Baths
- 2,124 sq. ft.
- Single family
- Active
Listed by: david simpson
Office: kw platinum port huron
MLS#:20261084211
Source:MI_REALCOMP
Price summary
- Price:$450,000
- Price per sq. ft.:$211.86
- Monthly HOA dues:$37.5
About this home
Built in 2023, this brick ranch sits on just over an acre at the end of a quiet cul-de-sac with a center island. The open, spacious floor plan centers on a great room with a gas fireplace, luxury plank flooring, and a cathedral ceiling with ceiling fan. The kitchen offers granite countertops throughout, an island with overhang for stools, extra-tall upper cabinets with soft-close doors and drawers, a stainless dishwasher, and a direct-vent microwave. The primary suite has its own cathedral ceiling with fan, double closets, and a tiled bath with double sinks and a frameless glass shower with bench seat. Three bedrooms, 2.5 tiled baths, tiled laundry, and an upper bonus room make up 2,124 sq ft of living space, plus a 1,710 sq ft unfinished basement with can lights, ready to finish. Extras include a whole-home generator, soffit can lighting, a 3-car attached side-entry garage with dual openers, full landscaping with a sprinkler system, and mature trees.
Contact an agent
Home facts
- Year built:2023
- Subdivision & Development:REPLAT 2 OF WAYNE COUNTY CONDO SUB PLAN 421
- Listing ID #:20261084211
- Added:3 day(s) ago
- Updated:October 24, 2026 at 10:39 AM
Rooms and interior
- Bedrooms:3
- Total bathrooms:3
- Full bathrooms:2
- Half bathrooms:1
- Rooms Total:8
- Basement Description:Unfinished
- Living area:2,124 sq. ft.
Heating and cooling
- Cooling:Central Air
- Heating:Forced Air, Natural Gas
Structure and exterior
- Year built:2023
- Building area:2,124 sq. ft.
- Lot area:1.03 Acres
- Architectural Style:Ranch
- Construction Materials:Aluminum Siding, Brick
- Foundation Description:Basement, Poured
Utilities
- Water:Public
- Sewer:Public Sewer
Finances and disclosures
- Price:$450,000
- Price per sq. ft.:$211.86
- Tax amount:$9,157
Parking
- Parking description:Attached, Three Car Garage
- Garage spaces:3

New listings near 35938 Birchwood CT
- New
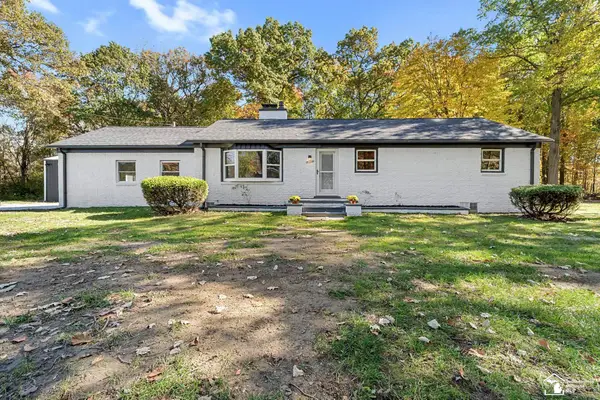 $329,900Active4 beds 2 baths1,956 sq. ft.
21215 Dickinson, New Boston, MI 48164
MLS# 50225851Listed by: REAL ESTATE ONE TRENTON - New
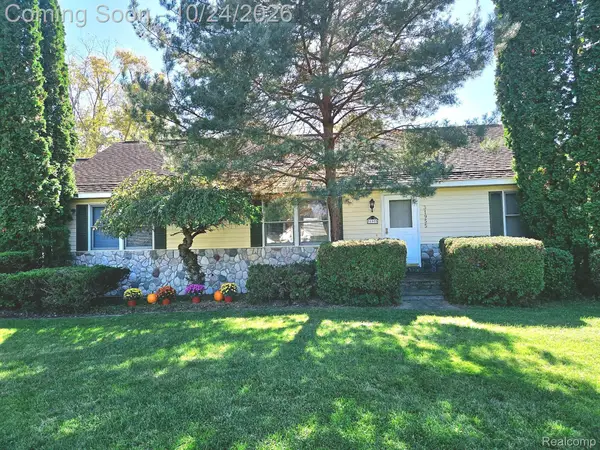 $315,000Active3 beds 2 baths2,184 sq. ft.
31955 West RD, NewBoston, MI 48164
MLS# 20261085270Listed by: EXP REALTY MAIN - Open Sun, 1 to 3pmNew
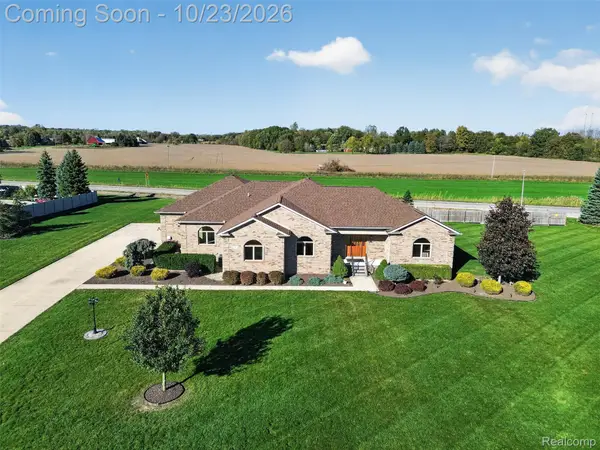 $600,000Active3 beds 4 baths4,549 sq. ft.
37850 Cottonwood CT, NewBoston, MI 48164
MLS# 20261083386Listed by: RE/MAX DREAM PROPERTIES - New
 $275,000Active3 beds 2 baths1,229 sq. ft.
24612 Middlebelt RD, NewBoston, MI 48164
MLS# 57050225035Listed by: PREMIERE REALTY GROUP, LLC - New
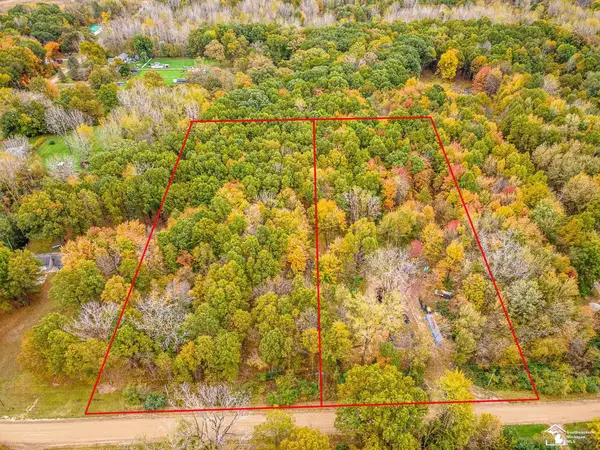 $90,000Active4.4 Acres
27777 & 27899 Martinsville RD, NewBoston, MI 48164
MLS# 57050225200Listed by: SYNERGY REALTY GROUP GERWECK 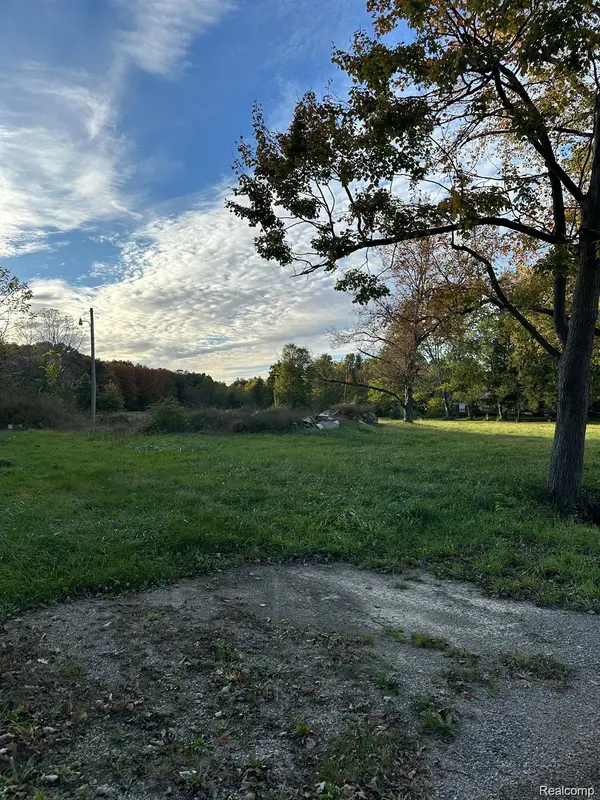 $100,000Active4 Acres
0000 Merriman RD, NewBoston, MI 48164
MLS# 20261082752Listed by: EXP REALTY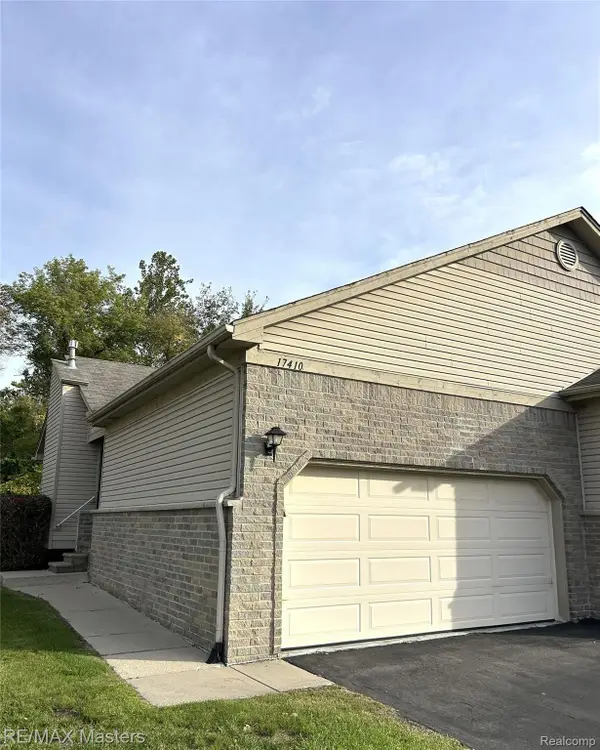 $239,900Active2 beds 2 baths1,214 sq. ft.
17410 N Lucille CIR, NewBoston, MI 48164
MLS# 20261082297Listed by: RE/MAX MASTERS- Open Sun, 1 to 3pm
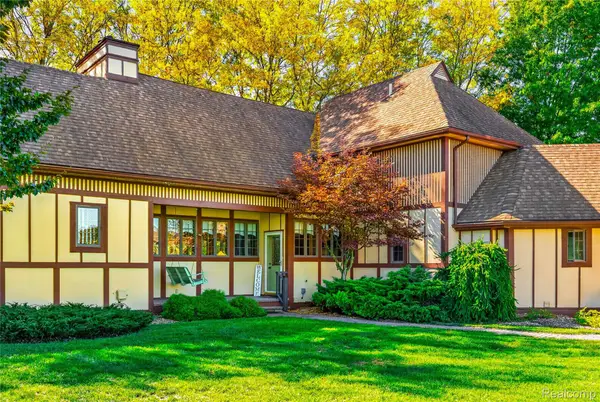 $469,000Active3 beds 3 baths3,345 sq. ft.
37275 Elizabeth LN, NewBoston, MI 48164
MLS# 20261081859Listed by: MBA REALTY 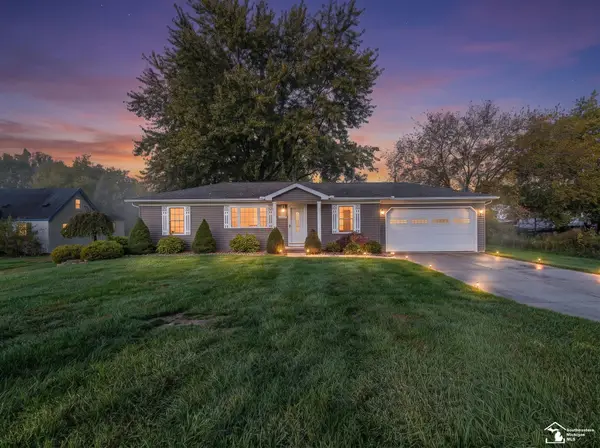 $259,900Pending3 beds 1 baths1,041 sq. ft.
25484 Waltz RD, NewBoston, MI 48164
MLS# 57050224321Listed by: BERKSHIRE HATHAWAY HOME SERVICE KEE REALTY


Protect your home and budget from life's surprises with an Assurant Home Warranty, backed by a partner that supports you through every step of homeownership. Explore Plans.
©2026 Century 21 Real Estate LLC. All rights reserved. CENTURY 21®, the CENTURY 21 Logo and C21® are service marks owned by Century 21 Real Estate LLC. Century 21 Real Estate LLC fully supports the principles of the Fair Housing Act and the Equal Opportunity Act. Each office is independently owned and operated. Listing information is deemed reliable but not guaranteed accurate.