
10874 Basswood Drive, New Buffalo, MI 49117
Local realty services provided by:CENTURY 21 Dynamic Realty
10874 Basswood Drive,Newbuffalo, MI 49117
- 5 Beds
- 5 Baths
- - sq. ft.
- Single family
- Sold
Listed by: justin tibble
Office: nexgen realty
MLS#:20261056300
Source:MI_REALCOMP
Sorry, we are unable to map this address
Price summary
- Price:
- Monthly HOA dues:$66.67
About this home
Gracefully positioned between the Galien River and Lake Michigan, this exceptional 5,000 sq. ft, five-bedroom, four-and-a-half-bath NEW CONSTRUCTION is located on an elevated site just a short stroll to the association's private beach and only minutes to downtown New Buffalo. Enjoy tranquil views of the Galien River from multiple living spaces, creating a picturesque backdrop.
The home's open-concept floor plan is anchored by a dramatic two story family room that flows effortlessly into a gourmet kitchen featuring a spacious walk-in pantry and adjoining dining area. The main-level primary suite is a private oasis, featuring vaulted ceilings, two expansive walk-in closets, and an ensuite bath. Upstairs, three spacious bedrooms and two full baths provide comfortable accommodations for guests.
The fully finished sun drenched walk-out lower level adds remarkable versatility, offering a private guest suite with an ensuite full bath, a dedicated workout room, storage room and expansive recreation space.
Outdoor living is equally impressive, featuring a screened-in porch and a stunning vaulted sun deck overlooking the surrounding landscape. The generously sized yard offers an unparalleled canvas for a future pool nestled in a private wooded setting.
Additional highlights include an attached two-car garage, conveniently located first-floor laundry, white oak flooring, bluestone entrance and timeless finishes that reflect the home's exceptional craftsmanship.
Tucked away at the end of a private road, this exceptional home and site offers what is timelessly desired yet rarely available...a perfect balance of privacy, hilltop unobstructed views, walk to private beach, three finished levels, AND nearby downtown conveniences. Constructed by James Vondrasek of James Companies LLC, a nationally recognized residential developer in destination locations, known for superior craftsmanship, thoughtful design, meticulous attention to detail, and uncompromising quality....
Contact an agent
Home facts
- Year built:2025
- Subdivision & Development:STURGEON BEACH ADD 1
- Listing ID #:20261056300
- Added:55 day(s) ago
- Updated:September 15, 2026 at 07:07 AM
Rooms and interior
- Bedrooms:5
- Total bathrooms:5
- Full bathrooms:4
- Half bathrooms:1
- Rooms Total:8
- Basement Description:Finished, Full, Walk-Out Access
Heating and cooling
- Cooling:Central Air
- Heating:Forced Air, Natural Gas
Structure and exterior
- Year built:2025
- Architectural Style:Contemporary
- Construction Materials:Stone
- Exterior Features:Deck, Patio
- Foundation Description:Basement, Poured, Sump Pump
- Levels:Two
Utilities
- Water:Public
- Sewer:Septic Tank
Finances and disclosures
- Price:
- Tax amount:$1,897
Features and amenities
- Appliances:Dishwasher, Disposal, Dryer, Free Standing Gas Range, Free Standing Refrigerator, Washer
Parking
- Parking description:Attached, Two Car Garage
- Garage spaces:2

New listings near 10874 Basswood Drive
- New
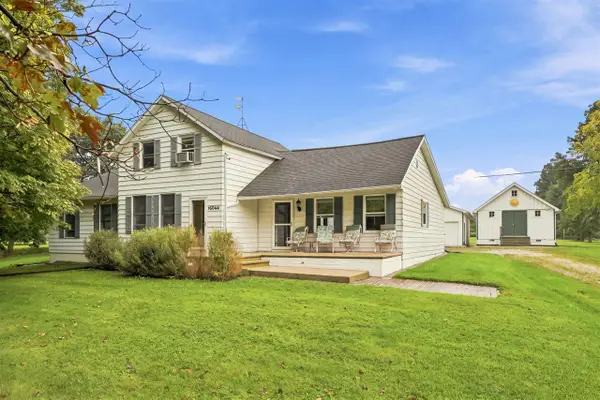 $899,000Active4 beds 2 baths2,359 sq. ft.
18944 S Lakeside, New Buffalo, MI 49117
MLS# 70557967Listed by: EPIQUE REALTY - New
 $525,000Active3 beds 2 baths1,292 sq. ft.
102 N Chicago Street, New Buffalo, MI 49117
MLS# 26047940Listed by: COLDWELL BANKER REALTY - New
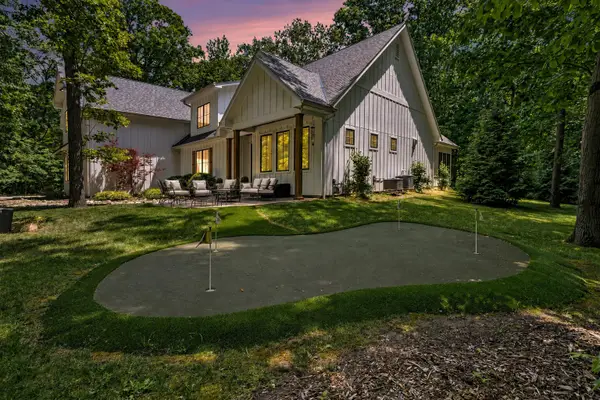 $2,488,000Active5 beds 4 baths5,114 sq. ft.
7 Preserve Way, New Buffalo, MI 49117
MLS# 26047784Listed by: KELLER WILLIAMS REALTY SWM - New
 $1,499,000Active4 beds 3 baths2,124 sq. ft.
13309 Wilson Road, New Buffalo, MI 49117
MLS# 26047842Listed by: KELLER WILLIAMS REALTY SWM - New
 $655,000Active3 beds 2 baths1,228 sq. ft.
26 N Eagle Street, New Buffalo, MI 49117
MLS# 26047412Listed by: COLDWELL BANKER REALTY - New
 $699,995Active4 beds 3 baths1,582 sq. ft.
9772 Union Pier, Union Pier, MI 49129
MLS# 70557013Listed by: RE/MAX HARBOR COUNTRY - New
 $2,950,000Active4 beds 6 baths5,103 sq. ft.
52210 Main Drive, NewBuffalo, MI 49117
MLS# 69026047307Listed by: BERKSHIRE HATHAWAY HOMESERVICES CHICAGO - New
 $445,000Active3 beds 3 baths2,086 sq. ft.
15 Diamond Point, New Buffalo, MI 49117
MLS# 70556943Listed by: @PROPERTIES CHRISTIE'S INTERNATIONAL R.E. - New
 $869,000Active3 beds 2 baths1,430 sq. ft.
308 S Barker Street, New Buffalo, MI 49117
MLS# 26047175Listed by: RE/MAX HARBOR COUNTRY 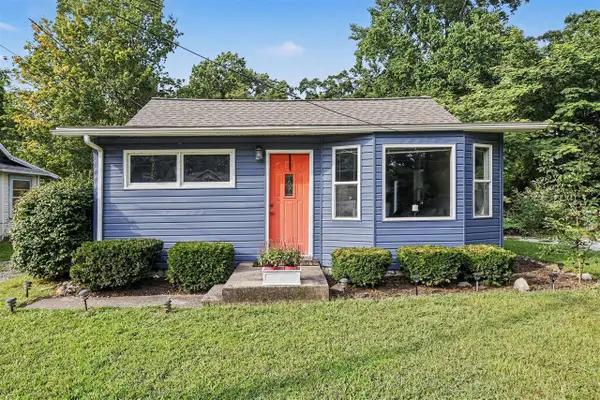 $319,000Active2 beds 1 baths1,120 sq. ft.
1114 Bell, New Buffalo, MI 49117
MLS# 70556713Listed by: @PROPERTIES CHRISTIE'S INTERNATIONAL R.E.


Protect your home and budget from life's surprises with an Assurant Home Warranty, backed by a partner that supports you through every step of homeownership. Explore Plans.
©2026 Century 21 Real Estate LLC. All rights reserved. CENTURY 21®, the CENTURY 21 Logo and C21® are service marks owned by Century 21 Real Estate LLC. Century 21 Real Estate LLC fully supports the principles of the Fair Housing Act and the Equal Opportunity Act. Each office is independently owned and operated. Listing information is deemed reliable but not guaranteed accurate.