
102 N Chicago Street, New Buffalo, MI 49117
Local realty services provided by:CENTURY 21 Northland
102 N Chicago Street,New Buffalo, MI 49117
$525,000
- 3 Beds
- 2 Baths
- 1,292 sq. ft.
- Single family
- Active
Listed by: kimberly anne flaherty
Office: coldwell banker realty
MLS#:26047940
Source:MI_MICHRIC
Price summary
- Price:$525,000
- Price per sq. ft.:$406.35
About this home
A charming New Buffalo cottage featuring pristine finishes, ideally situated on the Lakeside of Red Arrow. The light filled, fully equipped eat in kitchen features stainless steel appliances, granite countertops, and a bright, welcoming layout perfect for everyday living. The dining area opens to an inviting great room highlighted by a gas slate fireplace flanked by custom built in cabinetry. The primary ensuite offers double closets and a nice size bathroom. There are two additional bedrooms, and a full guest bath complete the comfortable single level floor plan. A two car garage with a large pantry area tucked inside the garage, and the outdoor areas provide the perfect backdrop for both relaxation and entertaining. Lounge on the front porch or gather in the side courtyard for cookouts. This home blends modern convenience with timeless cottage appeal. Minutes from downtown New Buffalo to enjoy the beach, shopping and several restaurants. Your Harbor Country home awaits you!
Contact an agent
Home facts
- Year built:1955
- Listing ID #:26047940
- Added:3 day(s) ago
- Updated:September 13, 2026 at 11:49 AM
Rooms and interior
- Bedrooms:3
- Total bathrooms:2
- Full bathrooms:2
- Rooms Total:7
- Kitchen Description:Dishwasher, Disposal, Microwave, Oven, Range, Refrigerator
- Basement:Yes
- Basement Description:Slab
- Living area:1,292 sq. ft.
Heating and cooling
- Heating:Forced Air
- Central air:Yes
Structure and exterior
- Year built:1955
- Building area:1,292 sq. ft.
- Lot area:0.2 Acres
- Construction Materials:Vinyl Siding
Utilities
- Water:Public
Finances and disclosures
- Price:$525,000
- Price per sq. ft.:$406.35
- Tax amount:$3,341 (2025)
Features and amenities
- Laundry features:Washer
Parking
- Garage:Yes
- Garage spaces:2
New listings near 102 N Chicago Street
- New
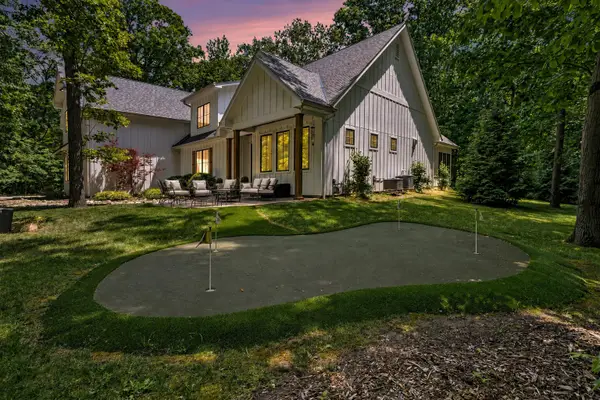 $2,488,000Active5 beds 4 baths5,114 sq. ft.
7 Preserve Way, New Buffalo, MI 49117
MLS# 26047784Listed by: KELLER WILLIAMS REALTY SWM - New
 $1,499,000Active4 beds 3 baths2,124 sq. ft.
13309 Wilson Road, New Buffalo, MI 49117
MLS# 26047842Listed by: KELLER WILLIAMS REALTY SWM - New
 $655,000Active3 beds 2 baths1,228 sq. ft.
26 N Eagle Street, New Buffalo, MI 49117
MLS# 26047412Listed by: COLDWELL BANKER REALTY - New
 $2,950,000Active4 beds 6 baths5,103 sq. ft.
52210 Main Drive, New Buffalo, MI 49117
MLS# 26047307Listed by: BERKSHIRE HATHAWAY HOMESERVICES CHICAGO - New
 $445,000Active3 beds 3 baths2,086 sq. ft.
15 Diamond Point, New Buffalo, MI 49117
MLS# 70556943Listed by: @PROPERTIES CHRISTIE'S INTERNATIONAL R.E.
- New
 $869,000Active3 beds 2 baths1,430 sq. ft.
308 S Barker Street, New Buffalo, MI 49117
MLS# 26047175Listed by: RE/MAX HARBOR COUNTRY - New
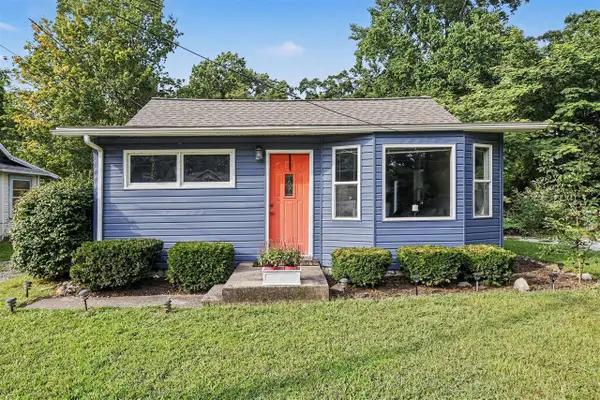 $319,000Active2 beds 1 baths1,120 sq. ft.
1114 Bell, New Buffalo, MI 49117
MLS# 70556713Listed by: @PROPERTIES CHRISTIE'S INTERNATIONAL R.E. - New
 $599,000Active4 beds 2 baths2,128 sq. ft.
1326 W Water Street, New Buffalo, MI 49117
MLS# 26047026Listed by: BERKSHIRE HATHAWAY HOMESERVICES CHICAGO - New
 $499,900Active1 beds 1 baths778 sq. ft.
320 Oselka Drive #243, New Buffalo, MI 49117
MLS# 26047039Listed by: @PROPERTIES CHRISTIE'S INTERNATIONAL R.E.


Protect your home and budget from life's surprises with an Assurant Home Warranty, backed by a partner that supports you through every step of homeownership. Explore Plans.
©2026 Century 21 Real Estate LLC. All rights reserved. CENTURY 21®, the CENTURY 21 Logo and C21® are service marks owned by Century 21 Real Estate LLC. Century 21 Real Estate LLC fully supports the principles of the Fair Housing Act and the Equal Opportunity Act. Each office is independently owned and operated. Listing information is deemed reliable but not guaranteed accurate.