
222 S Whittaker Street Unit: A, New Buffalo, MI 49117
Local realty services provided by:CENTURY 21 Affiliated
Listed by: angela reichert
Office: re/max harbor country @ new buffalo
MLS#:69026057264
Source:MI_REALCOMP
Price summary
- Price:$749,000
- Price per sq. ft.:$326.5
- Monthly HOA dues:$442
About this home
Contemporary loft living in the heart of New Buffalo in this Schoolhouse Loft named ''The Study Hall'' The 1930'S New Buffalo High School Gym was converted into 7 light filled lofts with 11 ft ceilings, skylights and large windows that overlook lush landscaping and mature trees, a pond with a walking path. The pool, paddle tennis court and play ground, are steps away. An open living/dining room concept with adjacent galley kitchen complete with stainless appliances and granite countertops make for the perfect entertaining space. Patio doors open to your private deck, ready for grilling or relaxing. The light, just refinished hardwood floors shine in the natural light that floods in from the large windows that overlook the pond. Enjoy cozy nights with the gas fireplace in this move in ready New Buffalo treasure, super convenient to downtown New Buffalo. Caged storage area in basement included. Measurements noted are from CubiCasa app floorplan. Measurements to be verified by buyer.
Contact an agent
Home facts
- Year built:2004
- Subdivision & Development:SCHOOL HOUSE LOFTS
- Listing ID #:69026057264
- Added:1 day(s) ago
- Updated:October 28, 2026 at 07:05 PM
Rooms and interior
- Bedrooms:3
- Total bathrooms:3
- Full bathrooms:3
- Rooms Total:9
- Flooring:Carpet, Tile, Wood
- Basement Description:Partial
- Living area:2,790 sq. ft.
Heating and cooling
- Cooling:Ceiling Fans, Central Air
- Heating:Forced Air, Natural Gas
Structure and exterior
- Roof:Metal, Rubber
- Year built:2004
- Building area:2,790 sq. ft.
- Lot area:8.87 Acres
- Lot Features:Landscaped Ground Cover, Level
- Architectural Style:Contemporary, End Unit, Townhouse
- Construction Materials:Brick
- Exterior Features:Deck, Garden, Private Entrance
- Foundation Description:Partial Basement
Utilities
- Water:Public
- Sewer:Public Sewer
Finances and disclosures
- Price:$749,000
- Price per sq. ft.:$326.5
- Tax amount:$6,843
Features and amenities
- Appliances:Dishwasher, Dryer, Microwave, Range, Refrigerator, Washer
- Laundry features:Laundry Room, Upper Level
- Amenities:Vaulted Ceilings, Window Treatments
- Pool features:Community, In Ground, Outdoor Pool
Parking
- Parking description:Paved

New listings near 222 S Whittaker Street Unit: A
- Coming SoonOpen Sat, 11am to 1pm
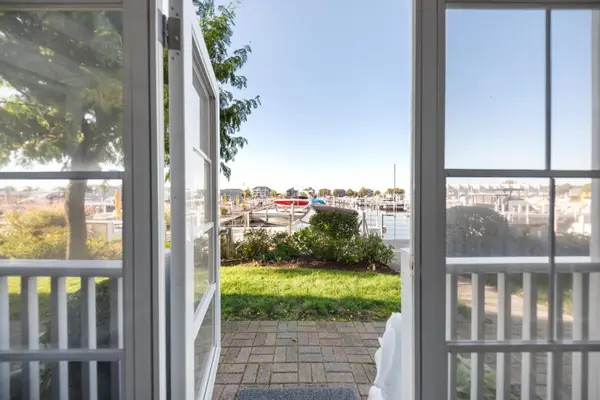 $490,000Coming Soon1 beds 1 baths857 sq. ft.
300 Oselka Drive #161, New Buffalo, MI 49117
MLS# 26056524Listed by: COLDWELL BANKER REALTY - New
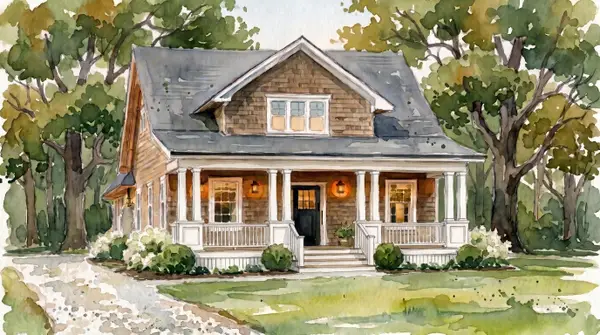 $997,000Active3 beds 3 baths1,907 sq. ft.
4 Lilac Lane, Grand Beach, MI 49117
MLS# 26057102Listed by: BERKSHIRE HATHAWAY HOMESERVICES CHICAGO - New
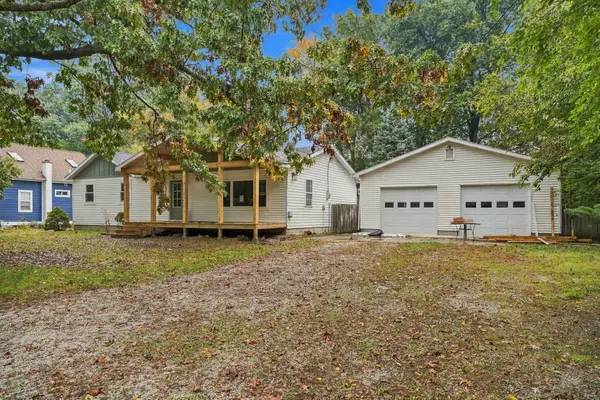 $575,000Active3 beds 3 baths1,957 sq. ft.
221 S Taylor Street, NewBuffalo, MI 49117
MLS# 69026056802Listed by: THE HOME SOURCE GROUP - New
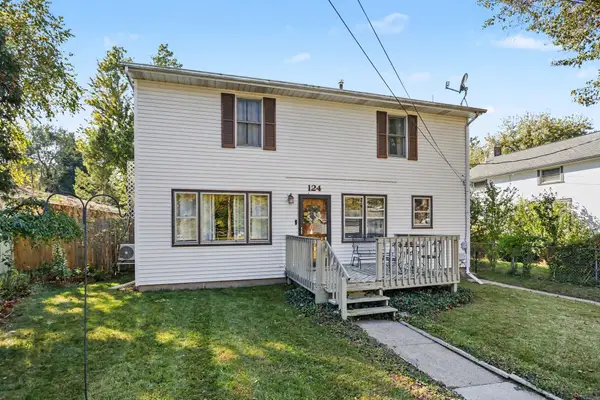 $495,000Active3 beds 3 baths1,580 sq. ft.
124 S Mayhew Street, New Buffalo, MI 49117
MLS# 26056787Listed by: CRESSY & EVERETT REAL ESTATE - New
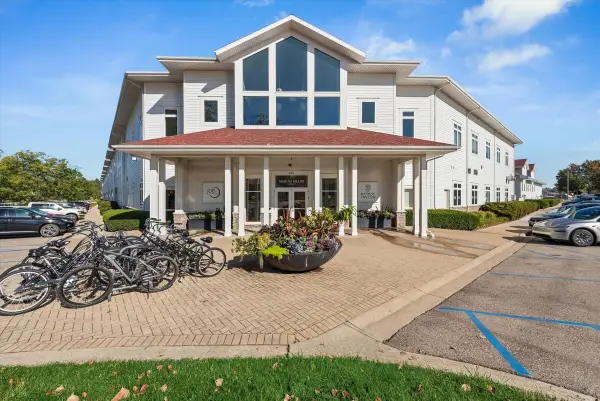 $819,000Active2 beds 3 baths1,162 sq. ft.
600 W Water Street #144/145, New Buffalo, MI 49117
MLS# 26056487Listed by: COLDWELL BANKER REALTY - New
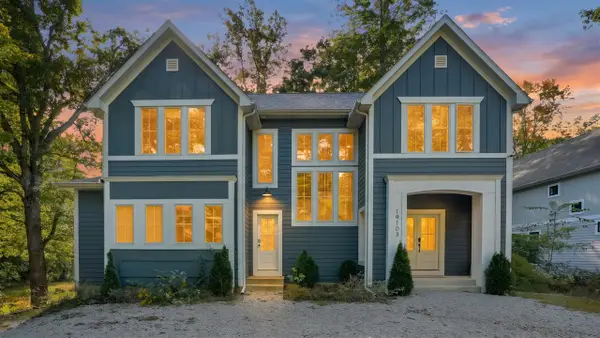 $1,499,000Active6 beds 5 baths2,097 sq. ft.
19103 White Pine, New Buffalo, MI 49117
MLS# 70565219Listed by: REDFIN CORPORATION  $997,000Active3 beds 3 baths1,817 sq. ft.
6 Lilac, New Buffalo, MI 49117
MLS# 70564729Listed by: BERKSHIRE HATHAWAY HOMESERVICES CHICAGO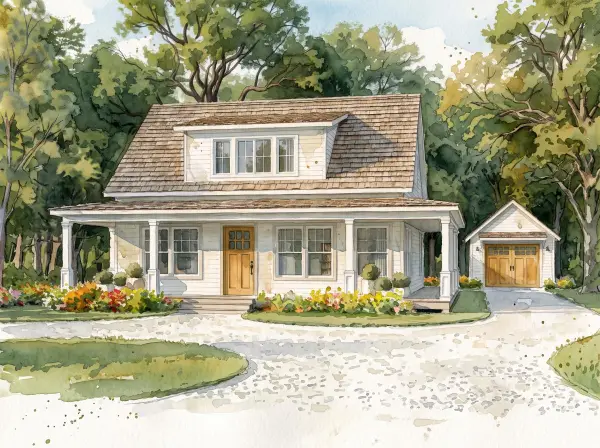 $997,000Active3 beds 3 baths1,817 sq. ft.
6 Lilac Lane, New Buffalo, MI 49117
MLS# 26055079Listed by: BERKSHIRE HATHAWAY HOMESERVICES CHICAGO $475,000Active0.6 Acres
446 E Buffalo Street, New Buffalo, MI 49117
MLS# 26054514Listed by: KELLER WILLIAMS REALTY SWM


Protect your home and budget from life's surprises with an Assurant Home Warranty, backed by a partner that supports you through every step of homeownership. Explore Plans.
©2026 Century 21 Real Estate LLC. All rights reserved. CENTURY 21®, the CENTURY 21 Logo and C21® are service marks owned by Century 21 Real Estate LLC. Century 21 Real Estate LLC fully supports the principles of the Fair Housing Act and the Equal Opportunity Act. Each office is independently owned and operated. Listing information is deemed reliable but not guaranteed accurate.