27455 S Hill, New Hudson, MI 48165
Local realty services provided by:CENTURY 21 Realty North
27455 S Hill,New Hudson, MI 48165
$599,000
- 3 Beds
- 2 Baths
- 2,394 sq. ft.
- Single family
- Active
Listed by: patrice alexander
Office: national realty centers, inc
MLS#:61039361
Source:MI_REALSOURCE
Price summary
- Price:$599,000
- Price per sq. ft.:$250.21
About this home
Welcome to 27455 South Hill Road! Discover the perfect blend of privacy, space, and modern updates on 2.25 beautiful acres in Lyon Township, within the desirable South Lyon School District. This exceptional property offers the ideal setting for comfortable living and entertaining, both inside and out! Step inside to discover beautiful hardwood floors, an updated kitchen, and tastefully renovated bathrooms. The spacious primary suite is a true retreat, featuring an oversized walk-in closet and a luxurious spa-inspired bath with a freestanding soaking tub and expansive walk-in shower. Enjoy outdoor living with your own private swimming pool, expansive deck, and inviting three-season room, perfect for relaxing or entertaining. The sprawling property offers plenty of privacy and room to roam, while two storage sheds and ample parking provide added convenience. The newly renovated lower level ($35,000 in updates) features updated flooring, a stylish bar area ideal for entertaining, and a cozy fireplace with a beautiful stone surround. A generously sized laundry room offers additional storage and functionality. Additional highlights include a Generac whole-home generator for added peace of mind and a public sewer connection, a desirable convenience for a property of this size. A rare opportunity to enjoy the space and serenity of country-style living with modern comforts and conveniences. Don't miss this exceptional property!...
Contact an agent
Home facts
- Year built:1975
- Listing ID #:61039361
- Added:5 day(s) ago
- Updated:October 17, 2026 at 11:38 PM
Rooms and interior
- Bedrooms:3
- Total bathrooms:2
- Full bathrooms:2
- Rooms Total:12
- Dining Description:On Entry Level
- Kitchen Description:Dishwasher, Microwave, On Entry Level, Range/Oven, Refrigerator
- Bedroom Description:Bedroom 1 on Entry Level, Bedroom 2 on Entry Level, Bedroom 3 on Entry Level
- Living area:2,394 sq. ft.
Heating and cooling
- Cooling:Ceiling Fan(s), Central A/C
- Heating:Forced Air
Structure and exterior
- Year built:1975
- Building area:2,394 sq. ft.
- Lot area:2.25 Acres
- Architectural Style:Bi-Level, Raised Ranch, Split Level
- Construction Materials:Vinyl Siding
- Exterior Features:Deck, Porch
- Foundation Description:Crawl
Utilities
- Water:Private Well
Finances and disclosures
- Price:$599,000
- Price per sq. ft.:$250.21
- Tax amount:$7,195
Features and amenities
- Appliances:Dishwasher, Dryer, Microwave, Range/Oven, Refrigerator, Washer
- Laundry features:Dryer, On Lower Level, Washer
- Amenities:DSL Available
- Pool features:Inground Pool
Parking
- Parking description:Attached Garage, Direct Access Garage
- Garage spaces:2
 Provided through IDX via MiRealSource. Courtesy of MiRealSource Shareholder. Copyright MiRealSource. The information published and disseminated by MiRealSource is communicated verbatim, without change by MiRealSource, as filed with MiRealSource by its members. The accuracy of all information, regardless of source, is not guaranteed or warranted. All information should be independently verified. Copyright 2026 MiRealSource. All rights reserved. The information provided hereby constitutes proprietary information of MiRealSource, Inc. and its shareholders, affiliates and licensees and may not be reproduced or transmitted in any form or by any means, electronic or mechanical, including photocopy, recording, scanning or any information storage and retrieval system, without written permission from MiRealSource, Inc.
New listings near 27455 S Hill
- New
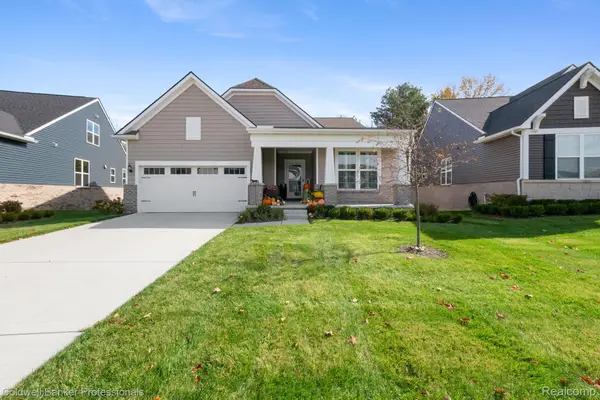 $609,900Active2 beds 2 baths1,967 sq. ft.
30074 Turtle Creek CIR, NewHudson, MI 48165
MLS# 20261083081Listed by: COLDWELL BANKER PROFESSIONALS-BIRM - New
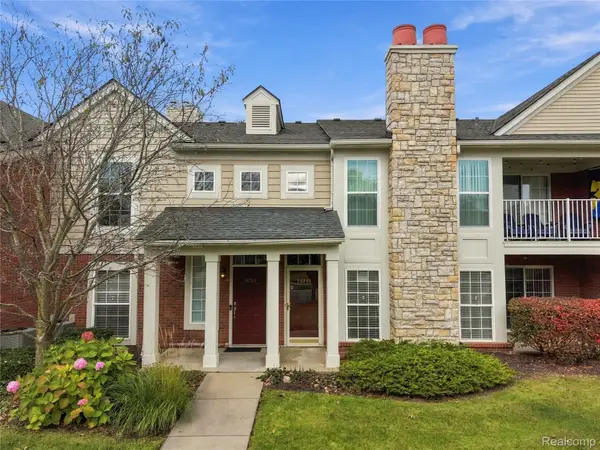 $299,900Active2 beds 2 baths1,370 sq. ft.
28251 Oakmonte CIR E, NewHudson, MI 48165
MLS# 20261083619Listed by: 3DX REAL ESTATE LLC - New
 $669,990Active3 beds 3 baths2,550 sq. ft.
59639 Schuss Gully DR, NewHudson, MI 48165
MLS# 20261084785Listed by: PH RELOCATION SERVICES LLC - Open Sat, 1 to 3pmNew
 $649,000Active3 beds 3 baths2,390 sq. ft.
59560 Schuss Gully DR, NewHudson, MI 48165
MLS# 20261085141Listed by: WENTWORTH REAL ESTATE GROUP - New

 $399,900Active3 beds 2 baths2,052 sq. ft.
57670 Apple Lane, New Hudson, MI 48165
MLS# 26054968Listed by: CENTURY 21 AFFILIATED - New
 $135,000Active2.8 Acres
56084 11 Mile Road, South Lyon, MI 48178
MLS# 26054288Listed by: BRANDT REAL ESTATE 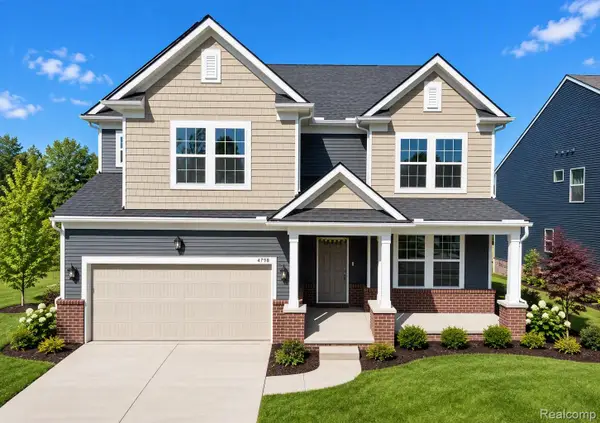 $698,990Active4 beds 4 baths3,290 sq. ft.
59588 Schuss Gully Drive, NewHudson, MI 48165
MLS# 20261080772Listed by: PH RELOCATION SERVICES LLC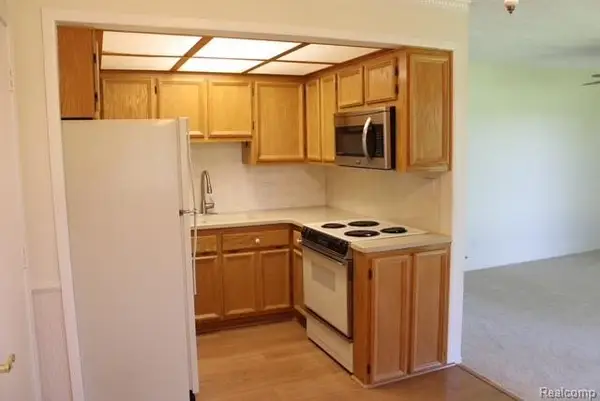 $99,900Active2 beds 2 baths750 sq. ft.
27094 Sandy Hill Ln #24, NewHudson, MI 48165
MLS# 20261080043Listed by: KW PROFESSIONALS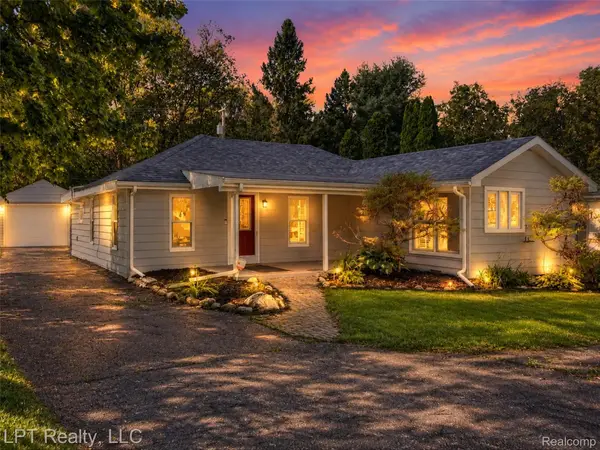 $264,000Active3 beds 1 baths1,300 sq. ft.
29915 Milford Road, NewHudson, MI 48165
MLS# 20261079800Listed by: LPT REALTY, LLC


Protect your home and budget from life's surprises with an Assurant Home Warranty, backed by a partner that supports you through every step of homeownership. Explore Plans.
©2026 Century 21 Real Estate LLC. All rights reserved. CENTURY 21®, the CENTURY 21 Logo and C21® are service marks owned by Century 21 Real Estate LLC. Century 21 Real Estate LLC fully supports the principles of the Fair Housing Act and the Equal Opportunity Act. Each office is independently owned and operated. Listing information is deemed reliable but not guaranteed accurate.