59639 Schuss Gully DR, New Hudson, MI 48165
Local realty services provided by:CENTURY 21 Curran & Oberski
59639 Schuss Gully DR,Newhudson, MI 48165
$669,990
- 3 Beds
- 3 Baths
- 2,550 sq. ft.
- Single family
- Active
Listed by: heather s shaffer
Office: ph relocation services llc.
MLS#:20261084785
Source:MI_REALCOMP
Price summary
- Price:$669,990
- Price per sq. ft.:$262.74
- Monthly HOA dues:$121.67
About this home
Move-In Spring 2027 – Be settled and enjoying your new home just in time for late summer with the thoughtfully designed Newberry floor plan, where comfort meets everyday convenience. Step inside to a bright and welcoming, spacious foyer, filled with natural light and complemented by a versatile flex room perfect for a home office, library, or playroom. The main level is designed for both living and entertaining, featuring an open-concept layout with a guest-friendly powder room. At the heart of the home, the gourmet kitchen shines with a large island, built-in appliances, and a generously sized pantry ideal for hosting gatherings or everyday meals. The adjacent cafe area flows seamlessly into a light-filled sunroom, creating a cozy space to relax and unwind. The extended gathering room adds even more flexibility, making it easy to create the perfect setting for entertaining friends and family. You’ll also appreciate the functional touches, including a spacious mudroom and Pulte’s signature Planning Center, perfect for homework, organization, or remote work. Upstairs, a versatile loft offers additional living space, along with three bedrooms, two full bathrooms, and a conveniently located laundry room. The owner’s suite is a true retreat, featuring a large walk-in closet and a double-sink vanity. Nestled on a quiet road, Aspen Ridge offers the perfect balance of tranquillity and accessibility, just minutes from New Hudson, I-96, and shopping, with easy access to downtown South Lyon, Brighton, and Novi. Schedule your appointment today and discover why Aspen Ridge is one of the area’s most sought-after communities!...
Contact an agent
Home facts
- Year built:2026
- Listing ID #:20261084785
- Added:2 day(s) ago
- Updated:October 23, 2026 at 10:05 AM
Rooms and interior
- Bedrooms:3
- Total bathrooms:3
- Full bathrooms:2
- Half bathrooms:1
- Rooms Total:8
- Basement Description:Unfinished
- Living area:2,550 sq. ft.
Heating and cooling
- Cooling:Central Air, ENERGY STAR Qualified A/C Equipment
- Heating:ENERGY STAR Qualified Furnace Equipment, Natural Gas
Structure and exterior
- Roof:Asphalt
- Year built:2026
- Building area:2,550 sq. ft.
- Lot area:0.21 Acres
- Architectural Style:Colonial
- Construction Materials:Brick, Vinyl Siding
- Foundation Description:Basement, Poured
- Levels:Two
Utilities
- Water:Public
- Sewer:Public Sewer
Finances and disclosures
- Price:$669,990
- Price per sq. ft.:$262.74
- Tax amount:$1,872
Features and amenities
- Appliances:Built-In Gas Range, ENERGY STAR Qualified Dishwasher
- Laundry features:Gas Dryer Hookup
- Amenities:High Speed Internet, Programmable Thermostat
Parking
- Parking description:Attached, Driveway, Two Car Garage
- Garage spaces:2

New listings near 59639 Schuss Gully DR
- New
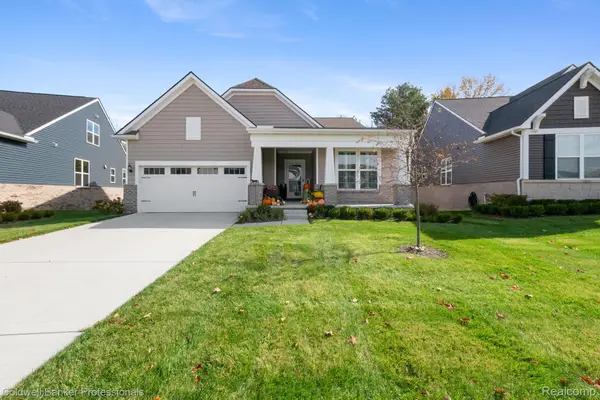 $609,900Active2 beds 2 baths1,967 sq. ft.
30074 Turtle Creek CIR, NewHudson, MI 48165
MLS# 20261083081Listed by: COLDWELL BANKER PROFESSIONALS-BIRM - New
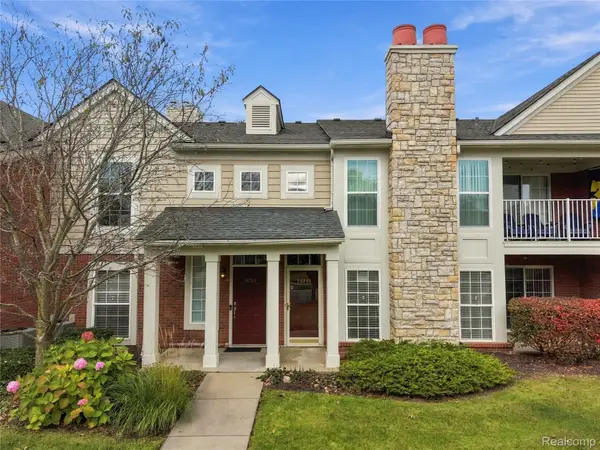 $299,900Active2 beds 2 baths1,370 sq. ft.
28251 Oakmonte CIR E, NewHudson, MI 48165
MLS# 20261083619Listed by: 3DX REAL ESTATE LLC - New
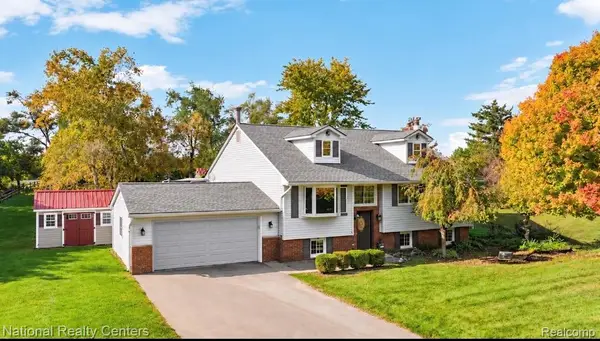 $599,000Active3 beds 2 baths2,394 sq. ft.
27455 S Hill RD, NewHudson, MI 48165
MLS# 20261083871Listed by: NATIONAL REALTY CENTERS, INC - Open Sat, 1 to 3pmNew
 $649,000Active3 beds 3 baths2,390 sq. ft.
59560 Schuss Gully DR, NewHudson, MI 48165
MLS# 20261085141Listed by: WENTWORTH REAL ESTATE GROUP - New
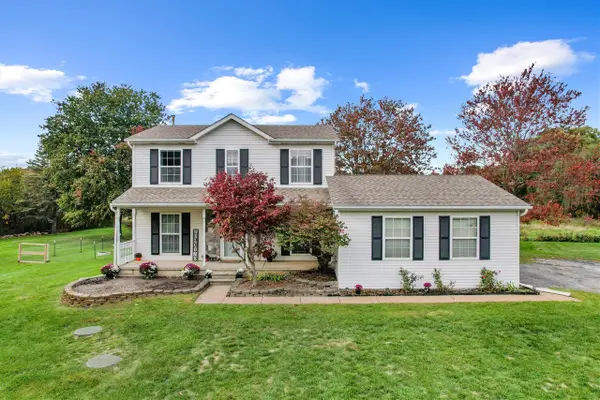
 $399,900Active3 beds 2 baths1,487 sq. ft.
57670 Apple, New Hudson, MI 48165
MLS# 70564624Listed by: CENTURY 21 AFFILIATED - New
 $135,000Active2.8 Acres
56084 11 Mile Road, South Lyon, MI 48178
MLS# 26054288Listed by: BRANDT REAL ESTATE 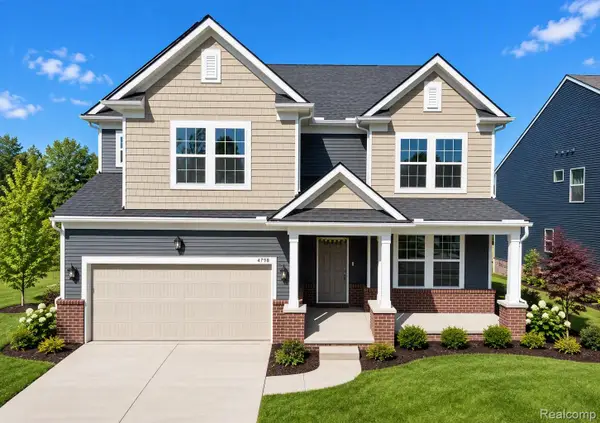 $698,990Active4 beds 4 baths3,290 sq. ft.
59588 Schuss Gully Drive, NewHudson, MI 48165
MLS# 20261080772Listed by: PH RELOCATION SERVICES LLC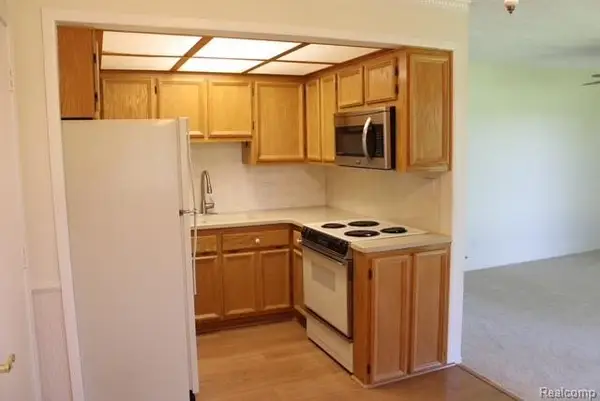 $99,900Active2 beds 2 baths750 sq. ft.
27094 Sandy Hill Ln #24, NewHudson, MI 48165
MLS# 20261080043Listed by: KW PROFESSIONALS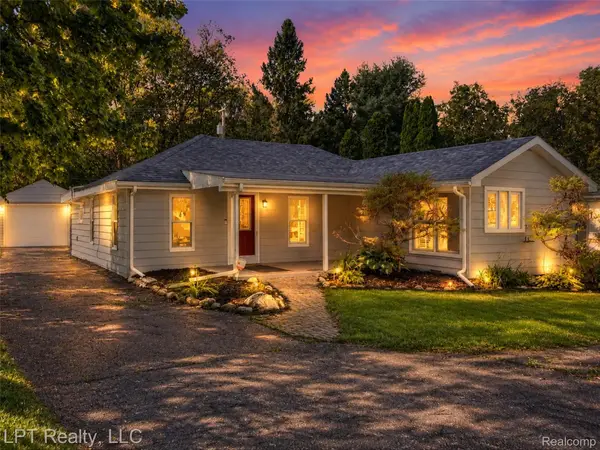 $264,000Active3 beds 1 baths1,300 sq. ft.
29915 Milford Road, NewHudson, MI 48165
MLS# 20261079800Listed by: LPT REALTY, LLC


Protect your home and budget from life's surprises with an Assurant Home Warranty, backed by a partner that supports you through every step of homeownership. Explore Plans.
©2026 Century 21 Real Estate LLC. All rights reserved. CENTURY 21®, the CENTURY 21 Logo and C21® are service marks owned by Century 21 Real Estate LLC. Century 21 Real Estate LLC fully supports the principles of the Fair Housing Act and the Equal Opportunity Act. Each office is independently owned and operated. Listing information is deemed reliable but not guaranteed accurate.