
28614 Cottage Lane, New Hudson, MI 48165
Local realty services provided by:CENTURY 21 Affiliated
28614 Cottage Lane,Newhudson, MI 48165
$524,900
- 3 Beds
- 3 Baths
- 2,934 sq. ft.
- Single family
- Pending
Listed by: john g janosik
Office: berkshire hathaway michigan
MLS#:20261038072
Source:MI_REALCOMP
Price summary
- Price:$524,900
- Price per sq. ft.:$178.9
- Monthly HOA dues:$115
About this home
Welcome Home! To this meticulously maintained, craftsman-style colonial in the popular Mill River Sub. of New Hudson. Wooded lot on cul-de-sac includes the following updates in 2025: LVP flooring, Fixtures throughout, Int./Ext. Paint, Window Treatments, Washer & Dryer, Microwave, Refrigerator, Trex Deck with Gazebo, Gutter Guards & 2nd floor Laundry Room. Fabulous Kitchen w/granite counters, Walk in Pantry and Stainless Steel Appliances. Comfy Family Room with Gas Fireplace and Ceiling Fan. Spacious Primary Suite with Tray Ceiling & Fan. Ensuite Bath with Shower, Tub and generous Walk In Closet. (2) Large bedrooms with Jack & Jill Bath. 2nd Floor Laundry with New W&D and Sink. Finished Basement with Rec. Room & Bedroom area. Backyard is an Oasis with Private Woods , Trex Deck/Gazebo and Stamped Concrete Patio. 2 Car attached Garage. Enjoy all this community has to offer with Community Pool, Clubhouse, Tennis/Pickleball Courts & Walking/Riding Trails! All appliances stay. Make an Appointment TODAY!...
Contact an agent
Home facts
- Year built:2015
- Listing ID #:20261038072
- Added:46 day(s) ago
- Updated:July 14, 2026 at 09:37 AM
Rooms and interior
- Bedrooms:3
- Total bathrooms:3
- Full bathrooms:2
- Half bathrooms:1
- Rooms Total:9
- Bathrooms Description:Jetted Tub
- Basement Description:Finished
- Living area:2,934 sq. ft.
Heating and cooling
- Cooling:Ceiling Fans, Central Air
- Heating:Forced Air, Natural Gas
Structure and exterior
- Roof:Asphalt
- Year built:2015
- Building area:2,934 sq. ft.
- Lot area:0.11 Acres
- Lot Features:Sprinklers, Wooded
- Architectural Style:Colonial, Craftsman
- Construction Materials:Brick Veneer, Shingle Siding
- Exterior Features:Covered, Gutter Guard System, Porch
- Foundation Description:Basement, Poured, Sump Pump
- Levels:Two
Utilities
- Water:Public
- Sewer:Public Sewer
Finances and disclosures
- Price:$524,900
- Price per sq. ft.:$178.9
- Tax amount:$7,192
Features and amenities
- Appliances:Dishwasher, Disposal, Dryer, ENERGY STAR Qualified Dryer, ENERGY STAR Qualified Washer, Free Standing Gas Oven, Free Standing Refrigerator, Microwave, Stainless Steel Appliances
- Laundry features:Gas Dryer Hookup, Laundry Room, Washer Hookup
- Amenities:High Speed Internet
- Pool features:Community, In Ground, Outdoor Pool
Parking
- Parking description:Attached, Direct Access, Electric Vehicle Charging Stations, Electricity In Garage, Garage Door Opener, Two Car Garage
- Garage spaces:2

New listings near 28614 Cottage Lane
- New
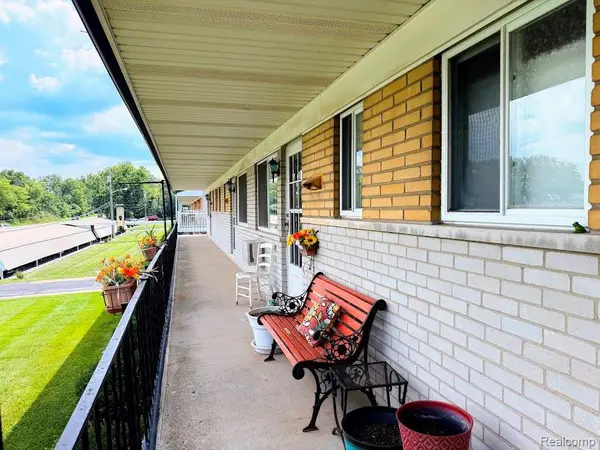 $92,900Active1 beds 1 baths700 sq. ft.
26965 Milford R Milford #38, South Lyon, MI 48178
MLS# 61010623Listed by: CROSSROADS REAL ESTATE OF BRIGHTON - New
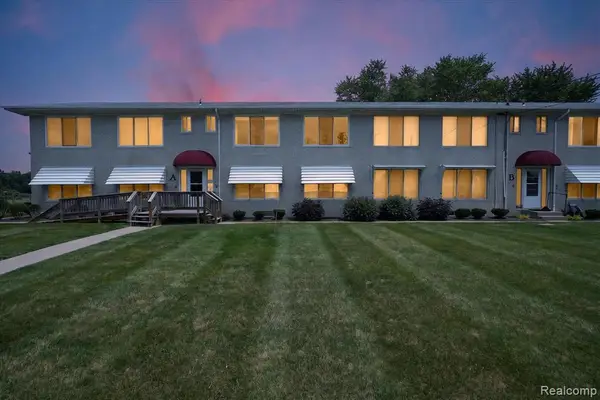 $110,000Active2 beds 2 baths900 sq. ft.
27094 Sandy Hill, New Hudson, MI 48165
MLS# 61010179Listed by: KW PROFESSIONALS BRIGHTON - New
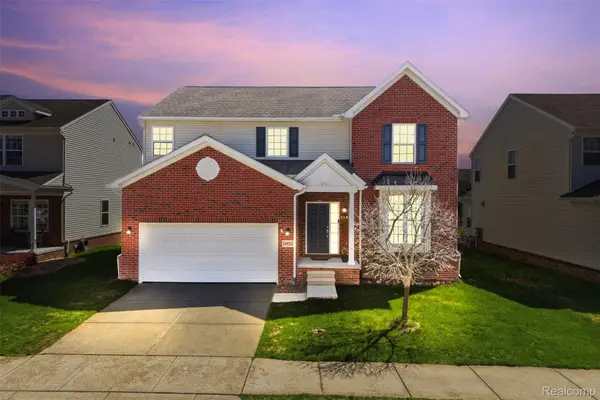 $519,900Active4 beds 3 baths3,565 sq. ft.
59625 Twin Pines Drive, NewHudson, MI 48165
MLS# 20261052018Listed by: KW PROFESSIONALS - New
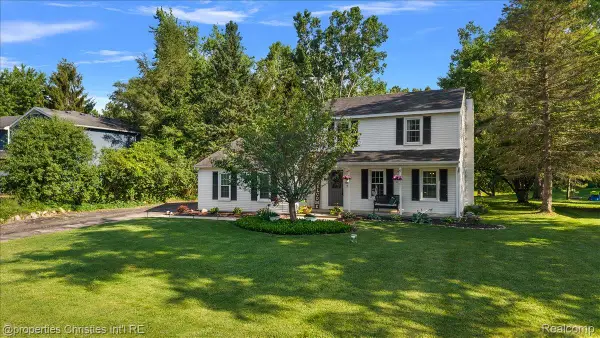 $475,000Active3 beds 3 baths2,360 sq. ft.
60629 Town Square Street, NewHudson, MI 48165
MLS# 20261049027Listed by: @PROPERTIES CHRISTIE'S INT'L R.E. BIRMINGHAM - New
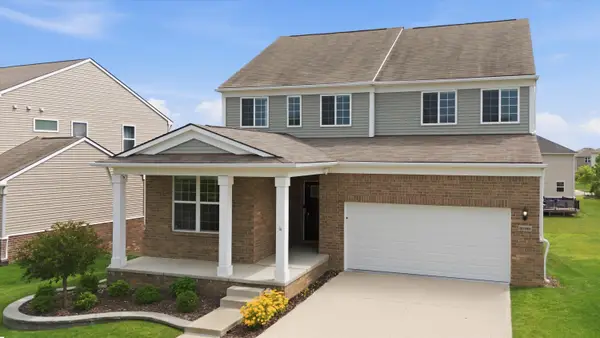 $635,000Active3 beds 4 baths3,913 sq. ft.
30169 Macintosh Lane, NewHudson, MI 48165
MLS# 81026035094Listed by: KW ADVANTAGE - New
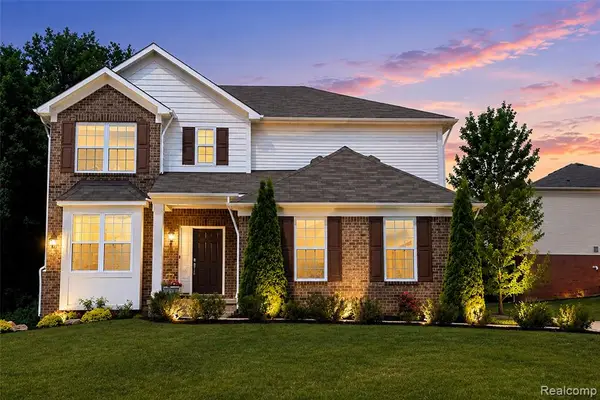 $619,900Active3 beds 3 baths2,864 sq. ft.
30081 Braeburn, New Hudson, MI 48165
MLS# 61008645Listed by: COMMUNITY CHOICE REALTY ASSOCIATES, LLC 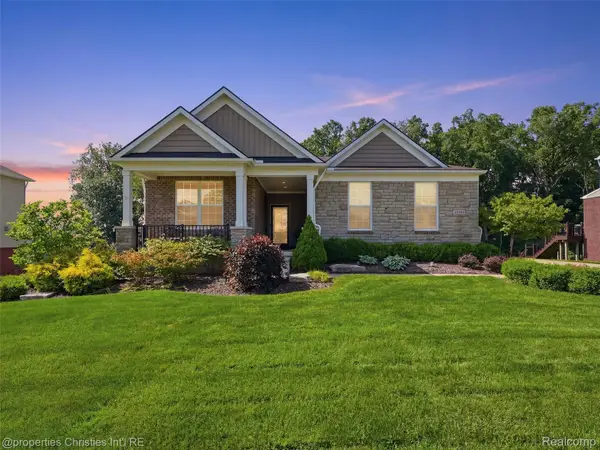 $525,000Pending3 beds 2 baths1,872 sq. ft.
30243 Macintosh Lane, NewHudson, MI 48165
MLS# 20261050413Listed by: @PROPERTIES CHRISTIE'S INT'L RE NORTHVILLE- New
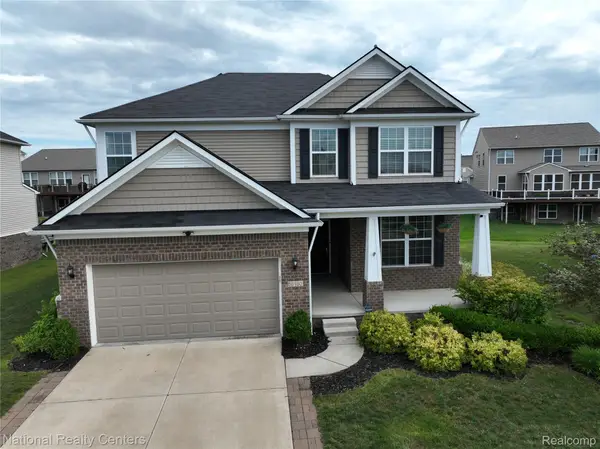 $659,500Active4 beds 4 baths3,819 sq. ft.
58180 Jonagold Lane, NewHudson, MI 48165
MLS# 20261050801Listed by: NATIONAL REALTY CENTERS, INC 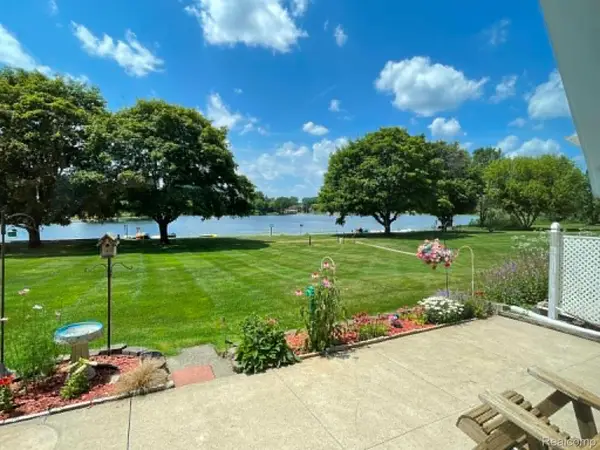 $94,900Active1 beds 1 baths700 sq. ft.
26965 Milford #37, SouthLyon, MI 48178
MLS# 20261049335Listed by: CROSSROADS REAL ESTATE OF BRIGHTON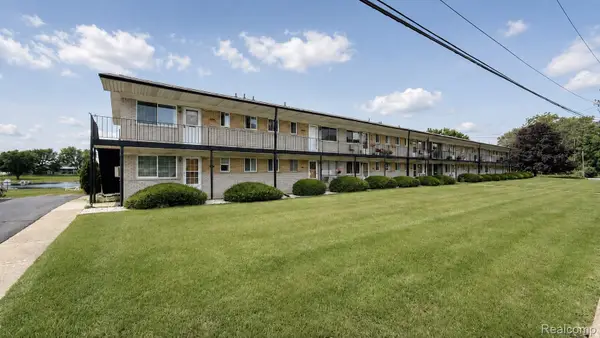 $59,900Active1 beds 1 baths750 sq. ft.
26945 Milford Road #34, SouthLyon, MI 48178
MLS# 20261050549Listed by: @PROPERTIES CHRISTIES INTL RE ANN ARBOR


Protect your home and budget from life's surprises with an Assurant Home Warranty, backed by a partner that supports you through every step of homeownership. Explore Plans.
©2026 Century 21 Real Estate LLC. All rights reserved. CENTURY 21®, the CENTURY 21 Logo and C21® are service marks owned by Century 21 Real Estate LLC. Century 21 Real Estate LLC fully supports the principles of the Fair Housing Act and the Equal Opportunity Act. Each office is independently owned and operated. Listing information is deemed reliable but not guaranteed accurate.