
26945 Milford Road #34, Lyon, MI 48178
Local realty services provided by:CENTURY 21 Affiliated
26945 Milford Road #34,Southlyon, MI 48178
$54,900
- 1 Beds
- 1 Baths
- 750 sq. ft.
- Single family
- Active
Listed by: darryn brundage-forrest
Office: @properties christies intl re ann arbor
MLS#:20261050549
Source:MI_REALCOMP
Price summary
- Price:$54,900
- Price per sq. ft.:$73.2
- Monthly HOA dues:$385
About this home
Welcome to Lake Angela Cooperative, a 55+ community offering carefree living with shared access to beautiful, non-motorized Lake Angela. This upper-level end unit features 1 bedroom, 1 bath, a bright, functional floor plan with west-facing lake views. Enjoy beach access, dock facilities, a dedicated carport, and common amenities including laundry, private storage, a community room, and a dedicated car-port. Monthly dues include heat, hot water, water, sewer, trash, exterior maintenance, grounds care, and property taxes. Cash purchase only. Board approval and application required. BATVAI.
Contact an agent
Home facts
- Year built:1962
- Listing ID #:20261050549
- Added:60 day(s) ago
- Updated:September 01, 2026 at 09:59 AM
Rooms and interior
- Bedrooms:1
- Total bathrooms:1
- Full bathrooms:1
- Rooms Total:4
- Basement Description:Private, Unfinished
- Living area:750 sq. ft.
Heating and cooling
- Heating:Baseboard, Hot Water, Natural Gas
Structure and exterior
- Roof:Asphalt
- Year built:1962
- Building area:750 sq. ft.
- Lot Features:Fifty Five Community, Water View
- Architectural Style:End Unit, Ranch
- Construction Materials:Aluminum Siding, Brick
- Exterior Features:Awnings, Balcony, Barbecue, Covered, Grounds Maintenance, Gutter Guard System, Terrace
- Foundation Description:Basement, Poured
- Levels:One Story Up
Utilities
- Water:Community, Well
- Sewer:Shared Septic
Finances and disclosures
- Price:$54,900
- Price per sq. ft.:$73.2
Parking
- Parking description:Carport, Covered, Detached, No Garage

New listings near 26945 Milford Road #34
- New
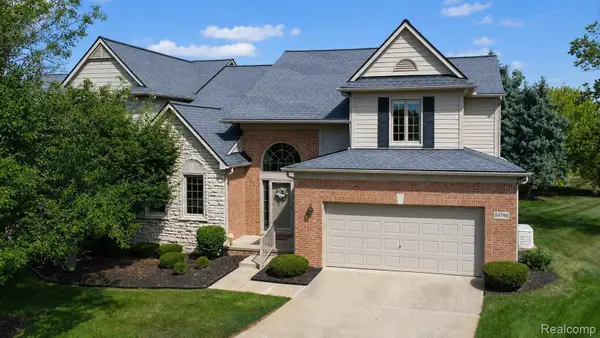 $549,999Active2 beds 4 baths3,789 sq. ft.
54796 Grenelefe Circle E, SouthLyon, MI 48178
MLS# 20261068469Listed by: BERKSHIRE HATHAWAY HOMESERVICES MICHIGAN REAL EST - New
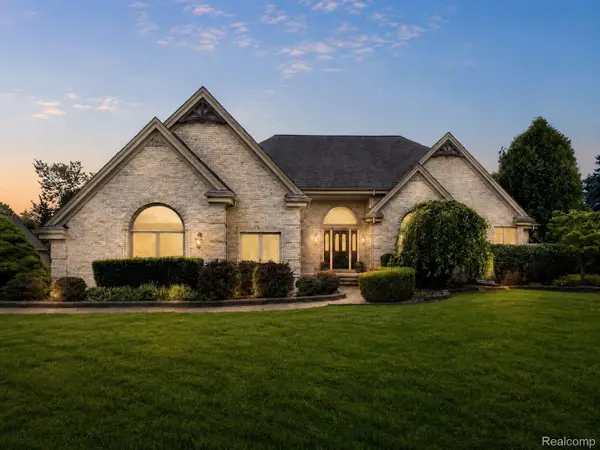 $799,900Active5 beds 3 baths4,297 sq. ft.
56769 Mckenzi Lane, SouthLyon, MI 48178
MLS# 20261062658Listed by: 3DX REAL ESTATE LLC - New
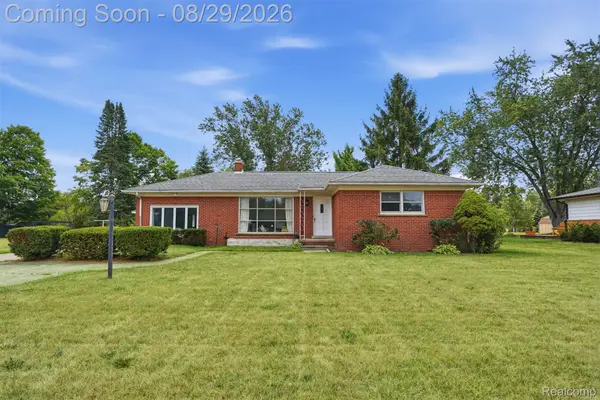 $299,900Active3 beds 1 baths1,350 sq. ft.
61305 Fairland Drive, SouthLyon, MI 48178
MLS# 20261069065Listed by: KW PROFESSIONALS - New
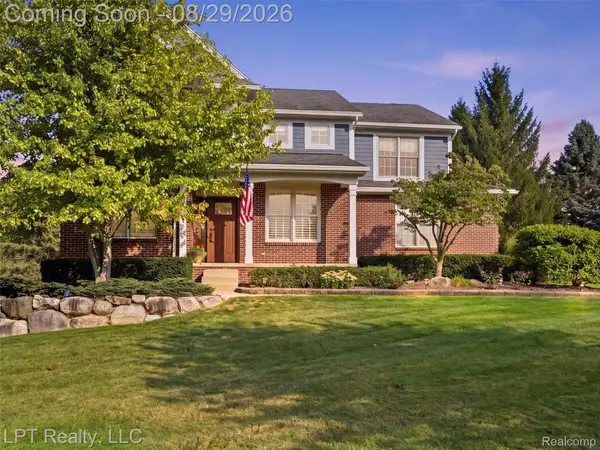 $749,000Active4 beds 4 baths4,804 sq. ft.
23770 Spy Glass Hill N, SouthLyon, MI 48178
MLS# 20261068753Listed by: LPT REALTY, LLC - New
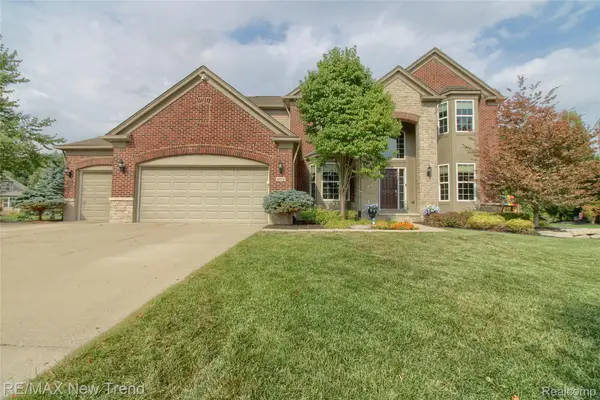 $699,900Active4 beds 5 baths4,335 sq. ft.
59318 Peters Barn Drive, SouthLyon, MI 48178
MLS# 20261068697Listed by: RE/MAX NEW TREND - New
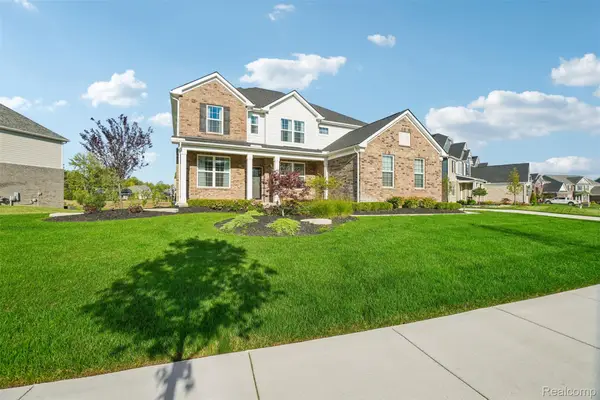 $1,045,000Active5 beds 4 baths3,505 sq. ft.
20942 Torbay Drive, Northville, MI 48167
MLS# 20261068847Listed by: OPENDOOR BROKERAGE LLC - New
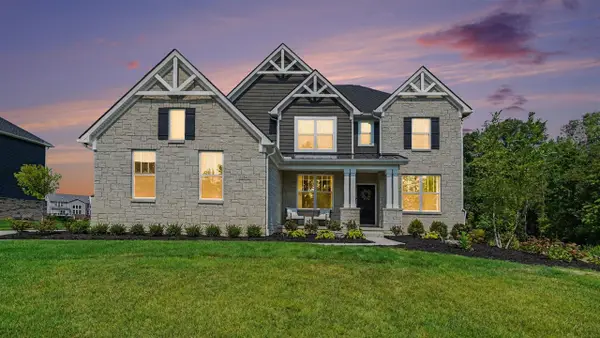 $875,000Active5 beds 5 baths3,569 sq. ft.
22843 Martin, South Lyon, MI 48178
MLS# 70554694Listed by: THE CHARLES REINHART COMPANY - New
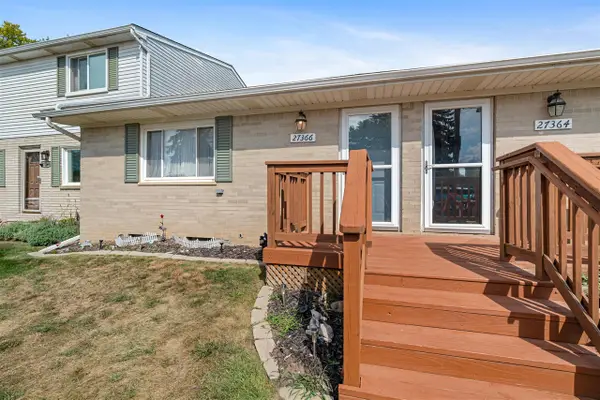 $145,000Active2 beds 1 baths939 sq. ft.
27366 Spaulding #6, New Hudson, MI 48165
MLS# 70554616Listed by: KELLER WILLIAMS PAINT CREEK - New
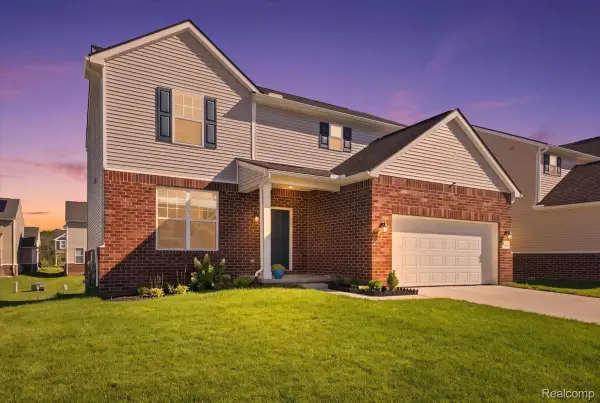 $539,900Active3 beds 3 baths2,455 sq. ft.
58802 Falabella Drive, SouthLyon, MI 48178
MLS# 20261067946Listed by: SOCIAL HOUSE REAL ESTATE GROUP LLC - New
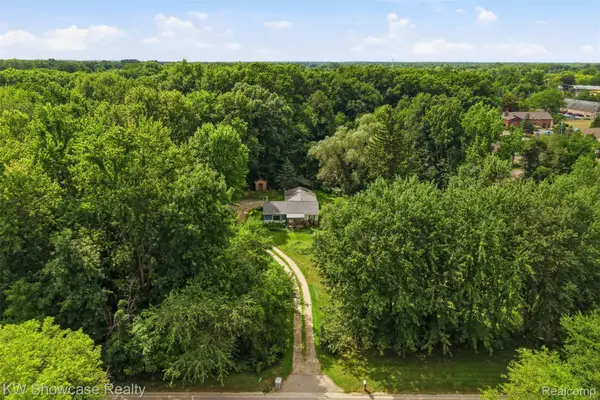 $225,000Active2 beds 1 baths1,207 sq. ft.
60677 9 Mile Road, SouthLyon, MI 48178
MLS# 20261063984Listed by: KW SHOWCASE REALTY


Protect your home and budget from life's surprises with an Assurant Home Warranty, backed by a partner that supports you through every step of homeownership. Explore Plans.
©2026 Century 21 Real Estate LLC. All rights reserved. CENTURY 21®, the CENTURY 21 Logo and C21® are service marks owned by Century 21 Real Estate LLC. Century 21 Real Estate LLC fully supports the principles of the Fair Housing Act and the Equal Opportunity Act. Each office is independently owned and operated. Listing information is deemed reliable but not guaranteed accurate.