
28625 Coyote Court, New Hudson, MI 48165
Local realty services provided by:CENTURY 21 Curran & Oberski
28625 Coyote Court,Newhudson, MI 48165
- 5 Beds
- 4 Baths
- - sq. ft.
- Single family
- Sold
Listed by: kimberly a champe
Office: real estate one-brighton
MLS#:20261054035
Source:MI_REALCOMP
Sorry, we are unable to map this address
Price summary
- Price:
About this home
Discover the perfect blend of elegance & everyday comfort in this stunning 5 bedroom 3 1/2 bath Home, this impeccably cared for Ranch provides coziness, seclusion & Elegance. Situated on a landscaped 1.32 acre parcel at the end of a private court. The expansive Great room impresses with a gas fireplace, Vaulted Ceilings & Large windows throughout offering generous natural light and a panoramic view of beautiful backyard and woods. The Chef's Kitchen is appointed with double ovens, cooktop, Large center Island, granite countertops & abundant cabinetry, breakfast nook, & wetbar. First floor Laundry room. Spacious Primary suite boasting a private full bath, jetted tub and walk in closet. Two additional bedrooms share a Jack-and Jill bath. The finished lower level offers Brand New Carpet, exceptional living space, a full bath, 2 Bedrooms with egress windows, Family Room offers great flexability to accommodate Visiting In-Laws, Family Members, and Adult Children. Expansive deck across the full back of the home. 3 car attached garage, Full house generator, Extensive updates, newer Furnace, Roof, water filtration and softner. Minutes away from, Shopping, Kensington Park, Island Lake Metro Parks, Equestrian facility, Golf Courses, Henry Ford Medical Facility, South Lyon Schools and Catholic Central High School.
Move in Ready*** Low Lyon Twp Taxes!
This one truly has it all!! *** schedule your showing today! Don't Miss Out !!!...
Contact an agent
Home facts
- Year built:2004
- Listing ID #:20261054035
- Added:66 day(s) ago
- Updated:September 23, 2026 at 06:55 AM
Rooms and interior
- Bedrooms:5
- Total bathrooms:4
- Full bathrooms:3
- Half bathrooms:1
- Rooms Total:11
- Bathrooms Description:Jetted Tub
- Basement Description:Daylight, Finished
Heating and cooling
- Cooling:Ceiling Fans, Central Air
- Heating:Forced Air, Natural Gas
Structure and exterior
- Roof:Asphalt
- Year built:2004
- Architectural Style:Ranch
- Construction Materials:Brick, Vinyl Siding
- Exterior Features:Deck, Porch
- Foundation Description:Basement, Poured, Sump Pump
- Levels:One
Utilities
- Water:Well
- Sewer:Septic Tank
Finances and disclosures
- Price:
- Tax amount:$5,768
Features and amenities
- Appliances:Built-In Electric Oven, Dishwasher, Disposal, Dryer, Electric Cooktop, Microwave, Stainless Steel Appliances, Washer
- Laundry features:Laundry Room
- Amenities:Wet Bar
Parking
- Parking description:Attached, Direct Access, Three Car Garage
- Garage spaces:3

New listings near 28625 Coyote Court
- New
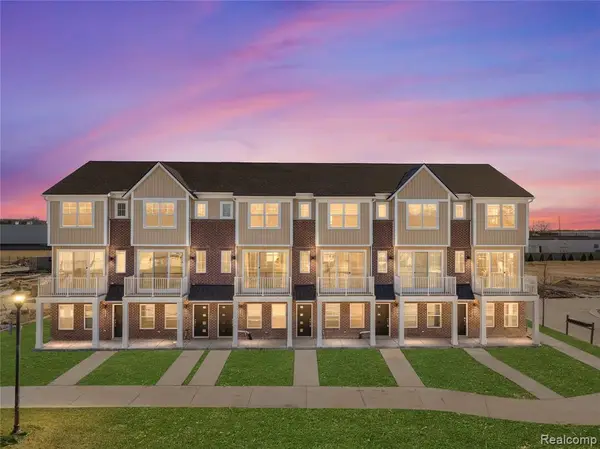 $344,165Active2 beds 3 baths1,331 sq. ft.
29997 Center #10, New Hudson, MI 48165
MLS# 61032419Listed by: ROBERTSON BROTHERS COMPANY - New
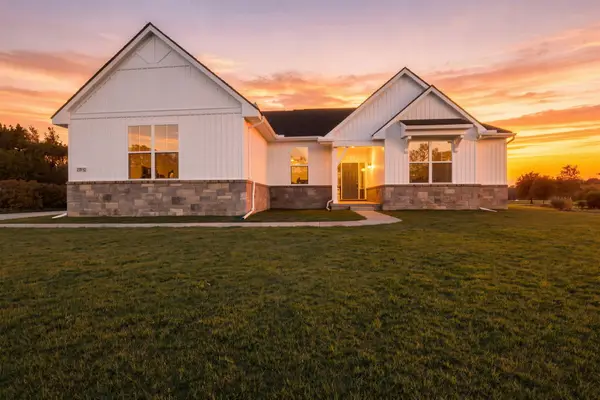 $674,900Active3 beds 3 baths2,450 sq. ft.
28510 Coyote Court, New Hudson, MI 48165
MLS# 26050174Listed by: REMERICA HOMETOWN ONE - New
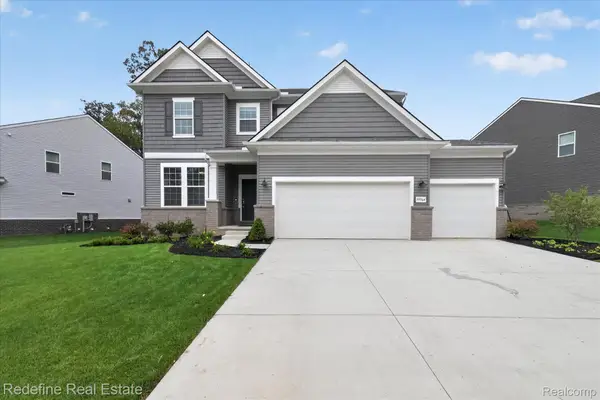 $680,000Active5 beds 3 baths3,008 sq. ft.
59564 Schuss Gully Drive, NewHudson, MI 48165
MLS# 20261075724Listed by: REDEFINE REAL ESTATE - New
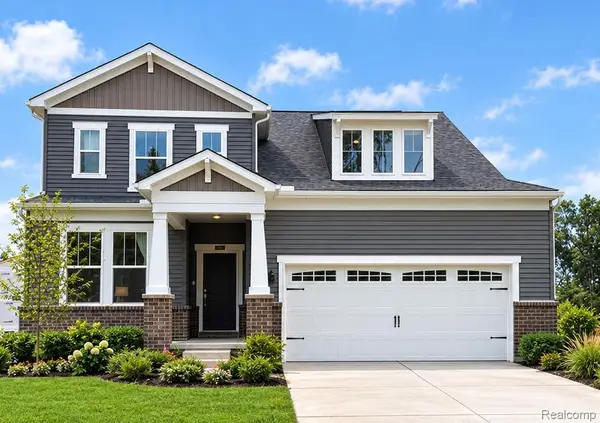 $609,990Active3 beds 3 baths2,456 sq. ft.
59647 Pine Valley Drive, NewHudson, MI 48165
MLS# 20261075258Listed by: PH RELOCATION SERVICES LLC 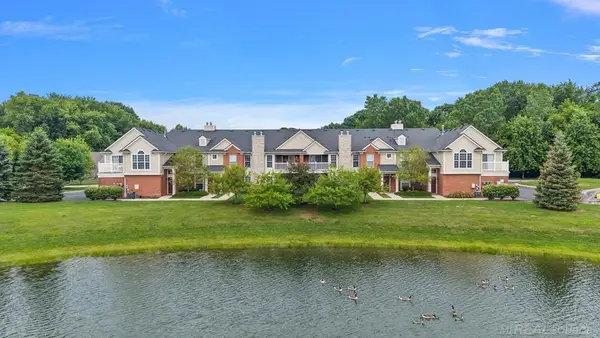 $299,000Pending2 beds 2 baths1,431 sq. ft.
28228 Oakmonte, New Hudson, MI 48165
MLS# 50222088Listed by: PILOT PROPERTY GROUP - RESIDENTIAL LLC- New
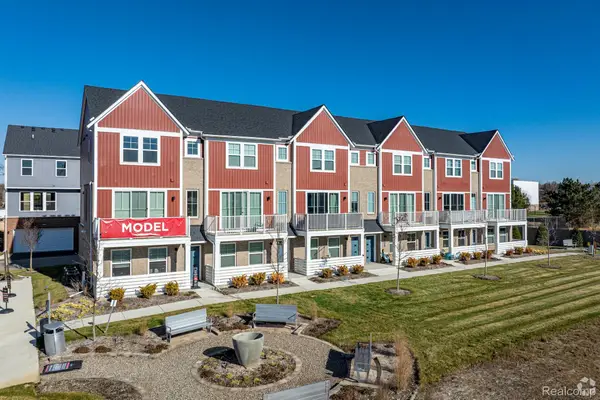 $368,675Active2 beds 3 baths1,618 sq. ft.
56050 Madison Lane #38, NewHudson, MI 48165
MLS# 20261075012Listed by: ROBERTSON BROTHERS COMPANY - New
 $549,900Active4 beds 3 baths4,174 sq. ft.
54897 Walnut Drive, NewHudson, MI 48165
MLS# 20261073922Listed by: REALTEAM REAL ESTATE - New
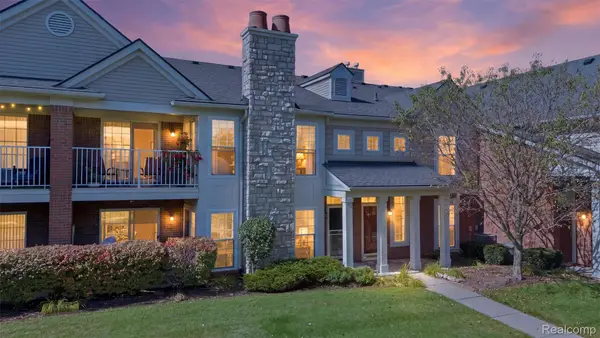 $329,900Active2 beds 2 baths1,550 sq. ft.
28259 Oakmonte Circle E, NewHudson, MI 48165
MLS# 20261073208Listed by: REMERICA HOMETOWN III 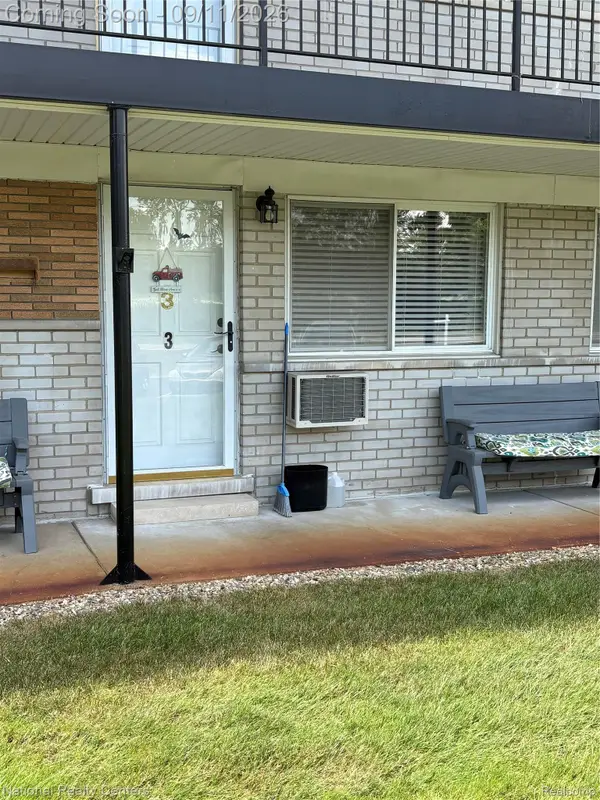 $85,000Active1 beds 1 baths700 sq. ft.
26945 W Milford Road W #3, SouthLyon, MI 48178
MLS# 20261071782Listed by: NATIONAL REALTY CENTERS, INC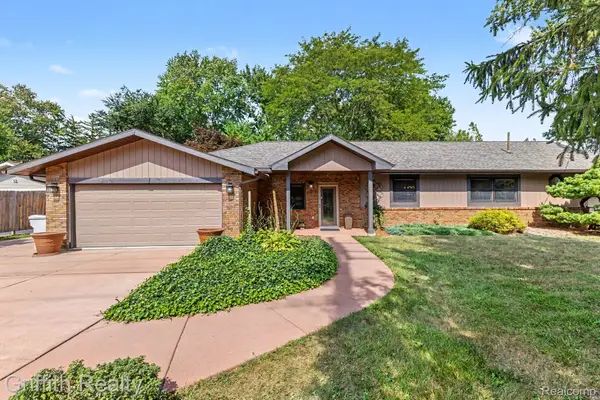 $360,000Pending3 beds 2 baths1,618 sq. ft.
55664 Pontiac Trail Court, NewHudson, MI 48165
MLS# 20261072046Listed by: GRIFFITH REALTY


Protect your home and budget from life's surprises with an Assurant Home Warranty, backed by a partner that supports you through every step of homeownership. Explore Plans.
©2026 Century 21 Real Estate LLC. All rights reserved. CENTURY 21®, the CENTURY 21 Logo and C21® are service marks owned by Century 21 Real Estate LLC. Century 21 Real Estate LLC fully supports the principles of the Fair Housing Act and the Equal Opportunity Act. Each office is independently owned and operated. Listing information is deemed reliable but not guaranteed accurate.