
30121 Norway, New Hudson, MI 48165
Local realty services provided by:CENTURY 21 Signature Realty
30121 Norway,New Hudson, MI 48165
$696,940
- 5 Beds
- 3 Baths
- 3,290 sq. ft.
- Single family
- Pending
Listed by: heather shaffer
Office: ph relocation services llc.
MLS#:60975686
Source:MI_REALSOURCE
Price summary
- Price:$696,940
- Price per sq. ft.:$211.84
- Monthly HOA dues:$121.33
About this home
Summer move-in! Welcome to the Waverly, a stunning home situated on a quiet cul-de-sac lot with a large front porch that invites you to relax and enjoy the neighborhood charm. When step into this beautiful home, you are greeted with a spacious foyer. Down the hall from the foyer, you have a private formal dining room that is the perfect place to share meals with your loved ones. Travel to the back of the home to the two-story gathering room featuring a corner fireplace, filling the space with warmth and natural light. In between the gathering room and the kitchen is a cafe space, perfect for casual dining with friends and family. The open-concept kitchen is a chef's dream, showcasing built-in gas appliances, abundant cabinetry, and a spacious island for casual dining and entertaining. Guests will love the convenience of a main-floor guest suite, while upstairs you'll find a laundry room with a sink for added functionality. The secondary bedrooms each have easy access to two full bathrooms, providing plenty of space and privacy for everyone. Retreat to the owner's suite, complete with a massive walk-in closet and spa-inspired bath, your personal haven after a long day. This Waverly design seamlessly blends comfort, elegance, and practicality, the ideal layout for everyday living and entertaining alike. The Aspen Ridge community is tucked away on a quiet street that is only 5 minutes from shopping, groceries, and the highway, making this the ideal escape. Schedule an appointment today to come see this beautiful floorplan!...
Contact an agent
Home facts
- Year built:2026
- Listing ID #:60975686
- Added:157 day(s) ago
- Updated:August 17, 2026 at 08:04 AM
Rooms and interior
- Bedrooms:5
- Total bathrooms:3
- Full bathrooms:3
- Rooms Total:13
- Kitchen Description:Range/Oven
- Basement Description:Unfinished, Walk Out
- Living area:3,290 sq. ft.
Heating and cooling
- Cooling:Central A/C
- Heating:Natural Gas
Structure and exterior
- Year built:2026
- Building area:3,290 sq. ft.
- Lot area:0.2 Acres
- Architectural Style:Colonial
- Construction Materials:Brick, Vinyl Siding
- Foundation Description:Basement
- Levels:2 Story
Utilities
- Water:Public Water
Finances and disclosures
- Price:$696,940
- Price per sq. ft.:$211.84
Features and amenities
- Appliances:Range/Oven
- Amenities:Cable/Internet Available, DSL Available
Parking
- Parking description:Attached Garage
- Garage spaces:2
 Provided through IDX via MiRealSource. Courtesy of MiRealSource Shareholder. Copyright MiRealSource. The information published and disseminated by MiRealSource is communicated verbatim, without change by MiRealSource, as filed with MiRealSource by its members. The accuracy of all information, regardless of source, is not guaranteed or warranted. All information should be independently verified. Copyright 2026 MiRealSource. All rights reserved. The information provided hereby constitutes proprietary information of MiRealSource, Inc. and its shareholders, affiliates and licensees and may not be reproduced or transmitted in any form or by any means, electronic or mechanical, including photocopy, recording, scanning or any information storage and retrieval system, without written permission from MiRealSource, Inc. MI_REALSOURCE Member Broker: Andrew Hauck
New listings near 30121 Norway
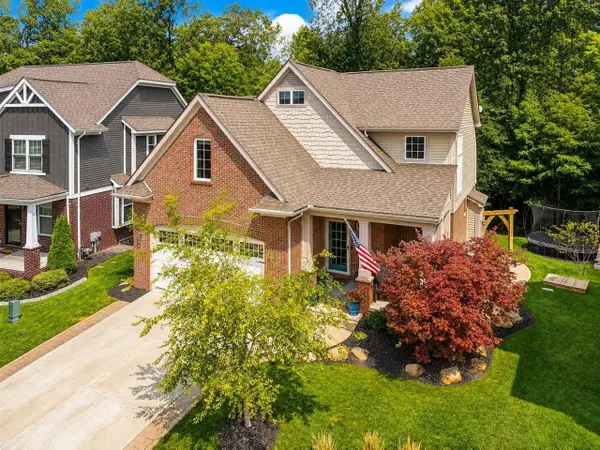 $500,000Pending3 beds 3 baths1,917 sq. ft.
28610 Cottage, New Hudson, MI 48165
MLS# 70552359Listed by: JASON MITCHELL REALESTATEGROUP- New
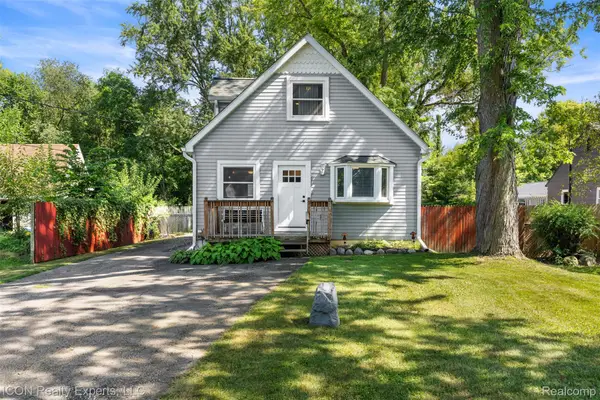 $350,000Active3 beds 2 baths1,903 sq. ft.
55875 Pontiac Trail Court, NewHudson, MI 48165
MLS# 20261063305Listed by: ICON REALTY EXPERTS, LLC - New
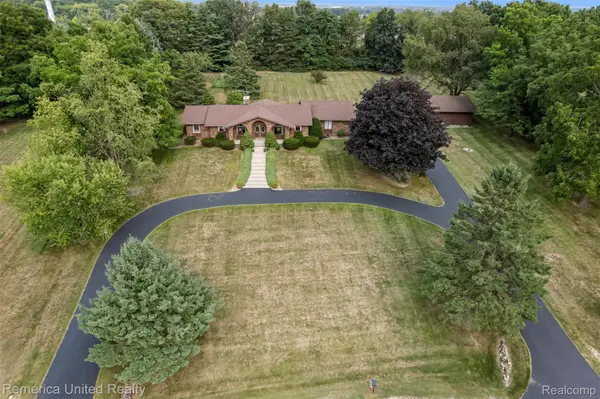 $474,900Active3 beds 2 baths1,942 sq. ft.
59245 Bishop Road, NewHudson, MI 48165
MLS# 20261064261Listed by: REMERICA UNITED REALTY - New
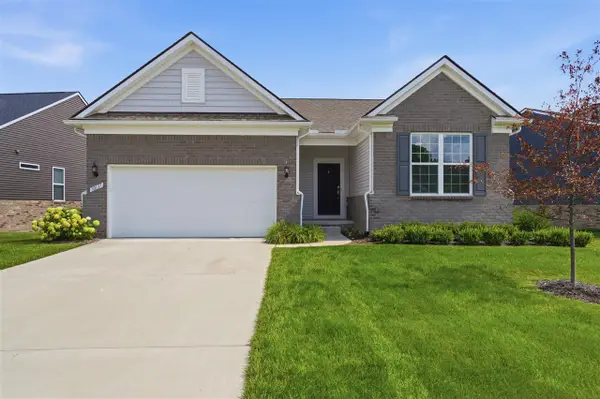 $584,900Active2 beds 2 baths1,893 sq. ft.
30137 Turtle Creek, New Hudson, MI 48165
MLS# 70551980Listed by: @PROPERTIES CHRISTIE'S INT'LAA - New
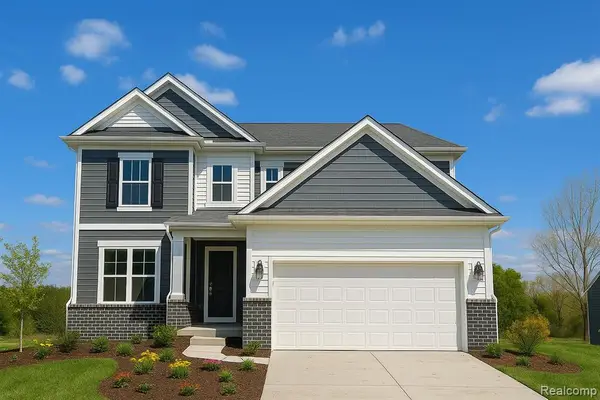 $625,990Active5 beds 3 baths3,008 sq. ft.
59596 Schuss Gully, New Hudson, MI 48165
MLS# 61019444Listed by: PH RELOCATION SERVICES LLC - New
 $1,683,000Active25.5 Acres
58113 Pontiac, New Hudson, MI 48165
MLS# 70551219Listed by: BRANDT REAL ESTATE 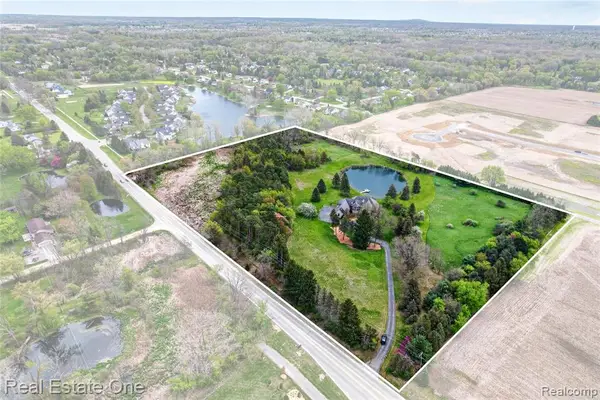 $1,050,000Pending4 beds 4 baths3,900 sq. ft.
60675 Pontiac, New Hudson, MI 48165
MLS# 61019286Listed by: REAL ESTATE ONE-BRIGHTON- New
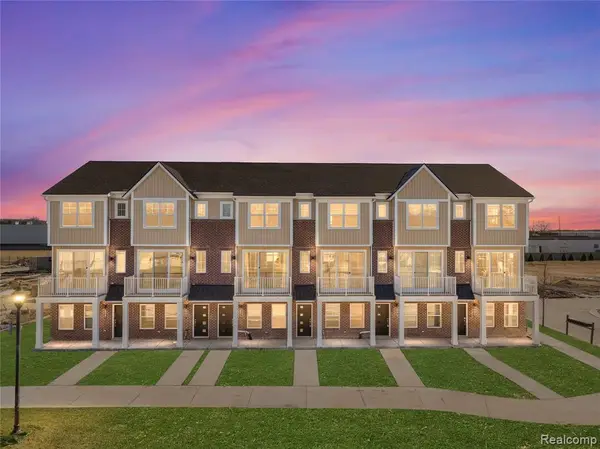 $298,990Active2 beds 3 baths1,331 sq. ft.
30037 Center #20, New Hudson, MI 48165
MLS# 61018607Listed by: ROBERTSON BROTHERS COMPANY 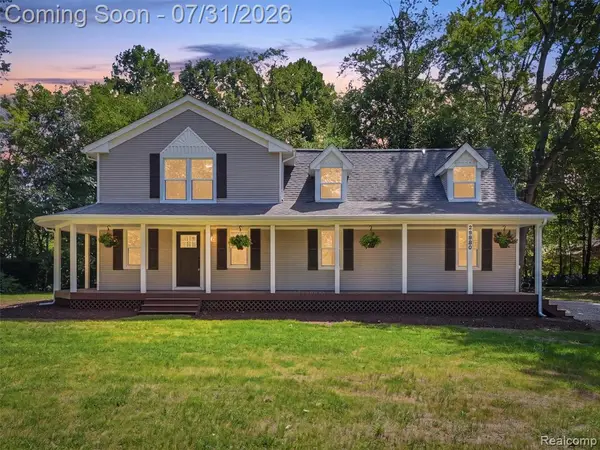 $625,000Active5 beds 3 baths2,460 sq. ft.
25980 Lyman, New Hudson, MI 48165
MLS# 61016237Listed by: DOBI REAL ESTATE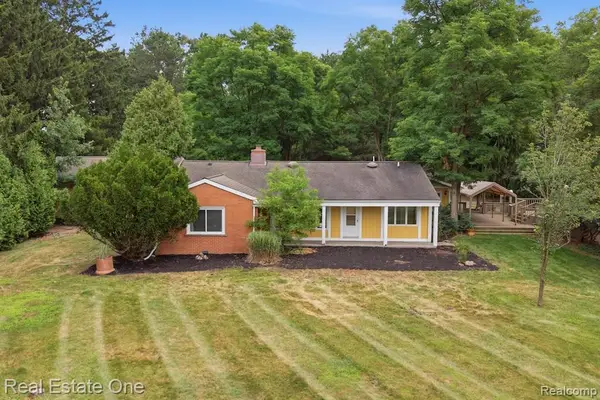 $429,900Pending3 beds 4 baths2,286 sq. ft.
31198 Martindale, New Hudson, MI 48165
MLS# 61016123Listed by: REAL ESTATE ONE-BRIGHTON


Protect your home and budget from life's surprises with an Assurant Home Warranty, backed by a partner that supports you through every step of homeownership. Explore Plans.
©2026 Century 21 Real Estate LLC. All rights reserved. CENTURY 21®, the CENTURY 21 Logo and C21® are service marks owned by Century 21 Real Estate LLC. Century 21 Real Estate LLC fully supports the principles of the Fair Housing Act and the Equal Opportunity Act. Each office is independently owned and operated. Listing information is deemed reliable but not guaranteed accurate.