
31198 Martindale Road, New Hudson, MI 48165
Local realty services provided by:CENTURY 21 Signature Realty
31198 Martindale Road,Newhudson, MI 48165
- 3 Beds
- 4 Baths
- - sq. ft.
- Single family
- Sold
Listed by: patricia lotz, christopher lotz
Office: real estate one-brighton
MLS#:20261056947
Source:MI_REALCOMP
Sorry, we are unable to map this address
Price summary
- Price:
About this home
Tranquility of country living in this sprawling ranch, nestled on 5.7 picturesque acres just minutes from Kensington Metropark. Surrounded by mature trees and wide-open green space, this property offers room to roam, space to entertain, and the privacy to truly unwind. Spend summer evenings on the deck overlooking your backyard, gather around a fire pit beneath the stars, or simply enjoy the peaceful rhythm of nature from the comfort of home. Inside, soaring vaulted ceilings and abundant natural light create an airy, welcoming atmosphere in the living room, where a sliding glass door seamlessly connects indoor and outdoor living. Expansive family room flows effortlessly into the formal dining room and galley-style kitchen, creating inviting spaces for everything from holiday gatherings to quiet evenings at home. Thoughtfully designed and spacious floor plan offers a private primary suite tucked away on its own wing of the home. The generous bedroom is bathed in natural light from high transom windows and is finished with a private ensuite bath. Finished lower level extends living space with two additional bedrooms, full bath with a walk-in shower, and dedicated storage room. Step outside to discover multiple outdoor living spaces designed to be enjoyed throughout the seasons including multi-level deck and shaded brick patio perfect for overlooking your private acreage. A true standout feature is the impressive attached four-car garage. Whether you're a car collector, outdoor enthusiast, hobbyist, woodworker, or simply need exceptional storage, this versatile space offers endless possibilities. Offering the perfect blend of peaceful acreage, functional living spaces, and an unbeatable location near Kensington Metropark, shopping, dining, and major commuter routes, this property invites you to enjoy the best of both worlds. Schedule your showing today!...
Contact an agent
Home facts
- Year built:1960
- Listing ID #:20261056947
- Added:45 day(s) ago
- Updated:September 14, 2026 at 06:54 AM
Rooms and interior
- Bedrooms:3
- Total bathrooms:4
- Full bathrooms:3
- Half bathrooms:1
- Rooms Total:12
- Basement Description:Finished
Heating and cooling
- Cooling:Ceiling Fans, Central Air
- Heating:Baseboard, Natural Gas
Structure and exterior
- Roof:Asphalt
- Year built:1960
- Lot Features:Sprinklers
- Architectural Style:Ranch
- Construction Materials:Brick, Wood Siding
- Exterior Features:Covered, Deck, Patio, Porch
- Foundation Description:Basement, Block
- Levels:One
Utilities
- Water:Well
- Sewer:Septic Tank
Finances and disclosures
- Price:
- Tax amount:$4,000
Features and amenities
- Appliances:Dishwasher, Double Oven, Dryer, Free Standing Freezer, Free Standing Refrigerator, Gas Cooktop, Microwave, Washer
- Laundry features:Laundry Room
Parking
- Parking description:Detached, Four Car Garage, Side Entrance
- Garage spaces:4

New listings near 31198 Martindale Road
- New
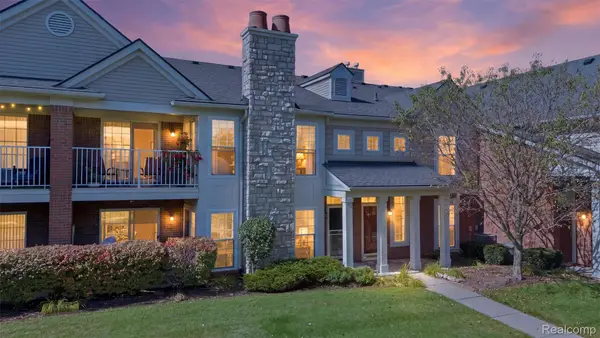 $334,900Active2 beds 2 baths1,550 sq. ft.
28259 Oakmonte Circle E, NewHudson, MI 48165
MLS# 20261073208Listed by: REMERICA HOMETOWN III - New
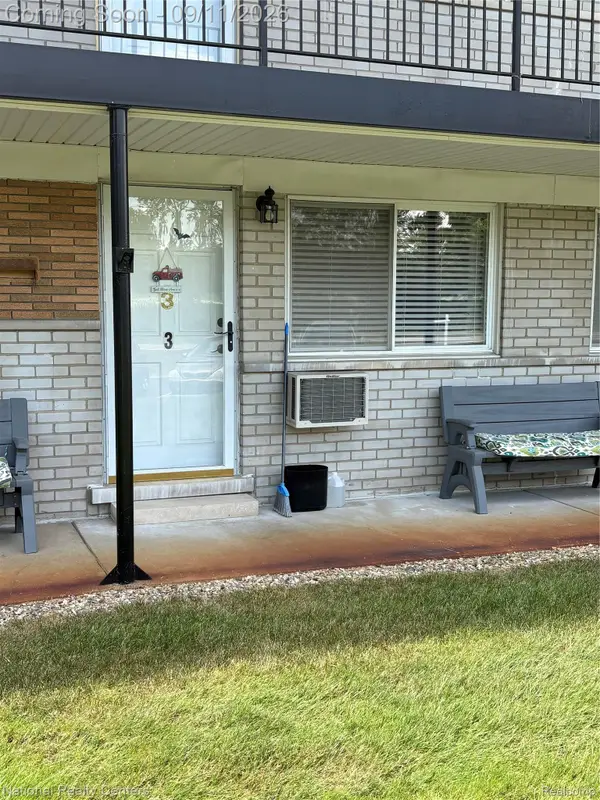 $85,000Active1 beds 1 baths700 sq. ft.
26945 W Milford Road W #3, SouthLyon, MI 48178
MLS# 20261071782Listed by: NATIONAL REALTY CENTERS, INC - New
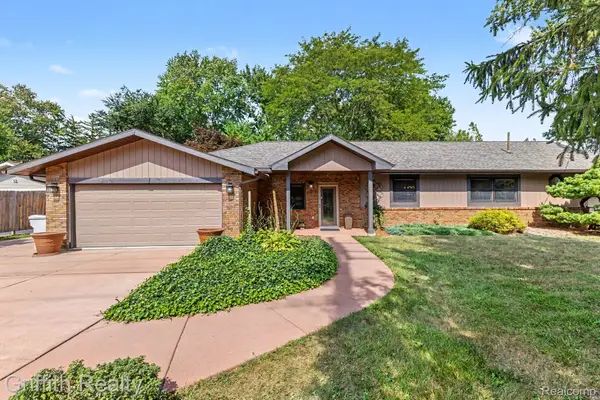 $360,000Active3 beds 2 baths1,618 sq. ft.
55664 Pontiac Trail Court, NewHudson, MI 48165
MLS# 20261072046Listed by: GRIFFITH REALTY - New
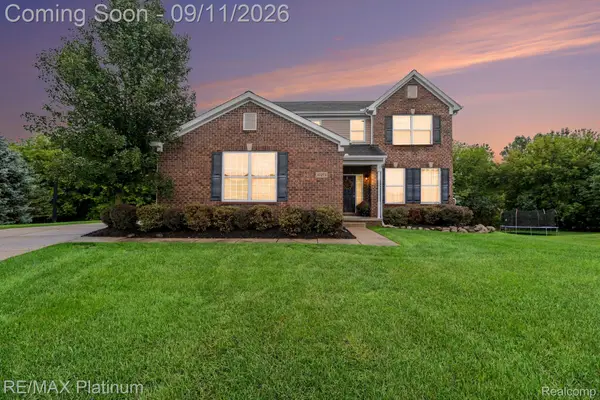 $649,900Active4 beds 3 baths3,674 sq. ft.
57275 Waterway Court, NewHudson, MI 48165
MLS# 20261072161Listed by: RE/MAX PLATINUM - New
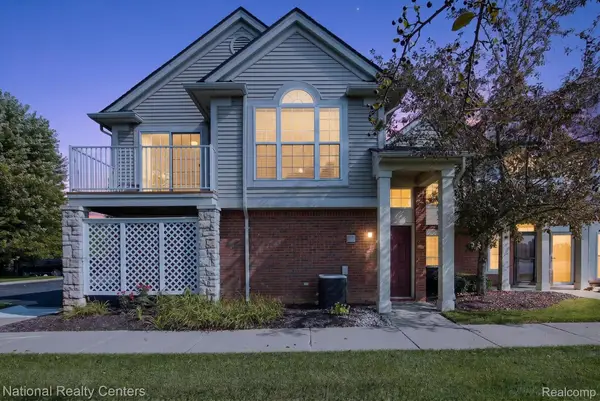 $290,000Active2 beds 2 baths1,118 sq. ft.
28190 Oakmonte Circle E, NewHudson, MI 48165
MLS# 20261069118Listed by: NATIONAL REALTY CENTERS, INC - New
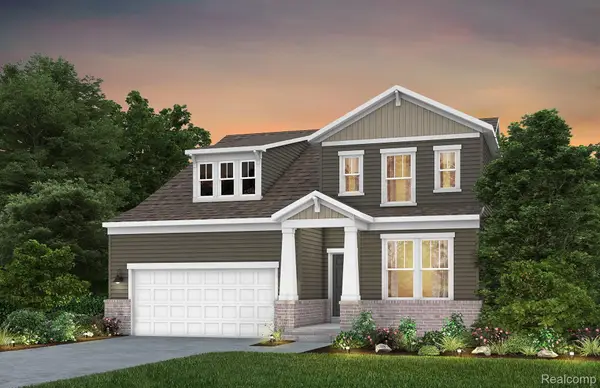 $594,990Active3 beds 3 baths2,456 sq. ft.
59643 Pine Valley Drive, NewHudson, MI 48165
MLS# 20261071451Listed by: PH RELOCATION SERVICES LLC - New
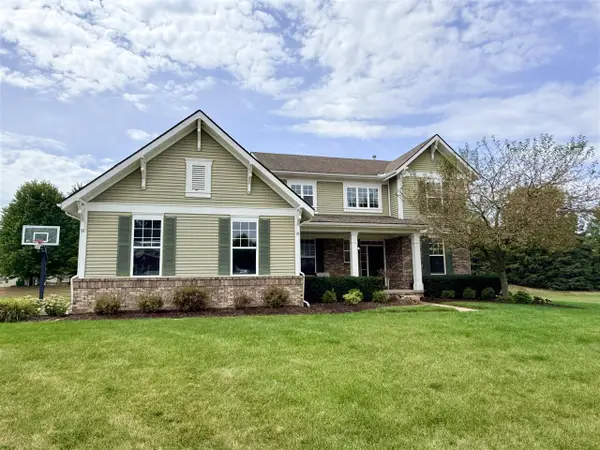 $625,000Active4 beds 3 baths2,800 sq. ft.
26393 Creekside, New Hudson, MI 48165
MLS# 70556819Listed by: ROKFISH REALTY LLC 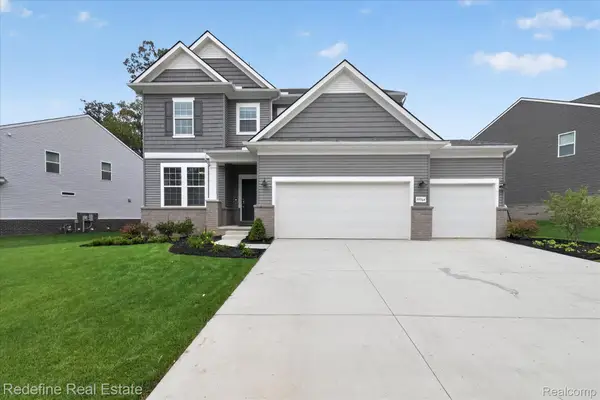 $699,000Active5 beds 3 baths3,008 sq. ft.
59564 Schuss Gully Drive, NewHudson, MI 48165
MLS# 20261068577Listed by: REDEFINE REAL ESTATE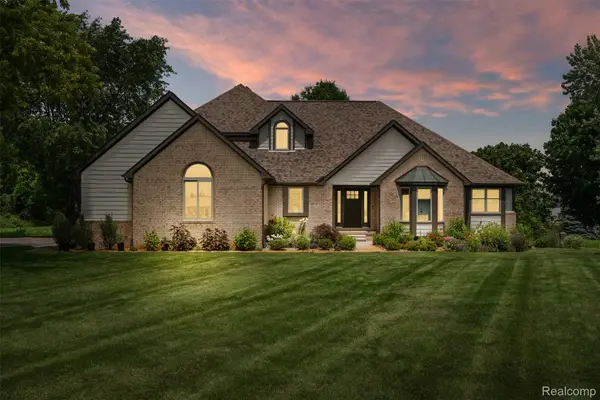 $1,399,000Active4 beds 4 baths4,156 sq. ft.
55550 Lee Road, NewHudson, MI 48165
MLS# 20261070882Listed by: KVK REALTY GROUP LLC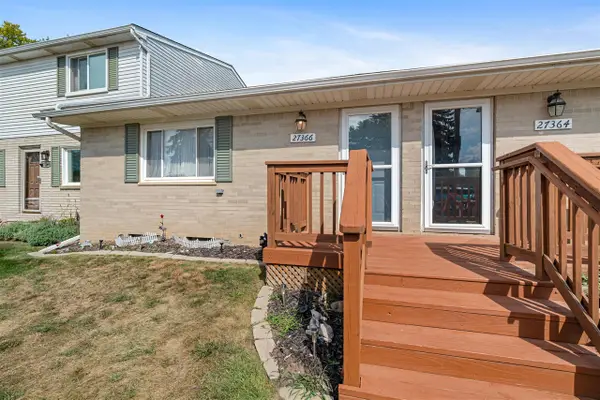 $145,000Active2 beds 1 baths939 sq. ft.
27366 Spaulding #6, New Hudson, MI 48165
MLS# 70554616Listed by: KELLER WILLIAMS PAINT CREEK


Protect your home and budget from life's surprises with an Assurant Home Warranty, backed by a partner that supports you through every step of homeownership. Explore Plans.
©2026 Century 21 Real Estate LLC. All rights reserved. CENTURY 21®, the CENTURY 21 Logo and C21® are service marks owned by Century 21 Real Estate LLC. Century 21 Real Estate LLC fully supports the principles of the Fair Housing Act and the Equal Opportunity Act. Each office is independently owned and operated. Listing information is deemed reliable but not guaranteed accurate.