
27455 S Hill RD, Lyon, MI 48165
Local realty services provided by:CENTURY 21 Affiliated
27455 S Hill RD,Newhudson, MI 48165
$599,000
- 3 Beds
- 2 Baths
- 2,394 sq. ft.
- Single family
- Active
Listed by: patrice a alexander
Office: national realty centers, inc
MLS#:20261083871
Source:MI_REALCOMP
Price summary
- Price:$599,000
- Price per sq. ft.:$250.21
About this home
Welcome to 27455 South Hill Road! Discover the perfect blend of privacy, space, and modern updates on 2.25 beautiful acres in Lyon Township, within the desirable South Lyon School District. This exceptional property offers the ideal setting for comfortable living and entertaining, both inside and out!
Step inside to discover beautiful hardwood floors, an updated kitchen, and tastefully renovated bathrooms. The spacious primary suite is a true retreat, featuring an oversized walk-in closet and a luxurious spa-inspired bath with a freestanding soaking tub and expansive walk-in shower. Enjoy outdoor living with your own private swimming pool, expansive deck, and inviting three-season room, perfect for relaxing or entertaining. The sprawling property offers plenty of privacy and room to roam, while two storage sheds and ample parking provide added convenience. The newly renovated lower level ($35,000 in updates) features updated flooring, a stylish bar area ideal for entertaining, and a cozy fireplace with a beautiful stone surround. A generously sized laundry room offers additional storage and functionality. Additional highlights include a Generac whole-home generator for added peace of mind and a public sewer connection, a desirable convenience for a property of this size. A rare opportunity to enjoy the space and serenity of country-style living with modern comforts and conveniences. Don’t miss this exceptional property!...
Contact an agent
Home facts
- Year built:1975
- Listing ID #:20261083871
- Added:2 day(s) ago
- Updated:October 23, 2026 at 10:05 AM
Rooms and interior
- Bedrooms:3
- Total bathrooms:2
- Full bathrooms:2
- Rooms Total:10
- Living area:2,394 sq. ft.
Heating and cooling
- Cooling:Ceiling Fans, Central Air
- Heating:Forced Air, Propane
Structure and exterior
- Roof:Asphalt
- Year built:1975
- Building area:2,394 sq. ft.
- Lot area:2.25 Acres
- Architectural Style:Raised Ranch, Split Level
- Construction Materials:Brick Veneer, Vinyl Siding
- Exterior Features:Deck, Lighting, Porch
- Foundation Description:Crawl Space
- Levels:Bi-Level
Utilities
- Water:Well
- Sewer:Public Sewer
Finances and disclosures
- Price:$599,000
- Price per sq. ft.:$250.21
- Tax amount:$7,195
Features and amenities
- Appliances:Bar Fridge, Dishwasher, Dryer, Free Standing Gas Oven, Free Standing Refrigerator, Humidifier, Microwave, Washer
- Laundry features:Laundry Room
- Amenities:Entrance Foyer, High Speed Internet
- Pool features:In Ground, Outdoor Pool
Parking
- Parking description:Attached, Direct Access, Driveway, Garage Faces Front, Two Car Garage
- Garage spaces:2

New listings near 27455 S Hill RD
- New
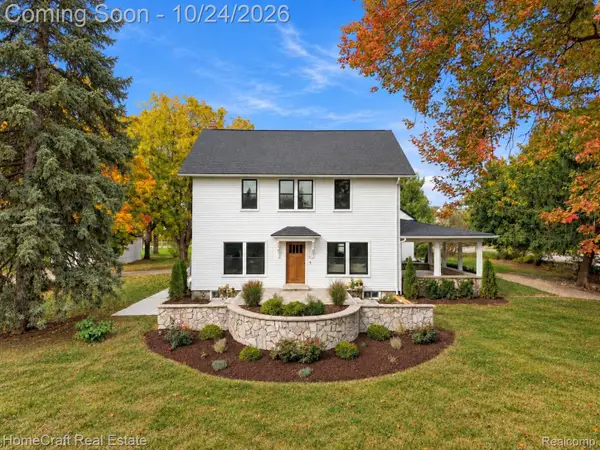 $1,200,000Active4 beds 3 baths2,998 sq. ft.
58620 10 MILE RD, SouthLyon, MI 48178
MLS# 20261083365Listed by: HOMECRAFT REAL ESTATE - New
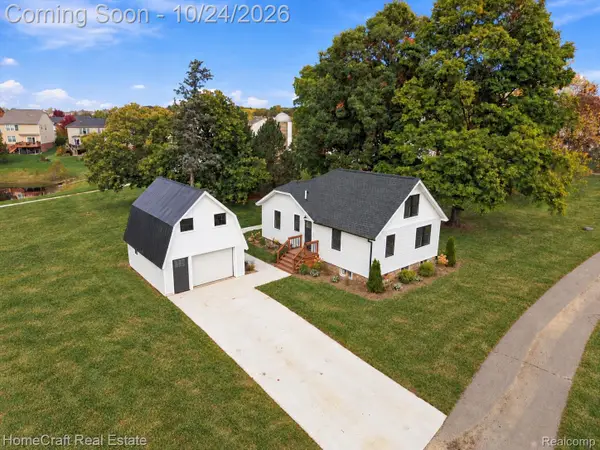 $350,000Active3 beds 2 baths2,072 sq. ft.
58744 10 MILE RD, SouthLyon, MI 48178
MLS# 20261083371Listed by: HOMECRAFT REAL ESTATE - Open Sat, 11am to 12:30pmNew
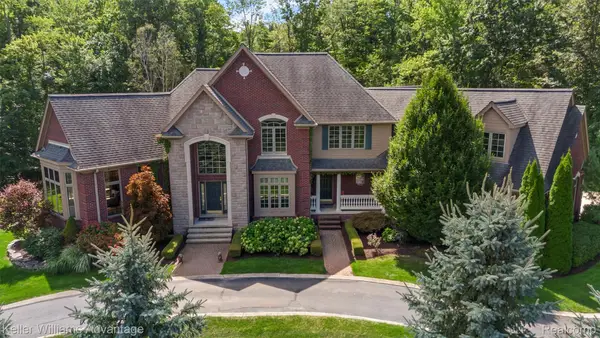 $1,200,000Active5 beds 7 baths7,835 sq. ft.
22101 Kettle Lake RD, Northville, MI 48167
MLS# 20261085698Listed by: KELLER WILLIAMS ADVANTAGE - New
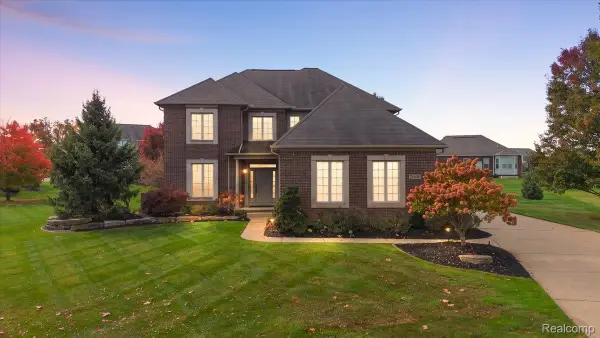 $675,000Active4 beds 4 baths3,000 sq. ft.
26690 Kentucky CT, SouthLyon, MI 48178
MLS# 20261085915Listed by: REAL ESTATE ONE-NORTHVILLE - Open Sat, 11am to 1pmNew
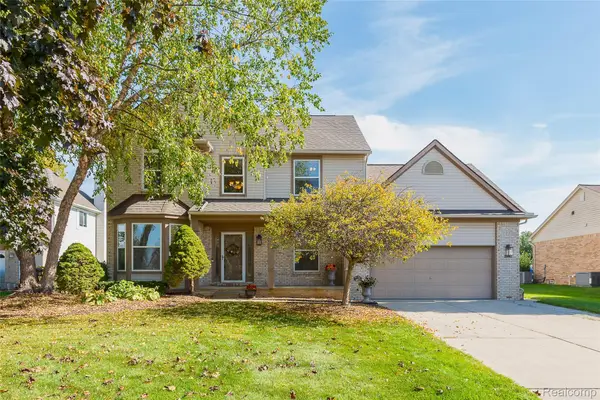 $500,000Active4 beds 4 baths2,291 sq. ft.
25862 Carriage LN, SouthLyon, MI 48178
MLS# 20261082779Listed by: 3DX REAL ESTATE LLC - New
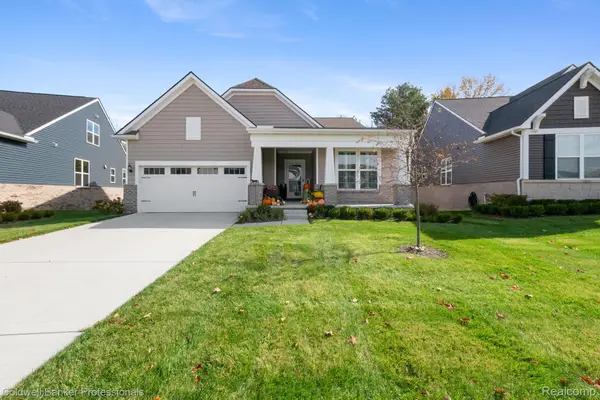 $609,900Active2 beds 2 baths1,967 sq. ft.
30074 Turtle Creek CIR, NewHudson, MI 48165
MLS# 20261083081Listed by: COLDWELL BANKER PROFESSIONALS-BIRM - New
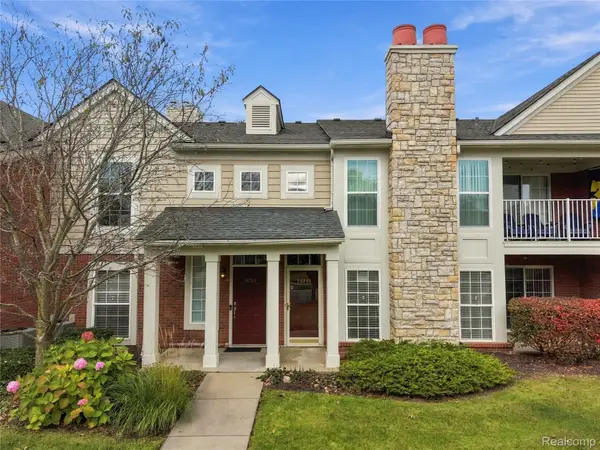 $299,900Active2 beds 2 baths1,370 sq. ft.
28251 Oakmonte CIR E, NewHudson, MI 48165
MLS# 20261083619Listed by: 3DX REAL ESTATE LLC - New
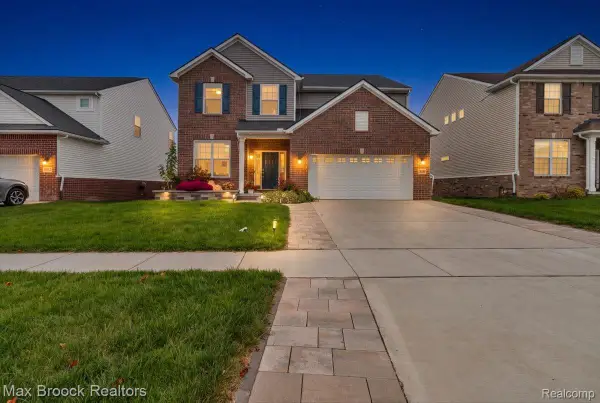 $559,999Active4 beds 3 baths2,933 sq. ft.
20809 Gidran DR, SouthLyon, MI 48178
MLS# 20261083636Listed by: MAX BROOCK, REALTORS-BIRMINGHAM - New
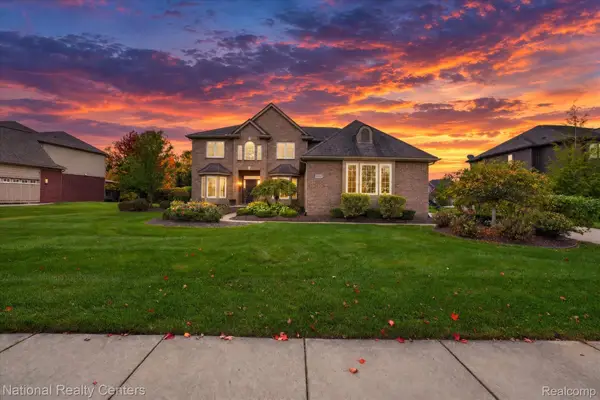 $725,000Active5 beds 3 baths3,100 sq. ft.
52347 Ferndale DR, Northville, MI 48167
MLS# 20261083692Listed by: NATIONAL REALTY CENTERS, INC


Protect your home and budget from life's surprises with an Assurant Home Warranty, backed by a partner that supports you through every step of homeownership. Explore Plans.
©2026 Century 21 Real Estate LLC. All rights reserved. CENTURY 21®, the CENTURY 21 Logo and C21® are service marks owned by Century 21 Real Estate LLC. Century 21 Real Estate LLC fully supports the principles of the Fair Housing Act and the Equal Opportunity Act. Each office is independently owned and operated. Listing information is deemed reliable but not guaranteed accurate.