
60671 Town Square Street, New Hudson, MI 48165
Local realty services provided by:CENTURY 21 Dynamic Realty
60671 Town Square Street,Newhudson, MI 48165
$1,048,898
- 4 Beds
- 5 Baths
- 4,587 sq. ft.
- Single family
- Pending
Listed by: anthony lombardo
Office: lombardo realty
MLS#:20261006899
Source:MI_REALCOMP
Price summary
- Price:$1,048,898
- Price per sq. ft.:$228.67
About this home
This new home at Town Square is already sold, but we'd love to build you one like it nearby! Super popular "Sequoia" floorplan offers a welcoming foyer flanked by formal dining room and study. Great room has 11-foot ceiling with stained beams and gas fireplace with stone surround, and is wrapped with windows to bring in the views of the expansive yard. Nearby, the kitchen features cabinets stacked to the ceiling, a prep for a 48" range with canopy hood above, huge island with tons of storage, 3x12 tiled backsplash, beautiful silestone countertops, and more. Large mud room offers access to the oversized garage, as well as an additional half bath. Upstairs, find a raised loft, four bedrooms (each with a walk-in-closet), and a super-convenient 2nd floor laundry. Primary bath has private commode, large shower with seat, freestanding tub, and separate vanities with lots of storage. Bedroom 4 enjoys access to a private princess bath, while bedrooms 2 and 3 share access to a Jack & Jill bath with two sinks and a separate tub/toilet area. Lovely finishes inside and out, such as hardwood floors throughout the first and second floors; Andersen windows; solid core doors, under cabinet lights, and more! Photos are of a decorated model....
Contact an agent
Home facts
- Year built:2026
- Listing ID #:20261006899
- Added:160 day(s) ago
- Updated:July 14, 2026 at 09:37 AM
Rooms and interior
- Bedrooms:4
- Total bathrooms:5
- Full bathrooms:3
- Half bathrooms:2
- Rooms Total:11
- Basement Description:Full, Interior Entry, Unfinished
- Living area:4,587 sq. ft.
Heating and cooling
- Cooling:Central Air
- Heating:Forced Air, Natural Gas, Zoned
Structure and exterior
- Roof:Asphalt
- Year built:2026
- Building area:4,587 sq. ft.
- Lot area:3.42 Acres
- Lot Features:Dead End Street, Irregular Lot, Wooded
- Architectural Style:Colonial, Craftsman
- Construction Materials:Brick, Stone
- Exterior Features:Porch
- Foundation Description:Basement, Poured, Sump Pump
- Levels:Two
Utilities
- Water:Well
- Sewer:Septic Tank
Finances and disclosures
- Price:$1,048,898
- Price per sq. ft.:$228.67
Features and amenities
- Appliances:Disposal, ENERGY STAR Qualified Dishwasher, Humidifier, Microwave, Plumbed For Ice Maker, Range Hood, Self Cleaning Oven, Stainless Steel Appliances, Vented Exhaust Fan
- Laundry features:Gas Dryer Hookup, Laundry Room
- Amenities:Entrance Foyer, Programmable Thermostat
Parking
- Parking description:Attached, Direct Access, Driveway, Electricity In Garage, Garage Door Opener, Garage Faces Side, Side Entrance, Three Car Garage
- Garage spaces:3

New listings near 60671 Town Square Street
- New
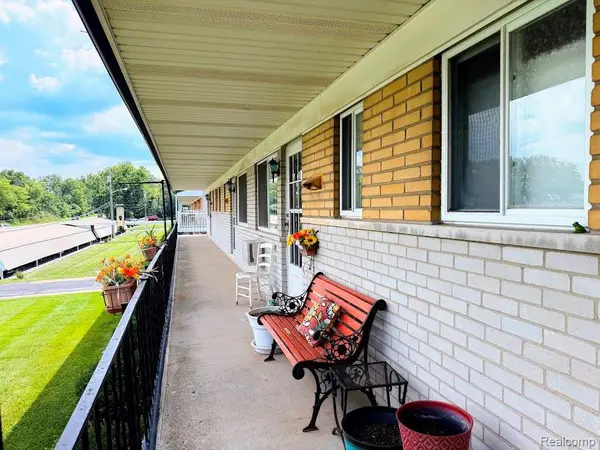 $92,900Active1 beds 1 baths700 sq. ft.
26965 Milford R Milford #38, South Lyon, MI 48178
MLS# 61010623Listed by: CROSSROADS REAL ESTATE OF BRIGHTON - New
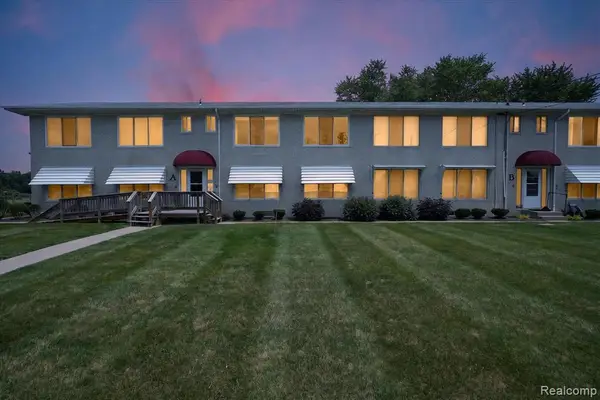 $110,000Active2 beds 2 baths900 sq. ft.
27094 Sandy Hill, New Hudson, MI 48165
MLS# 61010179Listed by: KW PROFESSIONALS BRIGHTON - New
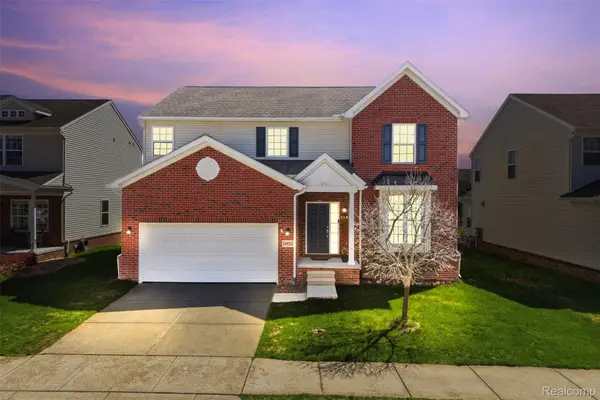 $519,900Active4 beds 3 baths3,565 sq. ft.
59625 Twin Pines Drive, NewHudson, MI 48165
MLS# 20261052018Listed by: KW PROFESSIONALS - New
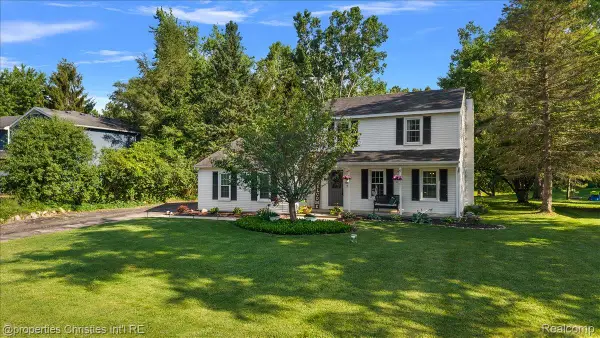 $475,000Active3 beds 3 baths2,360 sq. ft.
60629 Town Square Street, NewHudson, MI 48165
MLS# 20261049027Listed by: @PROPERTIES CHRISTIE'S INT'L R.E. BIRMINGHAM - New
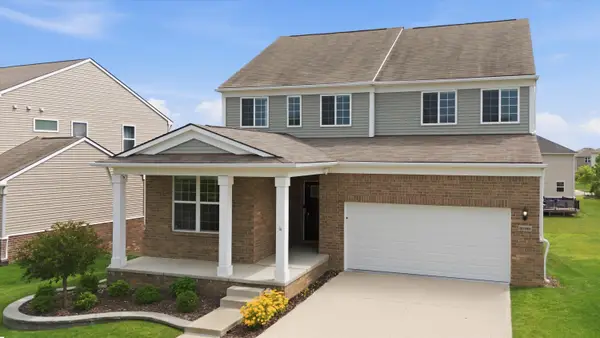 $635,000Active3 beds 4 baths3,913 sq. ft.
30169 Macintosh Lane, NewHudson, MI 48165
MLS# 81026035094Listed by: KW ADVANTAGE - New
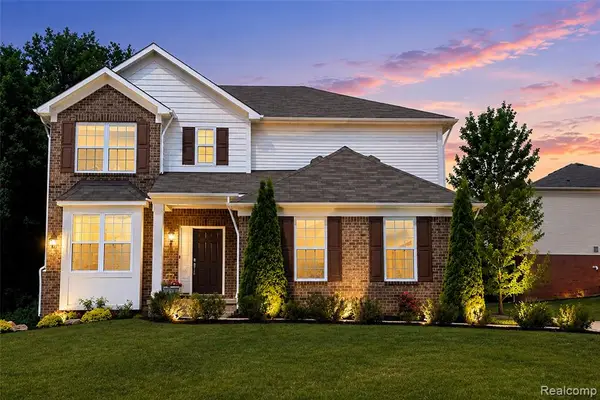 $619,900Active3 beds 3 baths2,864 sq. ft.
30081 Braeburn, New Hudson, MI 48165
MLS# 61008645Listed by: COMMUNITY CHOICE REALTY ASSOCIATES, LLC 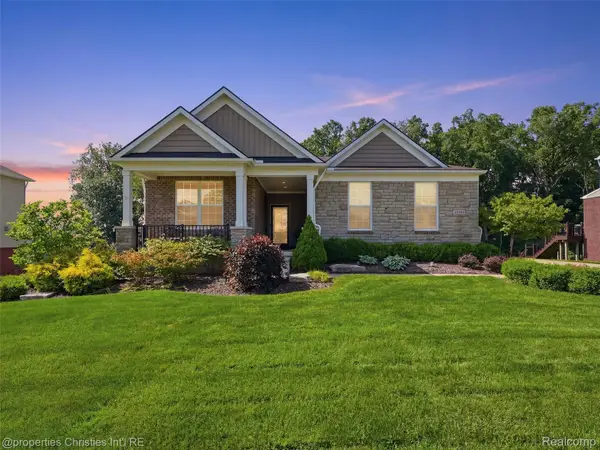 $525,000Pending3 beds 2 baths1,872 sq. ft.
30243 Macintosh Lane, NewHudson, MI 48165
MLS# 20261050413Listed by: @PROPERTIES CHRISTIE'S INT'L RE NORTHVILLE- New
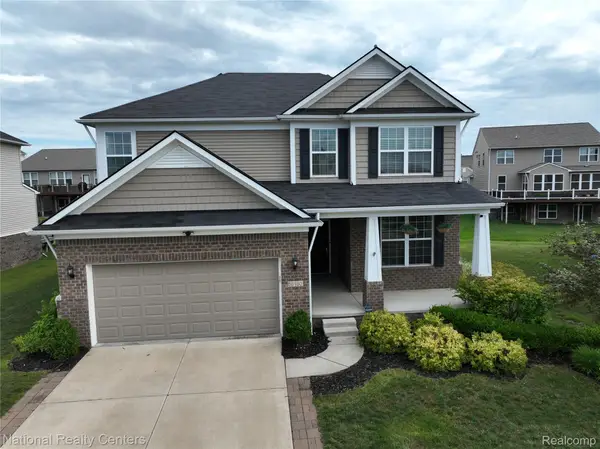 $659,500Active4 beds 4 baths3,819 sq. ft.
58180 Jonagold Lane, NewHudson, MI 48165
MLS# 20261050801Listed by: NATIONAL REALTY CENTERS, INC 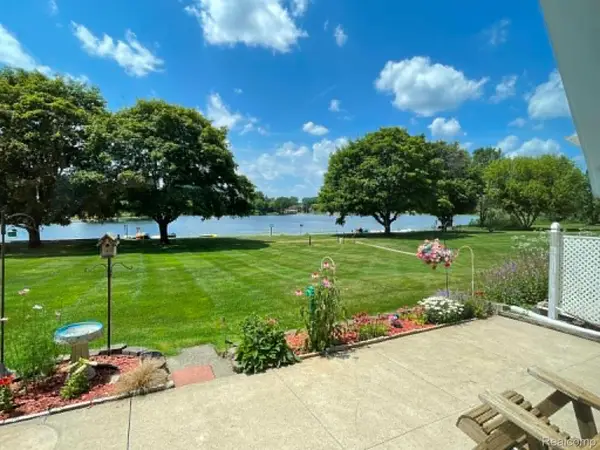 $94,900Active1 beds 1 baths700 sq. ft.
26965 Milford #37, SouthLyon, MI 48178
MLS# 20261049335Listed by: CROSSROADS REAL ESTATE OF BRIGHTON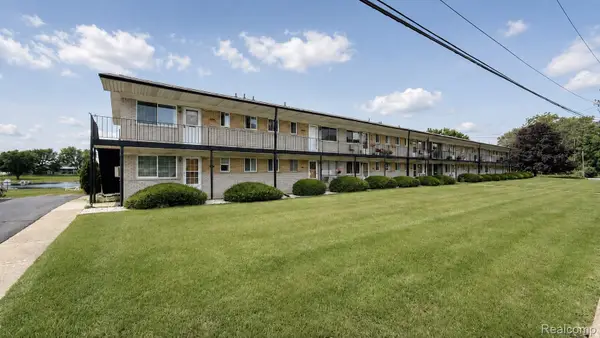 $59,900Active1 beds 1 baths750 sq. ft.
26945 Milford Road #34, SouthLyon, MI 48178
MLS# 20261050549Listed by: @PROPERTIES CHRISTIES INTL RE ANN ARBOR


Protect your home and budget from life's surprises with an Assurant Home Warranty, backed by a partner that supports you through every step of homeownership. Explore Plans.
©2026 Century 21 Real Estate LLC. All rights reserved. CENTURY 21®, the CENTURY 21 Logo and C21® are service marks owned by Century 21 Real Estate LLC. Century 21 Real Estate LLC fully supports the principles of the Fair Housing Act and the Equal Opportunity Act. Each office is independently owned and operated. Listing information is deemed reliable but not guaranteed accurate.