
3896 Croton, Newaygo, MI 49337
Local realty services provided by:CENTURY 21 Realty North
3896 Croton,Newaygo, MI 49337
$1,300,000
- 4 Beds
- 3 Baths
- 3,098 sq. ft.
- Single family
- Active
Listed by: adam starr
Office: keller williams gr north
MLS#:70544127
Source:MI_REALSOURCE
Price summary
- Price:$1,300,000
- Price per sq. ft.:$309.3
About this home
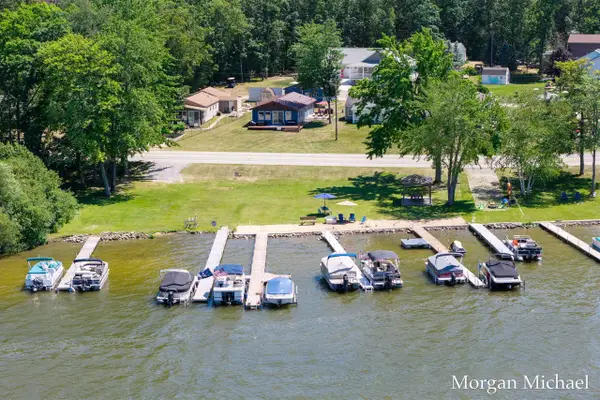
Rare opportunity for private river front living on the high banks of the world famous Muskegon River overlooking an Oxbow with views that go for miles and DNR wetlands across the river that can't be developed. This meticulously maintained 2 story executive home is on the market for the first time in a generation. Main level features: Beautiful kitchen with granite countertops, formal dinning room, living room, fireplaces, bathroom, hardwood floors throughout, river view bay windows, huge addition with vaulted ceilings for entertaining, office, 3 car garage and sliders off the back with access to large composite decks and patios. Upper level features: Huge primary suite, walk-in closet, 2 addl beds, bath and laundry. Lower level features: Living room, full bath, bedroom / workout room with Murphy bed, tons of storage and work space. Private 10 acre wooded lot, long paved driveway, 2 large heated pole barns, landscaping and large lawn.
Contact an agent
Home facts
- Year built:1993
- Listing ID #:70544127
- Added:3 day(s) ago
- Updated:July 11, 2026 at 03:28 PM
Rooms and interior
- Bedrooms:4
- Total bathrooms:3
- Full bathrooms:3
- Rooms Total:9
- Kitchen Description:Dishwasher, Microwave, Range/Oven, Refrigerator
- Basement Description:Egress/Daylight Windows
- Living area:3,098 sq. ft.
Heating and cooling
- Heating:Forced Air, LP/Propane Gas, Wood
Structure and exterior
- Year built:1993
- Building area:3,098 sq. ft.
- Lot area:10.12 Acres
- Construction Materials:Vinyl Siding
- Exterior Features:Lawn Sprinkler
- Foundation Description:Basement
- Levels:2 Story
Finances and disclosures
- Price:$1,300,000
- Price per sq. ft.:$309.3
- Tax amount:$7,049
Features and amenities
- Appliances:Dishwasher, Dryer, Microwave, Range/Oven, Refrigerator, Washer
- Laundry features:Dryer, Washer
Parking
- Parking description:Attached Garage, Carport, Detached Garage, Garage Door Opener
- Garage spaces:3
New listings near 3896 Croton
- New
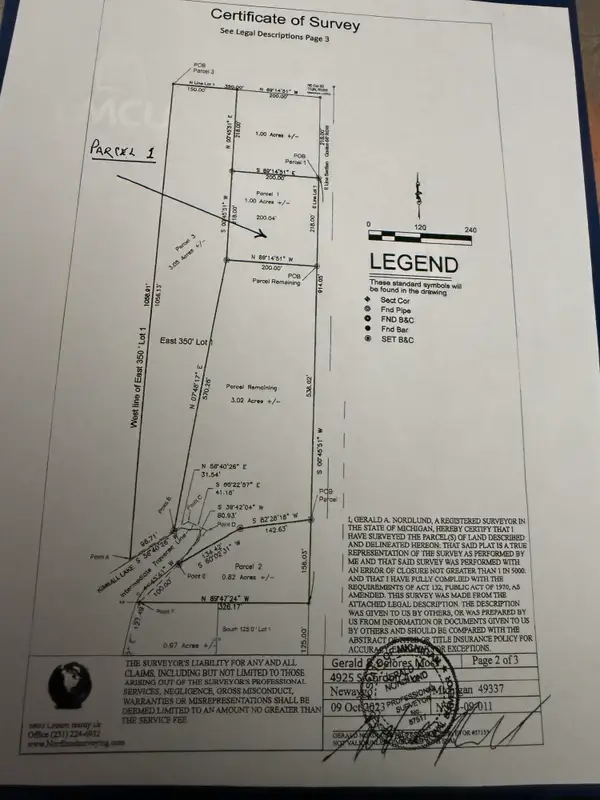 $65,000Active1 Acres
4925 S Gordon Avenue, Newaygo, MI 49337
MLS# 26035408Listed by: SELLEIO MICHIGAN - New
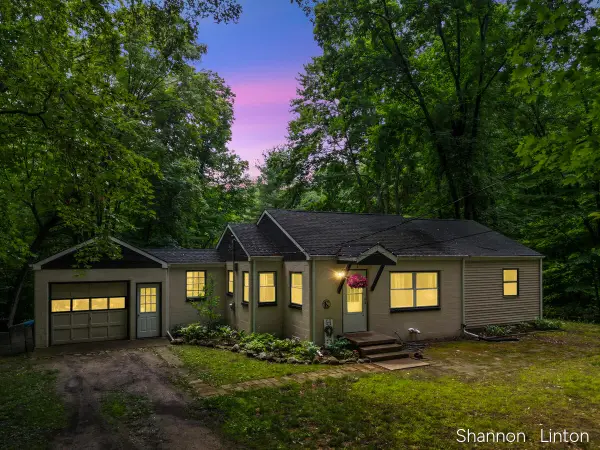 $229,900Active2 beds 1 baths1,385 sq. ft.
746 W 48th Street, Newaygo, MI 49337
MLS# 26035127Listed by: COLDWELL BANKER WOODLAND SCHMIDT GRAND HAVEN - New
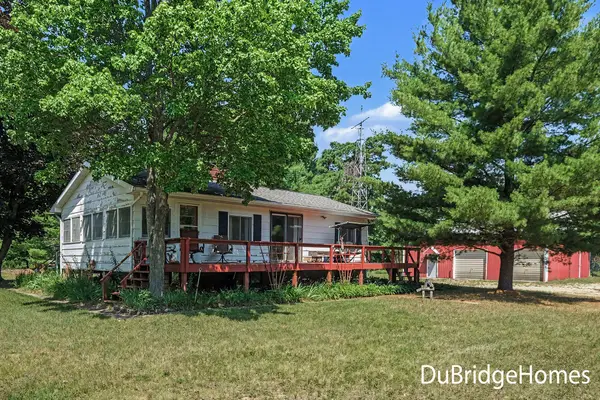 $325,000Active2 beds 1 baths1,368 sq. ft.
8347 E 62nd Street, Newaygo, MI 49337
MLS# 26034893Listed by: BERKSHIRE HATHAWAY HOMESERVICES MICHIGAN REAL ESTATE (MAIN) - New
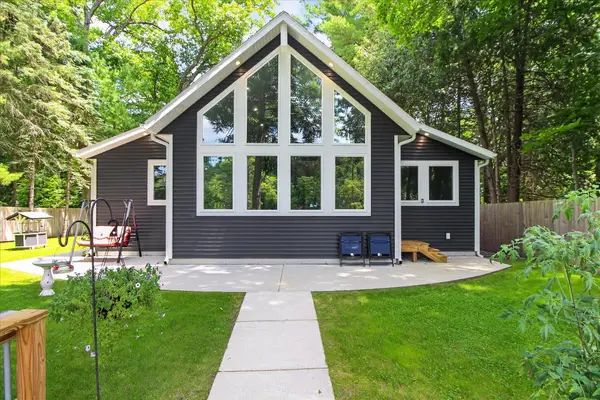 $649,000Active3 beds 2 baths2,282 sq. ft.
4501 S River Street, Newaygo, MI 49337
MLS# 26034882Listed by: BIG RAPIDS REALTY 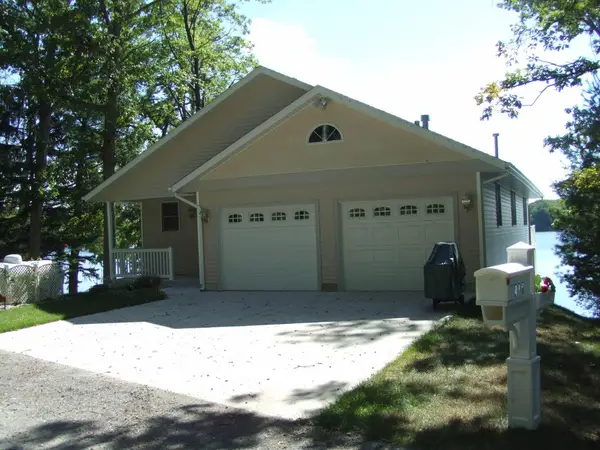 $775,000Pending4 beds 3 baths2,750 sq. ft.
418 W Bassetta Street, Newaygo, MI 49337
MLS# 65026034667Listed by: PATRIOT REALTY
- New
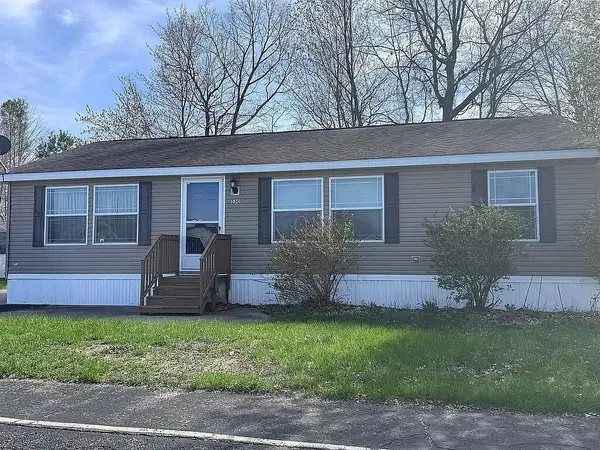 $105,000Active3 beds 2 baths1,173 sq. ft.
530 E Rainbow Road, Newaygo, MI 49337
MLS# 26034518Listed by: KELLER WILLIAMS GR EAST - New
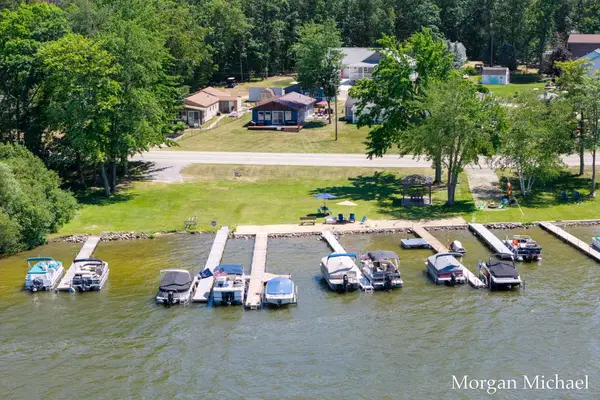 $479,900Active1 beds 1 baths1,200 sq. ft.
8750 S Spruce Avenue, Newaygo, MI 49337
MLS# 26033764Listed by: COLDWELL BANKER WOODLAND SCHMIDT GRAND HAVEN - New
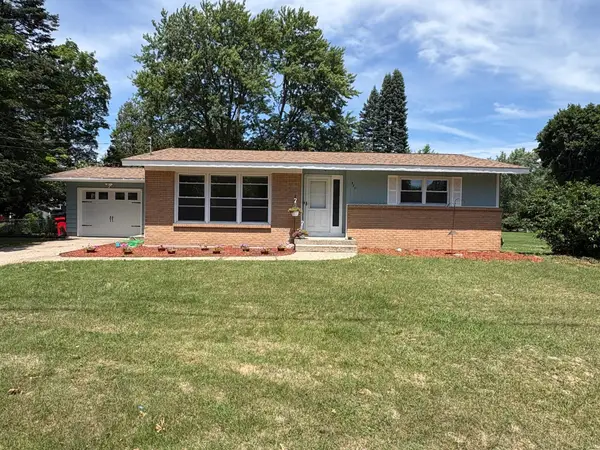 $249,900Active2 beds 1 baths1,236 sq. ft.
377 W Jefferson Street, Newaygo, MI 49337
MLS# 26033885Listed by: WINDPOINT REALTY LLC - New
 $479,900Active1 beds 1 baths1,200 sq. ft.
8750 S Spruce, Newaygo, MI 49337
MLS# 70543445Listed by: COLDWELL BANKER WOODLAND SCHMIDT GRAND HAVEN


Protect your home and budget from life's surprises with an Assurant Home Warranty, backed by a partner that supports you through every step of homeownership. Explore Plans.
©2026 Century 21 Real Estate LLC. All rights reserved. CENTURY 21®, the CENTURY 21 Logo and C21® are service marks owned by Century 21 Real Estate LLC. Century 21 Real Estate LLC fully supports the principles of the Fair Housing Act and the Equal Opportunity Act. Each office is independently owned and operated. Listing information is deemed reliable but not guaranteed accurate.