
8691 S Elm Avenue, Newaygo, MI 49337
Local realty services provided by:CENTURY 21 White House Realty
8691 S Elm Avenue,Newaygo, MI 49337
$299,900
- 4 Beds
- 2 Baths
- - sq. ft.
- Mobile / Manufactured
- Sold
Listed by: missy a alkema
Office: m2 real estate collective
MLS#:26035487
Source:MI_MICHRIC
Sorry, we are unable to map this address
Price summary
- Price:$299,900
About this home
This well-maintained ranch tucked away on 1.7 acres offers the perfect blend of space, convenience, and privacy and is move-in ready! Inside, you'll find 3 bedrooms, 2 full bathrooms, and laundry room on the main level, along with many new updates; the kitchen remodel (2021), bathroom upgrades (2022), new flooring and carpet (2021), new furnace (2020), new roof (2019), and a whole-home generator (2022) will give you peace of mind for years to come! The spacious walkout basement adds tremendous flexibility with its large partially finished living area currently used as a family room & 4th bedroom. Whatever extra space you need, the lower level is ready to fit your lifestyle. Outside offers a fully fenced backyard, an insulated detached oversized 2-car garage with sliding side door, and a 32' x 40' pole barn with front and rear access doors and ample room for vehicles, toys, boats, campers, or workshop space. Enjoy living just minutes from some of Newaygo County's best outdoor recreation spots! Whether you're looking for a year-round home or a weekend getaway, you'll appreciate being less than 5 minutes from Croton Dam, the Muskegon River, Hess Lake, Brooks Lake, Bills Lake boat launch, the Newaygo County Sportsman's Club, golf courses, shopping, restaurants, campgrounds, and miles of trails! This property truly combines the charm of country living with easy access to everything that makes the Newaygo area such a sought-after destination. Don't miss it; call your favorite realtor or the listing agent today for your private showing!...
Contact an agent
Home facts
- Year built:1990
- Listing ID #:26035487
- Added:69 day(s) ago
- Updated:September 19, 2026 at 07:07 AM
Rooms and interior
- Bedrooms:4
- Total bathrooms:2
- Full bathrooms:2
- Rooms Total:9
- Kitchen Description:Dishwasher, Microwave, Oven, Range, Refrigerator
- Basement:Yes
Heating and cooling
- Heating:Forced Air
Structure and exterior
- Year built:1990
- Lot Features:Wooded
- Construction Materials:Vinyl Siding
Utilities
- Water:Well
Finances and disclosures
- Price:$299,900
- Tax amount:$2,257 (2026)
Features and amenities
- Laundry features:Washer
Parking
- Garage:Yes
- Garage spaces:2
New listings near 8691 S Elm Avenue
- New
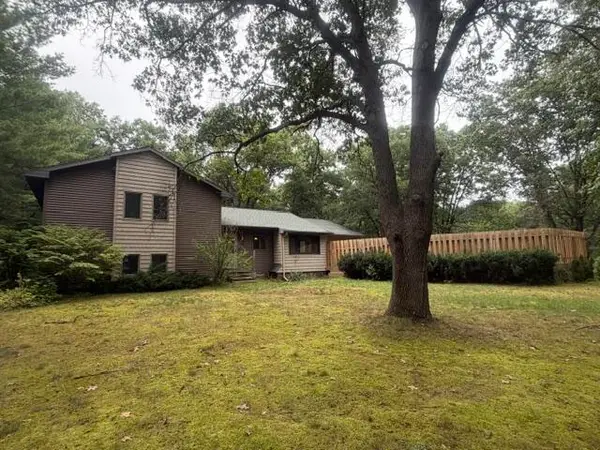 $399,900Active4 beds 3 baths2,468 sq. ft.
2341 E 95th Street, Newaygo, MI 49337
MLS# 26049992Listed by: COLDWELL BANKER SCHMIDT FREMONT - New
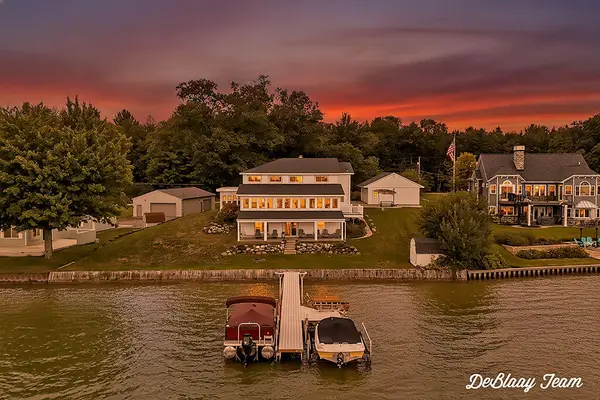 $699,000Active9 beds 4 baths3,468 sq. ft.
8940 S Redwood, Newaygo, MI 49337
MLS# 70559369Listed by: ADT REALTY
- New
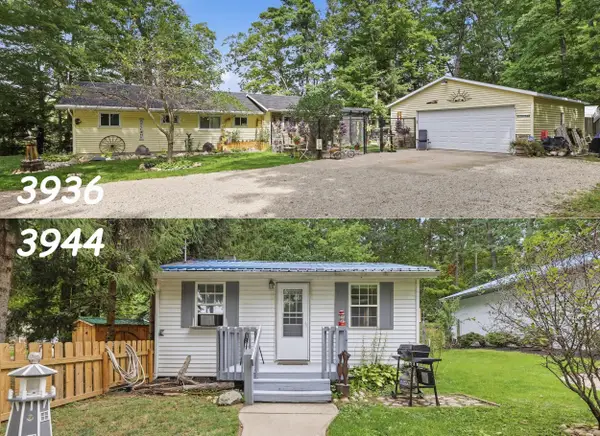 $719,000Active6 beds 2 baths2,100 sq. ft.
3936-3944 Truesdale Street, Newaygo, MI 49337
MLS# 26049669Listed by: ERA REARDON REALTY GREAT LAKES - Open Sun, 12 to 2pmNew
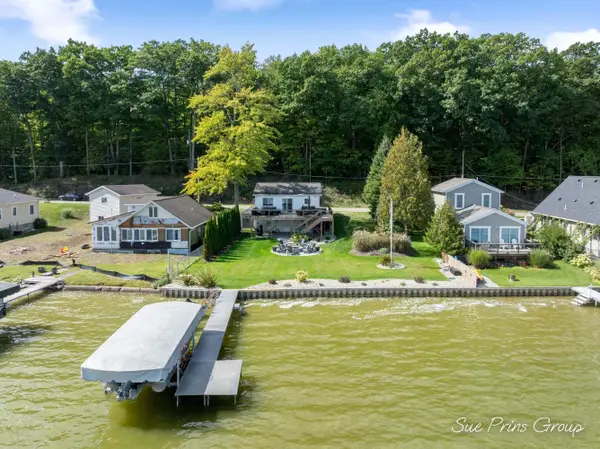 $472,500Active3 beds 2 baths1,436 sq. ft.
9254 S Redwood Drive, Newaygo, MI 49337
MLS# 26049490Listed by: FIVE STAR REAL ESTATE (JENISON) - New
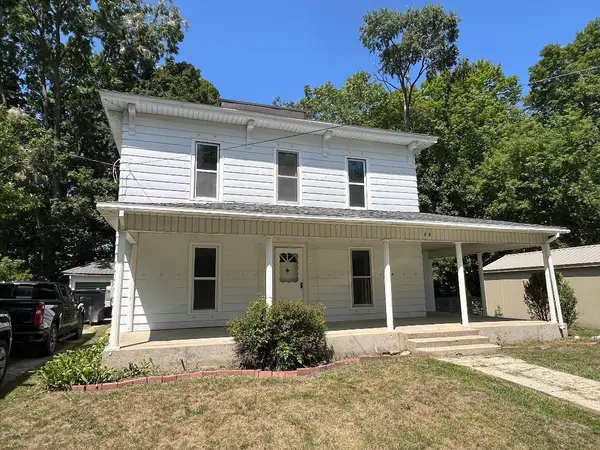 $189,900Active4 beds 1 baths1,600 sq. ft.
89 E Post Street, Newaygo, MI 49337
MLS# 26049335Listed by: YOUR TEAM REALTY - New
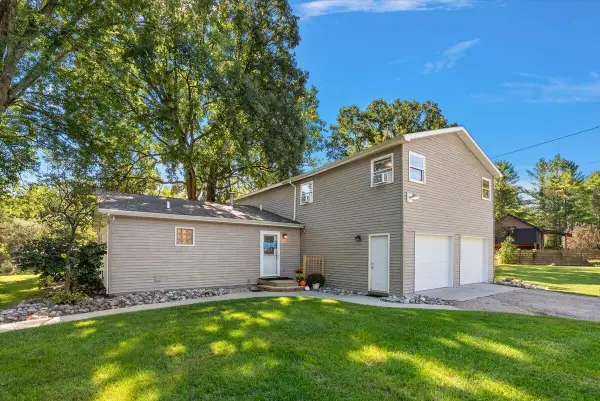 $475,000Active5 beds 2 baths2,448 sq. ft.
7842 Main, Newaygo, MI 49337
MLS# 70558769Listed by: EXP REALTY LLC - New
 $541,500Active3 beds 3 baths1,900 sq. ft.
7603 S Croton Hardy Drive, Newaygo, MI 49337
MLS# 26049104Listed by: KERMATH REALTY - New
 $275,000Active3 beds 1 baths900 sq. ft.
3944 Truesdale Street, Newaygo, MI 49337
MLS# 26049047Listed by: ERA REARDON REALTY GREAT LAKES - New
 $215,000Active3 beds 1 baths1,496 sq. ft.
8 E Barton Street, Newaygo, MI 49337
MLS# 26048343Listed by: KELLER WILLIAMS GR NORTH - New
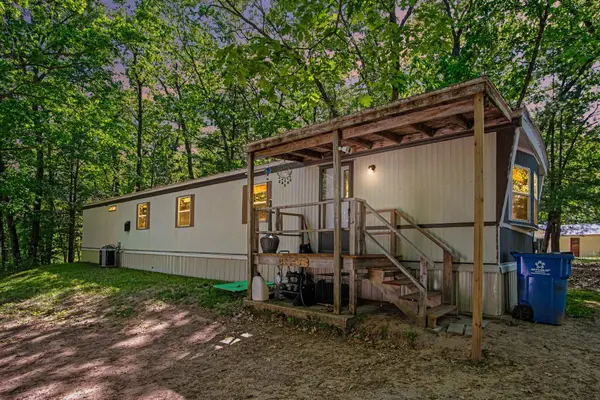 $219,000Active3 beds 1 baths980 sq. ft.
8481 Vista Drive, Newaygo, MI 49337
MLS# 26047597Listed by: ENSLEY REAL ESTATE


Protect your home and budget from life's surprises with an Assurant Home Warranty, backed by a partner that supports you through every step of homeownership. Explore Plans.
©2026 Century 21 Real Estate LLC. All rights reserved. CENTURY 21®, the CENTURY 21 Logo and C21® are service marks owned by Century 21 Real Estate LLC. Century 21 Real Estate LLC fully supports the principles of the Fair Housing Act and the Equal Opportunity Act. Each office is independently owned and operated. Listing information is deemed reliable but not guaranteed accurate.