
8861 S Big Buck Lane, Newaygo, MI 49337
Local realty services provided by:CENTURY 21 Curran & Oberski
8861 S Big Buck Lane,Newaygo, MI 49337
$550,000
- 5 Beds
- 2 Baths
- 2,890 sq. ft.
- Single family
- Active
Listed by: shawn a kiphart
Office: era reardon realty great lakes
MLS#:65025058656
Source:MI_REALCOMP
Price summary
- Price:$550,000
- Price per sq. ft.:$190.31
About this home
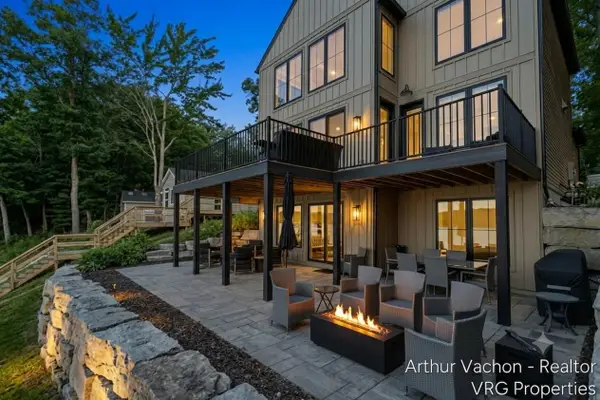
This extraordinary property is more than a home; it's a lifestyle. Situated on 6.58 private acres surrounded by 28 acres of State land and 50 feet of private Muskegon River frontage, this 5-bedroom, 2-bath home offers 2,890 square feet of impeccably remodeled living space that is a perfect blend of modern elegance and rustic charm. This home features a large open floor plan with a huge great room, spacious kitchen, main floor primary suite and laundry, a new rear deck and pool, a 2-car attached garage, and an amazing 40x60x15 Pole building with a 10x40 loft and 12x16 door. Your riverfront dream home awaits.
Contact an agent
Home facts
- Year built:1999
- Listing ID #:65025058656
- Added:257 day(s) ago
- Updated:July 29, 2026 at 10:06 AM
Rooms and interior
- Bedrooms:5
- Total bathrooms:2
- Full bathrooms:2
- Rooms Total:13
- Living area:2,890 sq. ft.
Heating and cooling
- Cooling:Ceiling Fans, Central Air
- Heating:Forced Air, Propane
Structure and exterior
- Roof:Shingle
- Year built:1999
- Building area:2,890 sq. ft.
- Lot area:6.58 Acres
- Lot Features:Hilly Ravine, Landscaped Ground Cover, Wooded
- Architectural Style:Ranch
- Construction Materials:Vinyl Siding
- Exterior Features:Deck, Porch, Spa/Hot-tub
- Foundation Description:Crawl Space
Utilities
- Water:Well
- Sewer:Septic Tank
Finances and disclosures
- Price:$550,000
- Price per sq. ft.:$190.31
- Tax amount:$3,510
Features and amenities
- Appliances:Dishwasher, Dryer, Microwave, Oven, Refrigerator, Washer, Water Softener Owned
- Laundry features:Main Level
- Amenities:Vaulted Ceilings
- Pool features:Above Ground, Outdoor Pool
Parking
- Parking description:Attached, Garage Door Opener
- Garage spaces:2

New listings near 8861 S Big Buck Lane
- New
 $84,900Active3 beds 2 baths1,568 sq. ft.
653 S Bluegill Lane, Newaygo, MI 49337
MLS# 26039856Listed by: COLDWELL BANKER SCHMIDT FREMONT - New
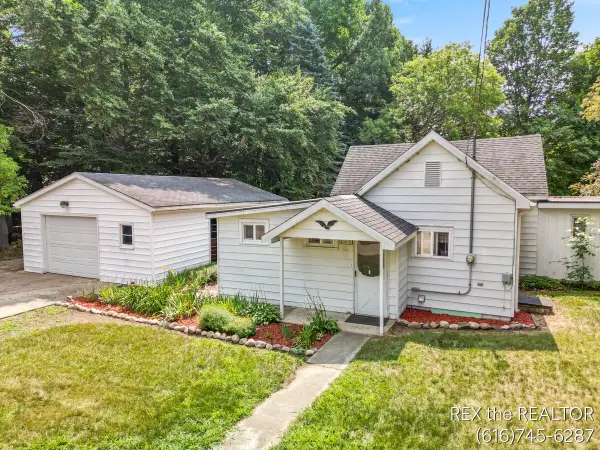 $210,000Active3 beds 2 baths1,457 sq. ft.
167 W Brooks, Newaygo, MI 49337
MLS# 70549400Listed by: GREENRIDGE REALTY INC - New
 $69,900Active5 beds 2 baths1,848 sq. ft.
513 E Rainbow, Newaygo, MI 49337
MLS# 70549467Listed by: KELLER WILLIAMS GR EAST - New
 $38,000Active2.5 Acres
0 W. Tamarack Rd., Newaygo, MI 49337
MLS# 70549334Listed by: KELLER WILLIAMS GR NORTH - New
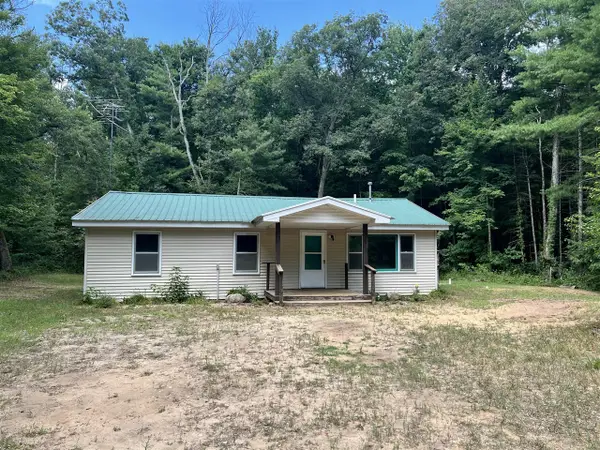 $165,000Active3 beds 1 baths1,200 sq. ft.
6581 S Pine, Newaygo, MI 49337
MLS# 70549357Listed by: KELLER WILLIAMS REALTY RIVERTOWN - Open Sun, 1 to 3pmNew
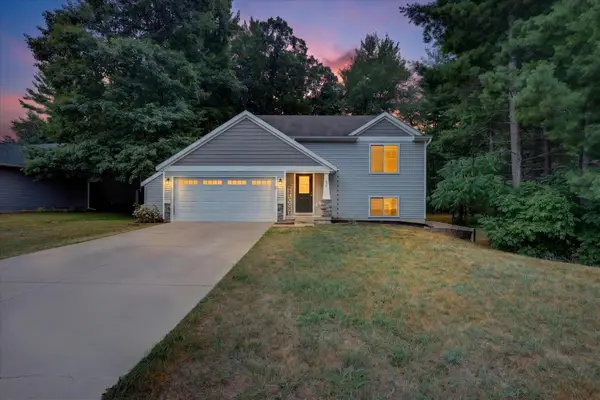 $289,876Active3 beds 2 baths1,906 sq. ft.
728 W River Hills Court, Newaygo, MI 49337
MLS# 26039428Listed by: JH REALTY PARTNERS - New
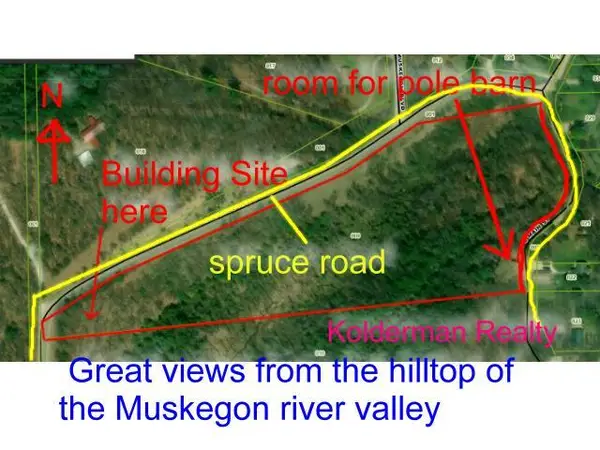 $49,900Active10.5 Acres
7890 S Spruce Avenue, Newaygo, MI 49337
MLS# 26038464Listed by: KOLDERMAN REALTY, LLC - New
 $240,000Active3 beds 2 baths1,512 sq. ft.
6606 E Hill Street, Newaygo, MI 49337
MLS# 26038706Listed by: ERA REARDON REALTY - New
 $499,999Active3 beds 2 baths1,800 sq. ft.
8980 E 56th Street, Newaygo, MI 49337
MLS# 297934Listed by: RE/MAX HOMETOWN - New
 $1,199,900Active4 beds 4 baths2,229 sq. ft.
5722 El Camino, Newaygo, MI 49337
MLS# 70548137Listed by: BELLABAY REALTY LLC


Protect your home and budget from life's surprises with an Assurant Home Warranty, backed by a partner that supports you through every step of homeownership. Explore Plans.
©2026 Century 21 Real Estate LLC. All rights reserved. CENTURY 21®, the CENTURY 21 Logo and C21® are service marks owned by Century 21 Real Estate LLC. Century 21 Real Estate LLC fully supports the principles of the Fair Housing Act and the Equal Opportunity Act. Each office is independently owned and operated. Listing information is deemed reliable but not guaranteed accurate.