4124 4th, Newport, MI 48166
Local realty services provided by:CENTURY 21 Realty North
4124 4th,Newport, MI 48166
- 2 Beds
- 1 Baths
- - sq. ft.
- Single family
- Sold
Listed by: connie sexton
Office: synergy realty group gerweck
MLS#:50206288
Source:MI_REALSOURCE
Sorry, we are unable to map this address
Price summary
- Price:
- Monthly HOA dues:$10.42
About this home
Charming 2-bedroom, 1-bath home in Stony Pointe Beach lake community. This move-in-ready property features new siding and windows, along with an updated kitchen. Enjoy fresh new flooring and fresh paint throughout. 1.5 car garage and shed. This home is a fantastic opportunity for comfortable living near the water.
Contact an agent
Home facts
- Year built:1935
- Listing ID #:50206288
- Added:86 day(s) ago
- Updated:July 30, 2026 at 04:41 AM
Rooms and interior
- Bedrooms:2
- Total bathrooms:1
- Full bathrooms:1
- Rooms Total:5
- Kitchen Description:On Main Level, Range/Oven, Refrigerator
- Bedroom Description:Bedroom 1 on Main Level, Bedroom 2 on Main Level
Heating and cooling
- Heating:Forced Air, Natural Gas
Structure and exterior
- Year built:1935
- Architectural Style:Ranch
- Construction Materials:Vinyl Siding
- Foundation Description:Crawl
- Levels:1 Story
Utilities
- Water:Public Water
- Sewer:Public Sanitary
Finances and disclosures
- Price:
- Tax amount:$1,498
Features and amenities
- Appliances:Dryer, Range/Oven, Refrigerator, Washer
- Laundry features:Dryer, Washer
Parking
- Parking description:Detached Garage
- Garage spaces:2
 Provided through IDX via MiRealSource. Courtesy of MiRealSource Shareholder. Copyright MiRealSource. The information published and disseminated by MiRealSource is communicated verbatim, without change by MiRealSource, as filed with MiRealSource by its members. The accuracy of all information, regardless of source, is not guaranteed or warranted. All information should be independently verified. Copyright 2026 MiRealSource. All rights reserved. The information provided hereby constitutes proprietary information of MiRealSource, Inc. and its shareholders, affiliates and licensees and may not be reproduced or transmitted in any form or by any means, electronic or mechanical, including photocopy, recording, scanning or any information storage and retrieval system, without written permission from MiRealSource, Inc.
New listings near 4124 4th
- New
 $249,900Active1 beds 1 baths1,300 sq. ft.
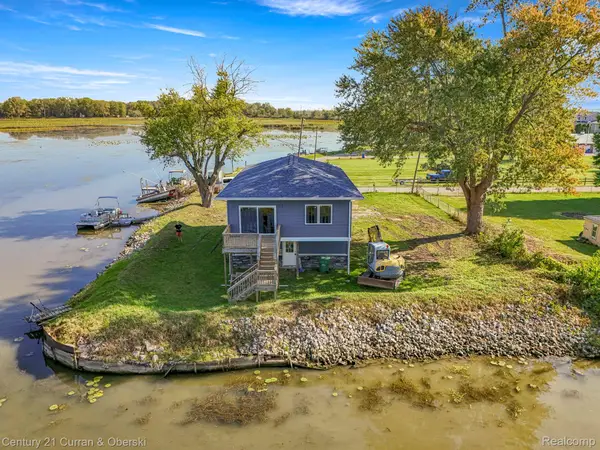
6809 Lakeshore Drive, Newport, MI 48166
MLS# 20261059022Listed by: CENTURY 21 CURRAN & OBERSKI - New
 $225,000Active2 beds 1 baths1,113 sq. ft.
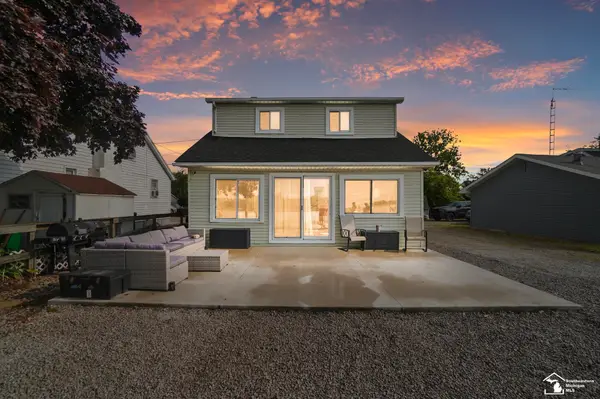
6190 Blanchett, Newport, MI 48166
MLS# 50216516Listed by: BERKSHIRE HATHAWAY HOME SERVICE KEE REALTY - New
 $89,000Active3 beds 2 baths1,750 sq. ft.
1891 Magnolia Street, Newport, MI 48166
MLS# 81026038793Listed by: POWER HOUSE GROUP REALTY - New
 $169,900Active2 beds 1 baths1,258 sq. ft.
5601 Parkview, Newport, MI 48166
MLS# 61014368Listed by: RE/MAX TEAM 2000  $189,900Pending3 beds 1 baths1,248 sq. ft.
4340 Avenue A, Newport, MI 48166
MLS# 61013911Listed by: 3SIXTY5 REALTY $189,900Pending3 beds 1 baths1,248 sq. ft.
4340 Avenue A Avenue, Newport, MI 48166
MLS# 20261056339Listed by: 3SIXTY5 REALTY $409,900Pending3 beds 3 baths1,750 sq. ft.
9045 Birch Pointe, Newport, MI 48166
MLS# 61013511Listed by: RE/MAX INNOVATION- New
 $85,000Active3 beds 2 baths
8516 Michael, Newport, MI 48166
MLS# 61013133Listed by: REAL ESTATE ONE-BRIGHTON  $325,000Active3 beds 2 baths1,474 sq. ft.
5848 leroux RD, Newport, MI 48166
MLS# 57050215334Listed by: HOME TIME REALTY $145,000Pending1 beds 1 baths720 sq. ft.
5557 Frey, Newport, MI 48166
MLS# 50214725Listed by: COLDWELL BANKER HAYNES R.E. IN MONROE


Protect your home and budget from life's surprises with an Assurant Home Warranty, backed by a partner that supports you through every step of homeownership. Explore Plans.
©2026 Century 21 Real Estate LLC. All rights reserved. CENTURY 21®, the CENTURY 21 Logo and C21® are service marks owned by Century 21 Real Estate LLC. Century 21 Real Estate LLC fully supports the principles of the Fair Housing Act and the Equal Opportunity Act. Each office is independently owned and operated. Listing information is deemed reliable but not guaranteed accurate.