
4340 Avenue A, Newport, MI 48166
Local realty services provided by:CENTURY 21 Signature Realty
4340 Avenue A,Newport, MI 48166
- 3 Beds
- 1 Baths
- - sq. ft.
- Single family
- Sold
Listed by: donny konja
Office: 3sixty5 realty
MLS#:61013911
Source:MI_REALSOURCE
Sorry, we are unable to map this address
Price summary
- Price:
- Monthly HOA dues:$10.83
About this home
Looking for the perfect home near Lake Erie? Look no further! This well-maintained ranch offers comfortable one-level living in a peaceful setting just minutes from Lake Erie, marinas, and Metropark, where you can enjoy boating, fishing, biking and hiking. Inside, you'll find a spacious and functional floor plan with generous room sizes, making it ideal for both everyday living and entertaining. The attached garage and nicely sized yard provide plenty of room to enjoy the outdoors. Whether you're looking for your first home, downsizing, or simply wanting to embrace the Lake Erie lifestyle, this home is a must-see!
Contact an agent
Home facts
- Year built:1988
- Subdivision & Development:Stoney Pointe Beach
- Listing ID #:61013911
- Added:48 day(s) ago
- Updated:September 09, 2026 at 08:31 PM
Rooms and interior
- Bedrooms:3
- Total bathrooms:1
- Full bathrooms:1
- Rooms Total:8
- Dining Description:On Entry Level
- Kitchen Description:On Entry Level, Range/Oven, Refrigerator
- Bedroom Description:Bedroom 1 on Entry Level, Bedroom 2 on Entry Level, Bedroom 3 on Entry Level
Heating and cooling
- Cooling:Central A/C
- Heating:Forced Air, Natural Gas
Structure and exterior
- Year built:1988
- Architectural Style:Ranch
- Foundation Description:Crawl
- Levels:1 Story
Utilities
- Water:Public Water
Finances and disclosures
- Price:
- Tax amount:$2,418
Features and amenities
- Appliances:Dryer, Range/Oven, Refrigerator, Washer
- Laundry features:Dryer, On Entry Level, Washer
Parking
- Parking description:Attached Garage
- Garage spaces:2
 Provided through IDX via MiRealSource. Courtesy of MiRealSource Shareholder. Copyright MiRealSource. The information published and disseminated by MiRealSource is communicated verbatim, without change by MiRealSource, as filed with MiRealSource by its members. The accuracy of all information, regardless of source, is not guaranteed or warranted. All information should be independently verified. Copyright 2026 MiRealSource. All rights reserved. The information provided hereby constitutes proprietary information of MiRealSource, Inc. and its shareholders, affiliates and licensees and may not be reproduced or transmitted in any form or by any means, electronic or mechanical, including photocopy, recording, scanning or any information storage and retrieval system, without written permission from MiRealSource, Inc. MI_REALSOURCE Member Broker: Andrew Hauck
New listings near 4340 Avenue A
- Open Sat, 12 to 1:30pmNew
 $389,900Active3 beds 3 baths2,894 sq. ft.
9448 Olde Hickory LN, Newport, MI 48166
MLS# 57050220724Listed by: KW PROFESSIONALS - New
 $219,900Active3 beds 2 baths1,373 sq. ft.
4509 Dixon RD, Newport, MI 48166
MLS# 57050220365Listed by: KEY REALTY ONE LLC IN MONROE - New
 $325,000Active3 beds 2 baths1,302 sq. ft.
4067 Stone Post RD, Newport, MI 48166
MLS# 57050220304Listed by: HOWARD HANNA - MONROE  $158,000Active3 beds 2 baths1,188 sq. ft.
4393 5th ST, Newport, MI 48166
MLS# 57050220206Listed by: REAL BROKER LLC $70,000Active3 beds 2 baths1,560 sq. ft.
9192 Canyon Trail Drive, Newport, MI 48166
MLS# 20261069026Listed by: POWER HOUSE GROUP REALTY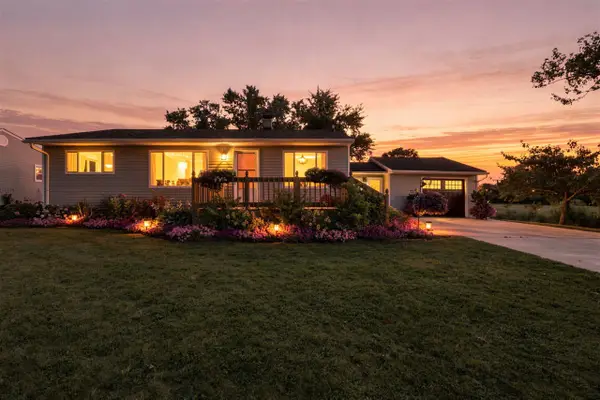 $239,900Pending3 beds 2 baths1,235 sq. ft.
5530 Newport South, Newport, MI 48166
MLS# 70554930Listed by: EXP REALTY, LLC $295,000Active3 beds 3 baths2,571 sq. ft.
9151 Lantern Way, Newport, MI 48166
MLS# 20261067841Listed by: TAP CRE $379,900Active3 beds 3 baths3,288 sq. ft.
9116 Susan CIR, Newport, MI 48166
MLS# 57050219475Listed by: WIENS AND ROTH REAL ESTATE - LAMBERTVILLE $39,900Pending0.57 Acres
7405 Ottiellie ST, Newport, MI 48166
MLS# 57050219465Listed by: BERKSHIRE HATHAWAY HOME SERVICE KEE REALTY $175,000Active0.44 Acres
7588 Waters ST, Newport, MI 48166
MLS# 58050219365Listed by: REALTEAM REAL ESTATE


Protect your home and budget from life's surprises with an Assurant Home Warranty, backed by a partner that supports you through every step of homeownership. Explore Plans.
©2026 Century 21 Real Estate LLC. All rights reserved. CENTURY 21®, the CENTURY 21 Logo and C21® are service marks owned by Century 21 Real Estate LLC. Century 21 Real Estate LLC fully supports the principles of the Fair Housing Act and the Equal Opportunity Act. Each office is independently owned and operated. Listing information is deemed reliable but not guaranteed accurate.