4509 Dixon, Newport, MI 48166
Local realty services provided by:CENTURY 21 Realty North
4509 Dixon,Newport, MI 48166
$219,900
- 3 Beds
- 2 Baths
- 1,373 sq. ft.
- Single family
- Active
Listed by: sherry venier
Office: key realty one llc. in monroe
MLS#:50220365
Source:MI_REALSOURCE
Price summary
- Price:$219,900
- Price per sq. ft.:$160.16
- Monthly HOA dues:$6.67
About this home
WELCOME HOME to this charming three bedroom, two full bath home with a layout that flows seamlessly; situated in a private, lakefront community facing a large park with playground. Step into the large light-filled living room which opens to a dining room with china cabinet and a door wall that opens to a three season sunroom. The beautiful kitchen includes granite countertops, appliances, and a quaint coffee nook. The master bedroom opens to a beautifully updated bathroom. Second full bathroom is fully updated as well. Home features plank flooring in the kitchen, dining room and laundry room, newer roof, shutters and gutters in 2025 and new carpet in living room and bedrooms. The laundry room includes a washer and dryer and loads of cabinets. Amazing garage for the car enthusiasts. The back yard, which is fenced, includes a deck that's accessible from the sunroom and the laundry room. Home is NOT in the floodplain. A one year home warranty is being provided for your peace of mind. Home will need windows. Taxes are currently non-homesteaded....
Contact an agent
Home facts
- Year built:1950
- Subdivision & Development:Pointe Aux Peaux Farms
- Listing ID #:50220365
- Added:10 day(s) ago
- Updated:September 11, 2026 at 10:58 AM
Rooms and interior
- Bedrooms:3
- Total bathrooms:2
- Full bathrooms:2
- Rooms Total:7
- Dining Description:On Main Level
- Kitchen Description:Dishwasher, On Main Level, Range/Oven, Refrigerator
- Bedroom Description:Bedroom 1 on Main Level, Bedroom 2 on Main Level, Bedroom 3 on Main Level
- Living area:1,373 sq. ft.
Heating and cooling
- Cooling:Ceiling Fan(s), Central A/C
- Heating:Forced Air, Natural Gas
Structure and exterior
- Year built:1950
- Building area:1,373 sq. ft.
- Lot area:0.18 Acres
- Architectural Style:Ranch
- Construction Materials:Aluminum, Vinyl Siding
- Exterior Features:Deck, Fenced Yard, Porch
- Foundation Description:Crawl
- Levels:1 Story
Utilities
- Water:Public Water
- Sewer:Public Sanitary
Finances and disclosures
- Price:$219,900
- Price per sq. ft.:$160.16
- Tax amount:$4,483
Features and amenities
- Appliances:Dishwasher, Dryer, Range/Oven, Refrigerator, Washer
- Laundry features:Dryer, On Main Level, Washer
- Amenities:Park, Playground, Window Treatment(s)
Parking
- Parking description:2 Spaces, Attached Garage, Electric in Garage, Garage
- Garage spaces:2
 Provided through IDX via MiRealSource. Courtesy of MiRealSource Shareholder. Copyright MiRealSource. The information published and disseminated by MiRealSource is communicated verbatim, without change by MiRealSource, as filed with MiRealSource by its members. The accuracy of all information, regardless of source, is not guaranteed or warranted. All information should be independently verified. Copyright 2026 MiRealSource. All rights reserved. The information provided hereby constitutes proprietary information of MiRealSource, Inc. and its shareholders, affiliates and licensees and may not be reproduced or transmitted in any form or by any means, electronic or mechanical, including photocopy, recording, scanning or any information storage and retrieval system, without written permission from MiRealSource, Inc.
New listings near 4509 Dixon
- New

 $1,745,000Active4 beds 7 baths7,315 sq. ft.
7591 Strong Road, Newport, MI 48166
MLS# 20261067044Listed by: CENTURY 21 CURRAN & OBERSKI - New
 $119,000Active3 beds 1 baths1,568 sq. ft.
8553 Newport South, Newport, MI 48166
MLS# 50221426Listed by: CENTURY 21 ALLSTAR REAL ESTATE TEAM, INC - New
 $65,000Active2 beds 1 baths960 sq. ft.
5685 Lakeview Street, Newport, MI 48166
MLS# 50221342Listed by: REALTY PROFESSIONALS - Open Sat, 12 to 1:30pmNew
 $389,900Active3 beds 3 baths1,748 sq. ft.
9448 Olde Hickory, Newport, MI 48166
MLS# 50220724Listed by: KW PROFESSIONALS - Open Sat, 1 to 3pm
 $325,000Active3 beds 2 baths1,302 sq. ft.
4067 Stone Post, Newport, MI 48166
MLS# 50220304Listed by: HOWARD HANNA - MONROE  $158,000Active3 beds 2 baths1,188 sq. ft.
4393 5th, Newport, MI 48166
MLS# 50220206Listed by: REAL BROKER LLC- Open Sun, 12 to 2pm
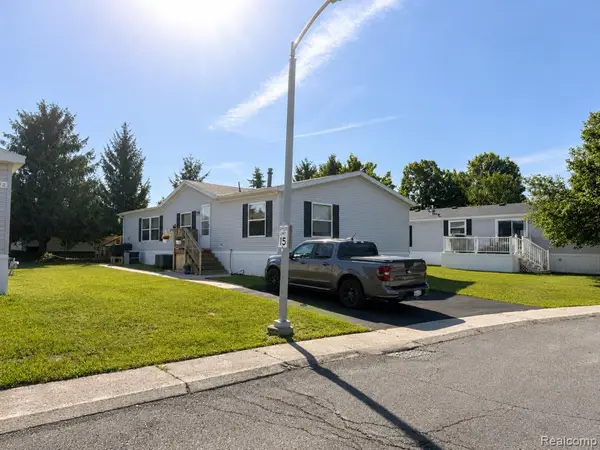 $70,000Active3 beds 2 baths
9192 Canyon Trail, Newport, MI 48166
MLS# 61025559Listed by: POWER HOUSE GROUP REALTY 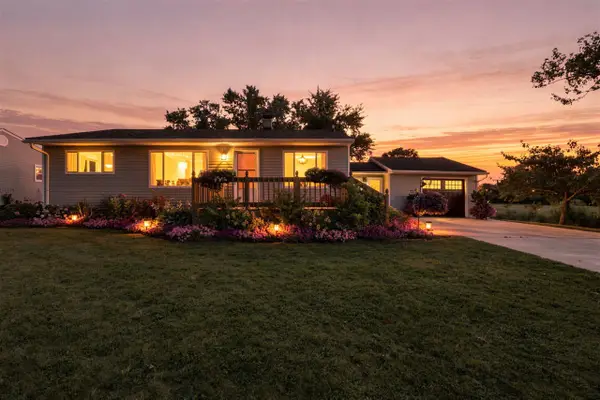 $239,900Pending3 beds 2 baths1,235 sq. ft.
5530 Newport South, Newport, MI 48166
MLS# 70554930Listed by: EXP REALTY, LLC $295,000Active3 beds 3 baths1,951 sq. ft.
9151 Lantern, Newport, MI 48166
MLS# 61024214Listed by: TAP CRE


Protect your home and budget from life's surprises with an Assurant Home Warranty, backed by a partner that supports you through every step of homeownership. Explore Plans.
©2026 Century 21 Real Estate LLC. All rights reserved. CENTURY 21®, the CENTURY 21 Logo and C21® are service marks owned by Century 21 Real Estate LLC. Century 21 Real Estate LLC fully supports the principles of the Fair Housing Act and the Equal Opportunity Act. Each office is independently owned and operated. Listing information is deemed reliable but not guaranteed accurate.