
7736 Swan Creek RD, Newport, MI 48166
Local realty services provided by:CENTURY 21 Curran & Oberski
7736 Swan Creek RD,Newport, MI 48166
$450,000
- 3 Beds
- 4 Baths
- 3,479 sq. ft.
- Single family
- Active
Listed by: james beavers
Office: berkshire hathaway homeservices realty
MLS#:20261082654
Source:MI_REALCOMP
Price summary
- Price:$450,000
- Price per sq. ft.:$129.35
About this home
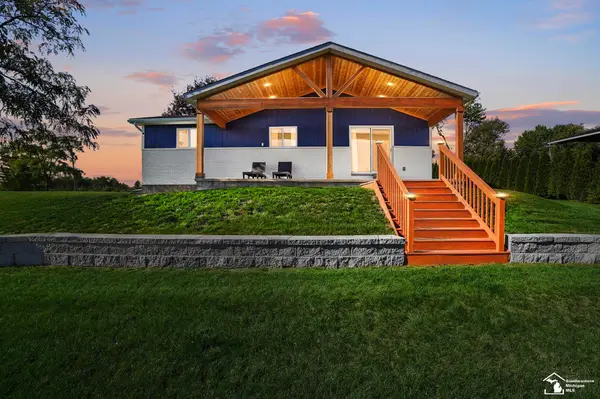
Welcome to this beautifully remodeled home, offering the perfect blend of comfort, style, and outdoor living! Remodeled in 2020, this stunning 3-bedroom, 4-full-bathroom property is designed for both everyday living and entertaining.
Enjoy spacious living areas, thoughtfully updated finishes, and a welcoming atmosphere throughout. Step outside to your own private retreat featuring an inground swimming pool, relaxing hot tub, and dock—perfect for enjoying the water, soaking up the sun, and making lasting memories with family and friends.
Whether you're hosting summer gatherings, unwinding after a long day, or enjoying peaceful mornings by the water, this home offers an exceptional lifestyle with plenty of space to relax and entertain.
With three bedrooms, four full bathrooms, and desirable outdoor amenities, this remodeled property is a rare opportunity to enjoy comfort, recreation, and relaxation all in one place.
A beautiful home with resort-style amenities—your perfect place to relax, entertain, and enjoy the best of waterfront living!...
Contact an agent
Home facts
- Year built:1983
- Subdivision & Development:SWAN CRK HEIGHTS
- Listing ID #:20261082654
- Added:3 day(s) ago
- Updated:October 24, 2026 at 10:03 AM
Rooms and interior
- Bedrooms:3
- Total bathrooms:4
- Full bathrooms:4
- Rooms Total:8
- Bathrooms Description:Jetted Tub
- Basement Description:Finished
- Living area:3,479 sq. ft.
Heating and cooling
- Cooling:Central Air, Wall Units
- Heating:Baseboard, Natural Gas, Radiant
Structure and exterior
- Roof:Asphalt
- Year built:1983
- Building area:3,479 sq. ft.
- Lot area:0.24 Acres
- Lot Features:Water View
- Architectural Style:Bungalow, Contemporary
- Construction Materials:Vinyl Siding
- Exterior Features:Balcony, Covered, Deck, Patio, Spa/Hot-tub
- Foundation Description:Basement, Poured, Sump Pump
- Levels:Two
Utilities
- Water:Public
- Sewer:Public Sewer
Finances and disclosures
- Price:$450,000
- Price per sq. ft.:$129.35
- Tax amount:$3,866
Features and amenities
- Appliances:Dishwasher, Disposal, Dryer, Free Standing Gas Range, Free Standing Refrigerator, Microwave, Vented Exhaust Fan, Washer
- Amenities:High Speed Internet, Programmable Thermostat
- Pool features:In Ground
Parking
- Parking description:Attached, Direct Access, Electricity In Garage, Garage Door Opener, Two Car Garage
- Garage spaces:2

New listings near 7736 Swan Creek RD
- New
 $299,900Active3 beds 1 baths1,008 sq. ft.
7834 Swan Creek, Newport, MI 48166
MLS# 50225634Listed by: BERKSHIRE HATHAWAY HOME SERVICE KEE REALTY - Open Sat, 10am to 12pmNew
 $350,000Active3 beds 3 baths1,435 sq. ft.
9106 Rockhill LN, Newport, MI 48166
MLS# 20261085142Listed by: KW REALTY LIVINGSTON - New
 $899,900Active4 beds 5 baths3,836 sq. ft.
4305 Pointe Aux Peaux, Newport, MI 48166
MLS# 20261084493Listed by: PRO REALTY GROUP  $360,000Pending4 beds 3 baths1,774 sq. ft.
9087 Sandstone DR, Newport, MI 48166
MLS# 20261083096Listed by: REAL ESTATE ONE-SOUTHGATE $285,000Active3 beds 2 baths1,716 sq. ft.
4318 WING ST, Newport, MI 48166
MLS# 56050224540Listed by: MILESTONE REALTY $189,900Active3 beds 1 baths1,156 sq. ft.
6139 Goddard, Newport, MI 48166
MLS# 50224479Listed by: KEY REALTY ONE LLC IN MONROE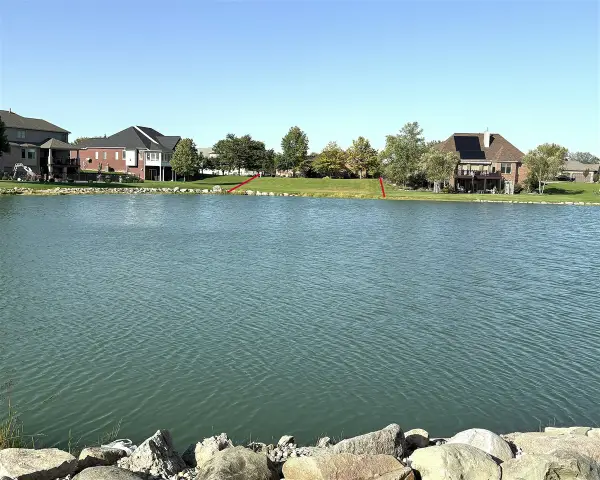 $52,500Pending0.25 Acres
8418 Cobblestone, Newport, MI 48166
MLS# 70563692Listed by: REAL ESTATE ONE INC MONROE $52,500Pending0.25 Acres
8418 Cobblestone Drive #143, Newport, MI 48166
MLS# 26054040Listed by: REAL ESTATE ONE INC MONROE $299,900Active3 beds 3 baths1,702 sq. ft.
8843 Railwood, Newport, MI 48166
MLS# 50224390Listed by: BARRON REALTY, LLC


Protect your home and budget from life's surprises with an Assurant Home Warranty, backed by a partner that supports you through every step of homeownership. Explore Plans.
©2026 Century 21 Real Estate LLC. All rights reserved. CENTURY 21®, the CENTURY 21 Logo and C21® are service marks owned by Century 21 Real Estate LLC. Century 21 Real Estate LLC fully supports the principles of the Fair Housing Act and the Equal Opportunity Act. Each office is independently owned and operated. Listing information is deemed reliable but not guaranteed accurate.