
8843 Railwood, Newport, MI 48166
Local realty services provided by:CENTURY 21 Northland
8843 Railwood,Newport, MI 48166
$299,900
- 3 Beds
- 3 Baths
- 1,702 sq. ft.
- Single family
- Active
Listed by: margo barron
Office: barron realty, llc.
MLS#:50224390
Source:MI_REALSOURCE
Price summary
- Price:$299,900
- Price per sq. ft.:$176.2
- Monthly HOA dues:$20.83
About this home
*Welcome Home!* Amazing location in Newport Creek South Subdivision! Beautifully updated 3 bedroom home. Newly remodeled eat-in kitchen with tons of cabinet space, granite countertops, and matching appliances. Large living room with electric fireplace. Great size bedrooms and a large master suite with full bathroom and walk-in closet! Lower level is finished with a half bathroom and sliders to the backyard. Backs to a rural area - great views for deer! Epoxy 2+ car detached garage with extra storage space. Nothing to do but move in! Schedule your showing today!
Contact an agent
Home facts
- Year built:2003
- Subdivision & Development:Newport Creek South Site Condo
- Listing ID #:50224390
- Added:14 day(s) ago
- Updated:October 15, 2026 at 10:36 AM
Rooms and interior
- Bedrooms:3
- Total bathrooms:3
- Full bathrooms:2
- Half bathrooms:1
- Rooms Total:9
- Dining Description:On Upper Level
- Kitchen Description:On Upper Level
- Bedroom Description:Bedroom 1 on Upper Level, Bedroom 2 on Upper Level, Bedroom 3 on Upper Level
- Living area:1,702 sq. ft.
Heating and cooling
- Cooling:Central A/C
- Heating:Forced Air, Natural Gas
Structure and exterior
- Year built:2003
- Building area:1,702 sq. ft.
- Lot area:0.2 Acres
- Architectural Style:Bi-Level, Split Level
- Construction Materials:Brick, Vinyl Siding
- Foundation Description:Slab
Utilities
- Water:Public Water
- Sewer:Public Sanitary
Finances and disclosures
- Price:$299,900
- Price per sq. ft.:$176.2
- Tax amount:$2,948
Parking
- Parking description:Attached Garage
- Garage spaces:2
 Provided through IDX via MiRealSource. Courtesy of MiRealSource Shareholder. Copyright MiRealSource. The information published and disseminated by MiRealSource is communicated verbatim, without change by MiRealSource, as filed with MiRealSource by its members. The accuracy of all information, regardless of source, is not guaranteed or warranted. All information should be independently verified. Copyright 2026 MiRealSource. All rights reserved. The information provided hereby constitutes proprietary information of MiRealSource, Inc. and its shareholders, affiliates and licensees and may not be reproduced or transmitted in any form or by any means, electronic or mechanical, including photocopy, recording, scanning or any information storage and retrieval system, without written permission from MiRealSource, Inc. MI_REALSOURCE Member Broker: Brad Platt
New listings near 8843 Railwood
- New
 $299,900Active3 beds 1 baths1,008 sq. ft.
7834 Swan Creek, Newport, MI 48166
MLS# 50225634Listed by: BERKSHIRE HATHAWAY HOME SERVICE KEE REALTY - Open Sat, 10am to 12pmNew
 $350,000Active3 beds 3 baths1,435 sq. ft.
9106 Rockhill LN, Newport, MI 48166
MLS# 20261085142Listed by: KW REALTY LIVINGSTON - New
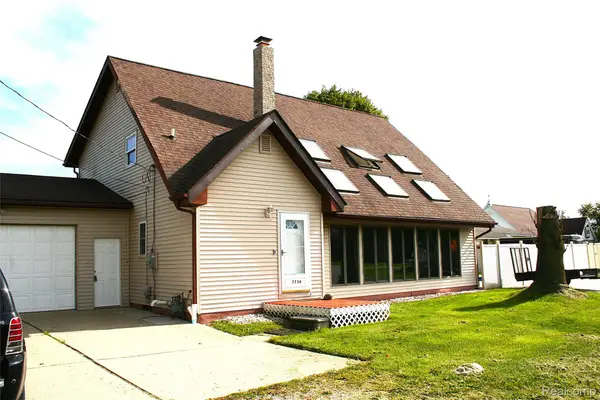 $450,000Active3 beds 4 baths3,479 sq. ft.
7736 Swan Creek RD, Newport, MI 48166
MLS# 20261082654Listed by: BERKSHIRE HATHAWAY HOMESERVICES REALTY - New
 $899,900Active4 beds 5 baths3,836 sq. ft.
4305 Pointe Aux Peaux, Newport, MI 48166
MLS# 20261084493Listed by: PRO REALTY GROUP  $360,000Pending4 beds 3 baths1,774 sq. ft.
9087 Sandstone DR, Newport, MI 48166
MLS# 20261083096Listed by: REAL ESTATE ONE-SOUTHGATE $285,000Active3 beds 2 baths1,716 sq. ft.
4318 WING ST, Newport, MI 48166
MLS# 56050224540Listed by: MILESTONE REALTY $189,900Active3 beds 1 baths1,156 sq. ft.
6139 Goddard, Newport, MI 48166
MLS# 50224479Listed by: KEY REALTY ONE LLC IN MONROE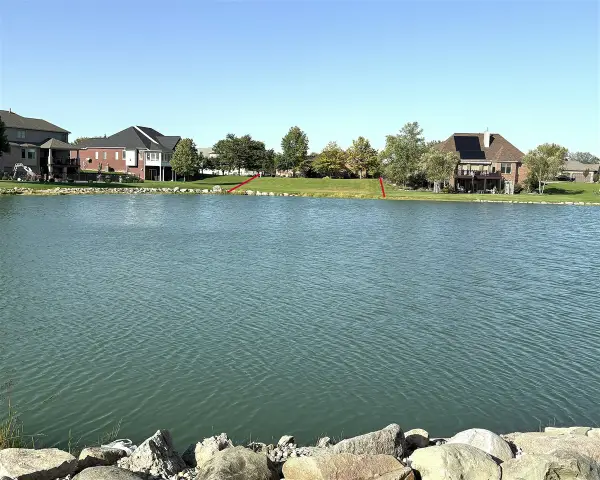 $52,500Pending0.25 Acres
8418 Cobblestone, Newport, MI 48166
MLS# 70563692Listed by: REAL ESTATE ONE INC MONROE $52,500Pending0.25 Acres
8418 Cobblestone Drive #143, Newport, MI 48166
MLS# 26054040Listed by: REAL ESTATE ONE INC MONROE


Protect your home and budget from life's surprises with an Assurant Home Warranty, backed by a partner that supports you through every step of homeownership. Explore Plans.
©2026 Century 21 Real Estate LLC. All rights reserved. CENTURY 21®, the CENTURY 21 Logo and C21® are service marks owned by Century 21 Real Estate LLC. Century 21 Real Estate LLC fully supports the principles of the Fair Housing Act and the Equal Opportunity Act. Each office is independently owned and operated. Listing information is deemed reliable but not guaranteed accurate.