8838 Railwood DR, Newport, MI 48166
Local realty services provided by:CENTURY 21 Dynamic Realty
8838 Railwood DR,Newport, MI 48166
$299,900
- 3 Beds
- 3 Baths
- 2,307 sq. ft.
- Single family
- Active
Upcoming open houses
- Sun, May 3111:00 am - 01:00 pm
Listed by: alexis baker
Office: barron realty, llc.
MLS#:57050208958
Source:MI_REALCOMP
Price summary
- Price:$299,900
- Price per sq. ft.:$130
- Monthly HOA dues:$20.83
About this home
*Welcome home!* Beautiful 3 bedroom in highly sought after Newport Creek South! Large eat-in kitchen with tons of cabinet & counter space, great size pantry and all stainless steel appliances! Large living room with gas fireplace and beautiful bay window. Master suite with full bathroom. Widely expansive bedrooms. Partially finished basement with living area and laundry room. 2 car insulated + heated garage! Sliding door off kitchen leads into a wonderful backyard with several amenities. Fully fenced with above ground pool, trampoline & shed. All major mechanicals have been updated- HVAC 2022, water heater and sewer ejector pump 2025, sump pump with water powered backup 2026. Permanent Govee lights included. Schedule your showing today! *Seller is a licensed agent*
Contact an agent
Home facts
- Year built:2004
- Listing ID #:57050208958
- Added:1 day(s) ago
- Updated:May 28, 2026 at 04:57 PM
Rooms and interior
- Bedrooms:3
- Total bathrooms:3
- Full bathrooms:2
- Half bathrooms:1
- Rooms Total:8
- Living area:2,307 sq. ft.
Heating and cooling
- Heating:Forced Air, Natural Gas
Structure and exterior
- Year built:2004
- Building area:2,307 sq. ft.
- Lot area:0.18 Acres
- Architectural Style:Traditional
- Construction Materials:Brick, Vinyl Siding
- Foundation Description:Basement
- Levels:Two
Utilities
- Water:Public
- Sewer:Public Sewer
Finances and disclosures
- Price:$299,900
- Price per sq. ft.:$130
- Tax amount:$3,167
Parking
- Parking description:Attached, Two Car Garage
- Garage spaces:2

New listings near 8838 Railwood DR
- New
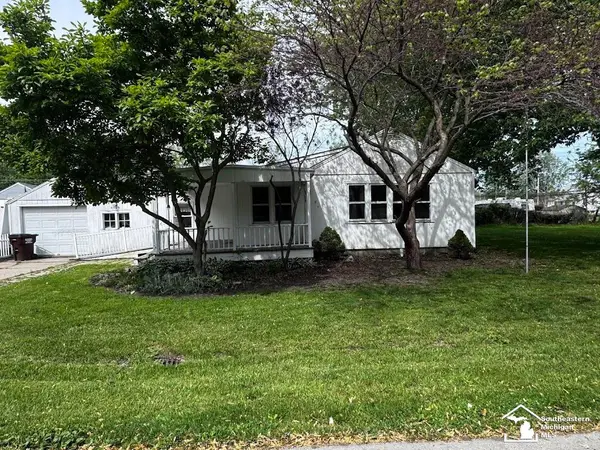 $69,900Active2 beds 1 baths988 sq. ft.
4369 Avenue E ST, Newport, MI 48166
MLS# 57050208719Listed by: HOME TIME REALTY 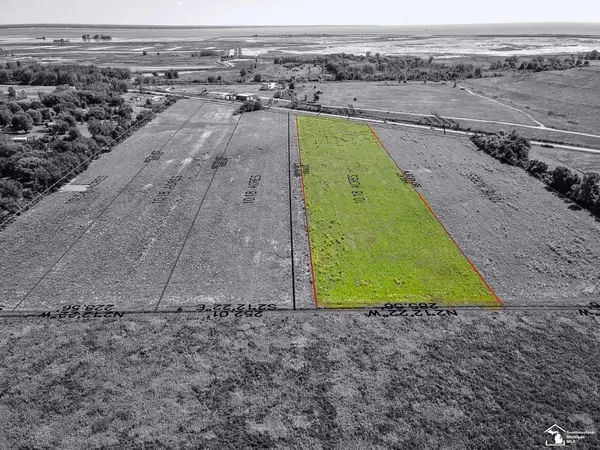 $149,900Active10.18 Acres
Lot D1 U S Turnpike RD, Newport, MI 48166
MLS# 57050186892Listed by: REAL ESTATE ONE MONROE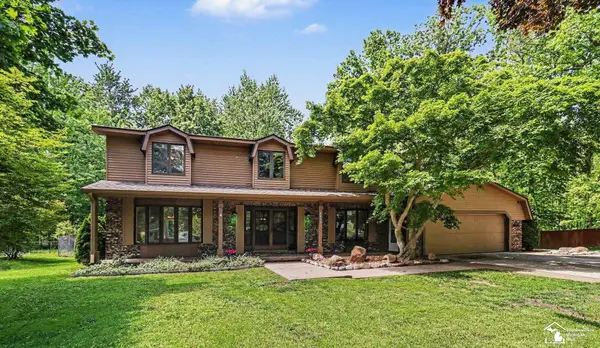 $439,900Pending4 beds 5 baths3,760 sq. ft.
8859 Joann ST, Newport, MI 48166
MLS# 57050208284Listed by: BBR REALTY- New
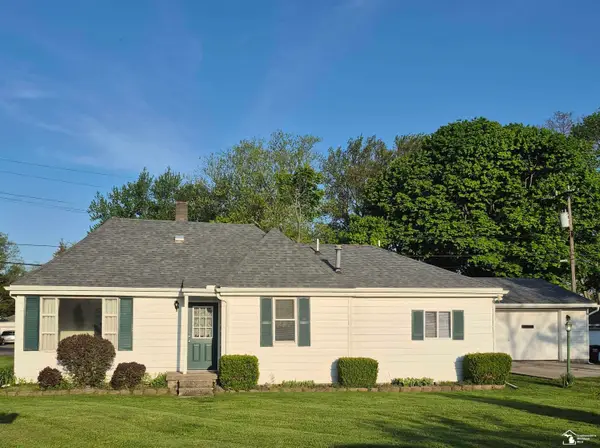 $219,900Active3 beds 2 baths1,373 sq. ft.
4509 Dixon RD, Newport, MI 48166
MLS# 57050208196Listed by: KEY REALTY ONE LLC IN MONROE 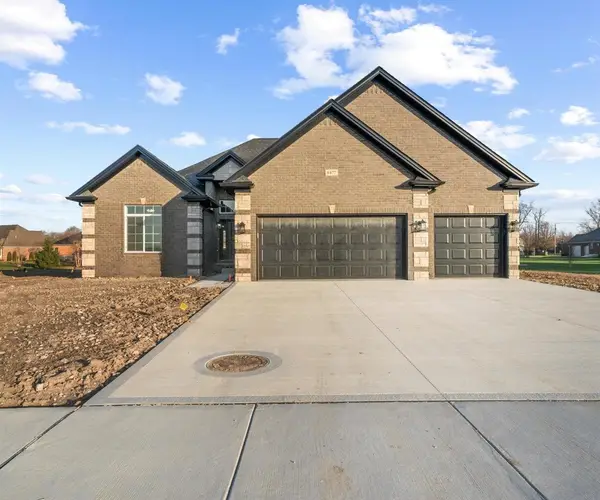 $529,500Pending3 beds 3 baths2,018 sq. ft.
8525 Cobblestone, Newport, MI 48166
MLS# 70532747Listed by: RE/MAX CLASSIC- Open Sun, 1 to 3pm
 $269,000Active3 beds 2 baths1,248 sq. ft.
4972 Elm ST, Newport, MI 48166
MLS# 57050207856Listed by: KEY REALTY ONE LLC - ROESSLER 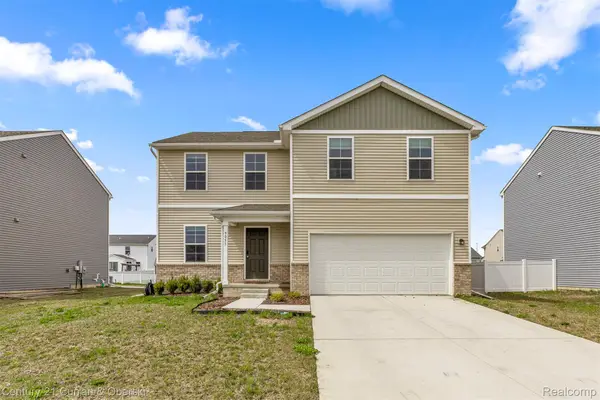
 $365,000Pending4 beds 3 baths2,014 sq. ft.
9053 Sandstone Drive, Newport, MI 48166
MLS# 20261033277Listed by: CENTURY 21 CURRAN & OBERSKI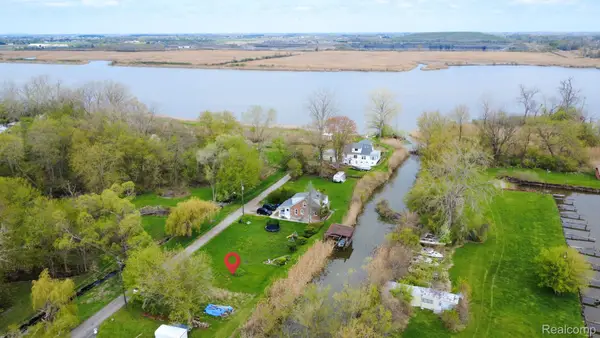 $30,000Active0.27 Acres
7840 Michael, Newport, MI 48166
MLS# 20261028889Listed by: DOWNRIVER HOMES LLC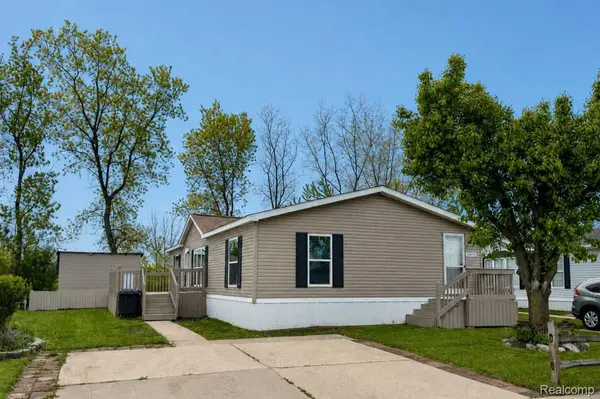 $74,000Active3 beds 2 baths1,568 sq. ft.
2183 Water Ridge Drive, Newport, MI 48166
MLS# 20261032627Listed by: POWER HOUSE GROUP REALTY


Protect your home and budget from life's surprises with an Assurant Home Warranty, backed by a partner that supports you through every step of homeownership. Explore Plans.
©2026 Century 21 Real Estate LLC. All rights reserved. CENTURY 21®, the CENTURY 21 Logo and C21® are service marks owned by Century 21 Real Estate LLC. Century 21 Real Estate LLC fully supports the principles of the Fair Housing Act and the Equal Opportunity Act. Each office is independently owned and operated. Listing information is deemed reliable but not guaranteed accurate.