8859 Joann ST, Newport, MI 48166
Local realty services provided by:CENTURY 21 Dynamic Realty
8859 Joann ST,Newport, MI 48166
$439,900
- 4 Beds
- 5 Baths
- 3,760 sq. ft.
- Single family
- Pending
Listed by: lisa kinney
Office: bbr realty
MLS#:57050208284
Source:MI_REALCOMP
Price summary
- Price:$439,900
- Price per sq. ft.:$116.99
About this home
Tucked into a quiet, secluded setting with convenient access to commuter routes, this home offers the rare combination of room to spread out, thoughtful updates, and the kind of everyday comfort that's hard to recreate in new construction without a much higher price tag. With over 2,600 square feet above grade, 4 bedrooms, 2 full baths, and 2 additional half baths, the layout provides flexibility without sacrificing warmth or functionality. Picture slow mornings on the enclosed patio, less stress during Michigan winters thanks to the whole-home generator, and the ease of coming home to a first-floor laundry room complete with a dedicated dog wash station. The finished lower level adds even more usable space, including a potential 5th bedroom with an egress window and an additoinal full bathroom-ideal for guests, hobbies, work, or simply having options as needs change. Major improvements offer peace of mind, including a new roof (2021) with transferable lifetime warranty coverage and upgraded industrial gutters. Every update reflects care, allowing the next owner to spend less time worrying about maintenance and more time enjoying home. Homes that offer this much space, flexibility, and long-term value-while remaining tucked away from the pace of everyday traffic-don't come along often. *Professional photos will be uploaded this weekend!...
Contact an agent
Home facts
- Year built:1978
- Listing ID #:57050208284
- Added:8 day(s) ago
- Updated:May 28, 2026 at 04:57 PM
Rooms and interior
- Bedrooms:4
- Total bathrooms:5
- Full bathrooms:3
- Half bathrooms:2
- Rooms Total:10
- Flooring:Ceramic Tile
- Bathrooms Description:Jetted Tub
- Basement Description:Concrete, Daylight, Finished
- Living area:3,760 sq. ft.
Heating and cooling
- Cooling:Central Air
- Heating:Forced Air, Natural Gas
Structure and exterior
- Year built:1978
- Building area:3,760 sq. ft.
- Lot area:0.33 Acres
- Architectural Style:Colonial
- Construction Materials:Brick, Vinyl Siding
- Exterior Features:Patio, Porch
- Foundation Description:Basement, Slab
- Levels:Two
Utilities
- Water:Public
- Sewer:Public Sewer
Finances and disclosures
- Price:$439,900
- Price per sq. ft.:$116.99
Features and amenities
- Appliances:Dishwasher, Disposal, Dryer, Microwave, Oven, Range, Refrigerator, Washer
- Amenities:High Ceilings, Wet Bar
Parking
- Parking description:Assigned 2 Spaces, Attached, Electricity In Garage, Garage Door Opener, Paved, Two Car Garage
- Garage spaces:2

New listings near 8859 Joann ST
- Open Sun, 11am to 1pmNew
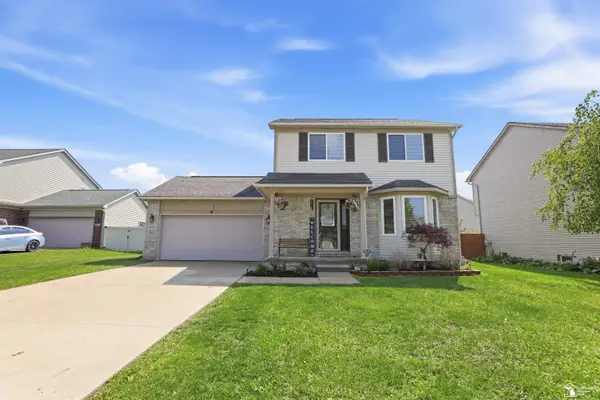 $299,900Active3 beds 3 baths2,307 sq. ft.
8838 Railwood DR, Newport, MI 48166
MLS# 57050208958Listed by: BARRON REALTY, LLC - New
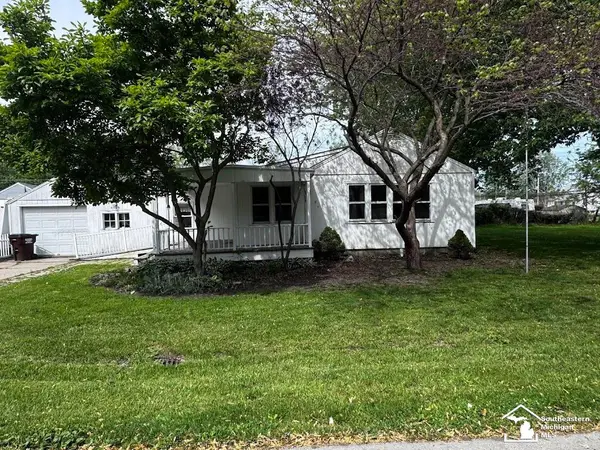 $69,900Active2 beds 1 baths988 sq. ft.
4369 Avenue E ST, Newport, MI 48166
MLS# 57050208719Listed by: HOME TIME REALTY 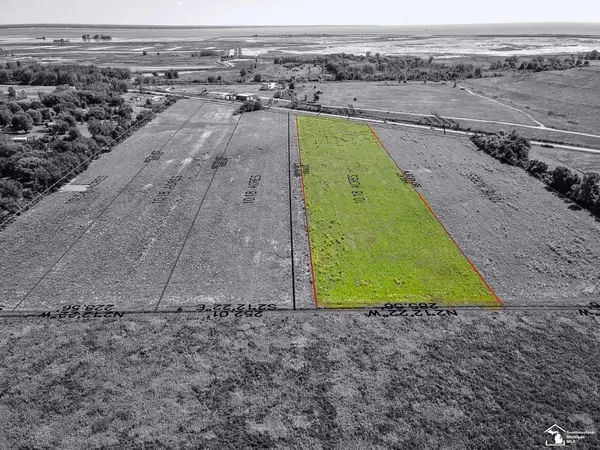 $149,900Active10.18 Acres
Lot D1 U S Turnpike RD, Newport, MI 48166
MLS# 57050186892Listed by: REAL ESTATE ONE MONROE- New
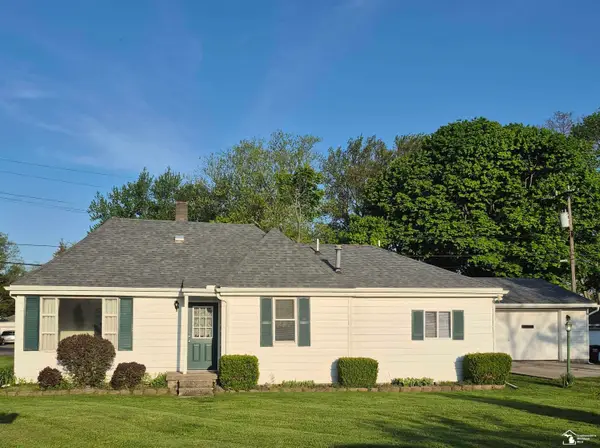 $219,900Active3 beds 2 baths1,373 sq. ft.
4509 Dixon RD, Newport, MI 48166
MLS# 57050208196Listed by: KEY REALTY ONE LLC IN MONROE 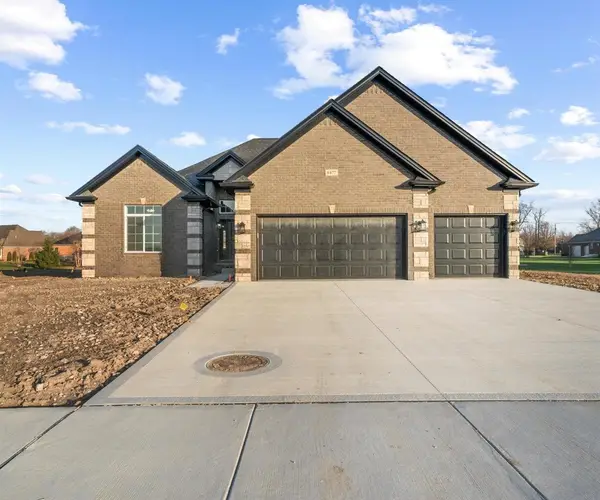 $529,500Pending3 beds 3 baths2,018 sq. ft.
8525 Cobblestone, Newport, MI 48166
MLS# 70532747Listed by: RE/MAX CLASSIC- Open Sun, 1 to 3pm
 $269,000Active3 beds 2 baths1,248 sq. ft.
4972 Elm ST, Newport, MI 48166
MLS# 57050207856Listed by: KEY REALTY ONE LLC - ROESSLER 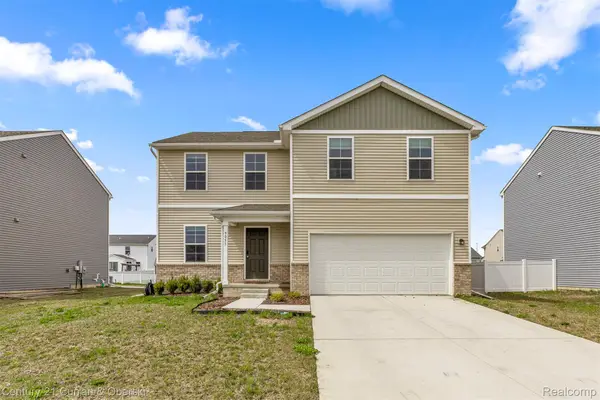
 $365,000Pending4 beds 3 baths2,014 sq. ft.
9053 Sandstone Drive, Newport, MI 48166
MLS# 20261033277Listed by: CENTURY 21 CURRAN & OBERSKI $30,000Active0.27 Acres
7840 Michael, Newport, MI 48166
MLS# 20261028889Listed by: DOWNRIVER HOMES LLC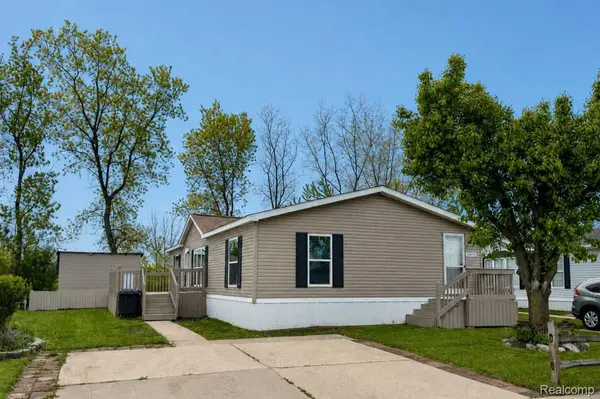 $74,000Active3 beds 2 baths1,568 sq. ft.
2183 Water Ridge Drive, Newport, MI 48166
MLS# 20261032627Listed by: POWER HOUSE GROUP REALTY


Protect your home and budget from life's surprises with an Assurant Home Warranty, backed by a partner that supports you through every step of homeownership. Explore Plans.
©2026 Century 21 Real Estate LLC. All rights reserved. CENTURY 21®, the CENTURY 21 Logo and C21® are service marks owned by Century 21 Real Estate LLC. Century 21 Real Estate LLC fully supports the principles of the Fair Housing Act and the Equal Opportunity Act. Each office is independently owned and operated. Listing information is deemed reliable but not guaranteed accurate.