
1347 Ferry Street, Niles, MI 49120
Local realty services provided by:CENTURY 21 Riverpointe
1347 Ferry Street,Niles, MI 49120
$199,000
- 3 Beds
- 2 Baths
- 2,117 sq. ft.
- Single family
- Active
Listed by: kati e luke
Office: red shoe realty
MLS#:26039805
Source:MI_MICHRIC
Price summary
- Price:$199,000
- Price per sq. ft.:$135.84
About this home
This well-loved home has been in the same family since 1964 and the pride of ownership is evident throughout. The spacious eat-in kitchen features a snack bar. The partially finished basement offers additional living space, a full bathroom, and a possible fourth bedroom to fit your needs. Enjoy the fenced backyard, ideal for relaxing or outdoor activities. A new roof was installed in 2025 for added peace of mind. Conveniently located within walking distance to local schools. This home is ready for its next chapter. Schedule your showing today and make it your own!
Contact an agent
Home facts
- Year built:1964
- Listing ID #:26039805
- Added:48 day(s) ago
- Updated:September 18, 2026 at 03:49 PM
Rooms and interior
- Bedrooms:3
- Total bathrooms:2
- Full bathrooms:2
- Rooms Total:6
- Kitchen Description:Dishwasher, Oven, Range, Refrigerator, Trash Compactor
- Basement:Yes
- Living area:2,117 sq. ft.
Heating and cooling
- Heating:Forced Air
- Central air:Yes
Structure and exterior
- Year built:1964
- Building area:2,117 sq. ft.
- Lot area:0.14 Acres
- Construction Materials:Vinyl Siding
Utilities
- Water:Public
Finances and disclosures
- Price:$199,000
- Price per sq. ft.:$135.84
- Tax amount:$1,618 (2025)
Features and amenities
- Laundry features:Washer
Parking
- Garage:Yes
- Garage spaces:2
New listings near 1347 Ferry Street
- New
 $195,000Active2 beds 2 baths1,029 sq. ft.
1915 M 51, Niles, MI 49120
MLS# 69026049854Listed by: CRESSY & EVERETT REAL ESTATE
- New
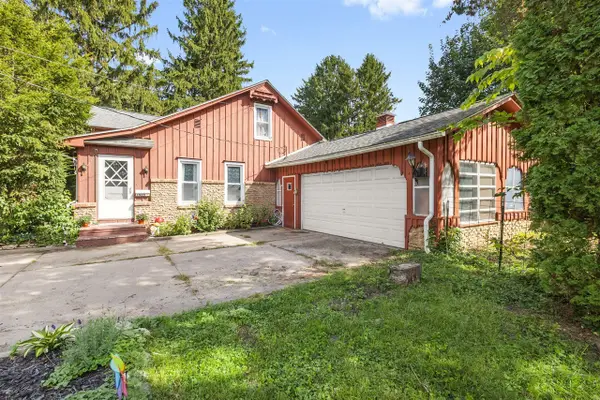 $274,900Active4 beds 2 baths1,392 sq. ft.
1515 N 11th, Niles, MI 49120
MLS# 70559417Listed by: IRISH REALTY - New
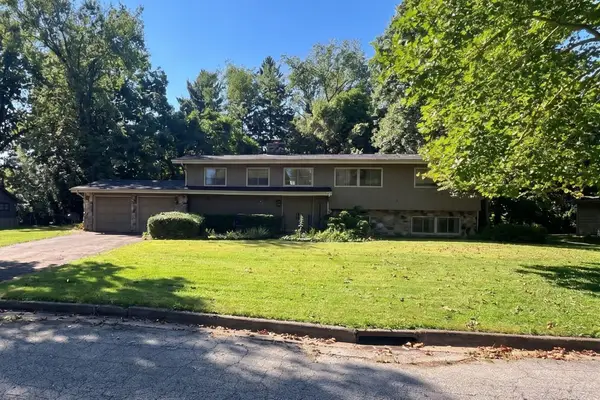 $265,000Active5 beds 3 baths3,918 sq. ft.
1165 Sassafras Lane, Niles, MI 49120
MLS# 26049067Listed by: R1 PROPERTY GROUP - New
 $145,000Active4 beds 2 baths1,930 sq. ft.
527 Howard Street, Niles, MI 49120
MLS# 26048411Listed by: ELLSBURY GROUP - New
 $19,900Active0.18 Acres
124 S State Street, Niles, MI 49120
MLS# 26048235Listed by: ELLSBURY GROUP - New
 $480,000Active5 beds 3 baths2,772 sq. ft.
157 Silverbrook Avenue, Niles, MI 49120
MLS# 26048086Listed by: JAQUA REALTORS - New
 $233,000Active4 beds 1 baths1,546 sq. ft.
2 S Fairview Avenue, Niles, MI 49120
MLS# 26047821Listed by: OPEN DOOR REALTY GROUP - New
 $175,000Active2 beds 1 baths1,012 sq. ft.
232 Pokagon Street, Niles, MI 49120
MLS# 26046735Listed by: COLDWELL BANKER REALTY - Open Fri, 3:30 to 5pmNew
 $330,000Active3 beds 2 baths1,969 sq. ft.
820 Iroquois Trail, Niles, MI 49120
MLS# 26047634Listed by: CRESSY & EVERETT REAL ESTATE - New
 $150,000Active2 beds 1 baths660 sq. ft.
1621 Maple Street, Niles, MI 49120
MLS# 26047491Listed by: FREEDOM REALTY


Protect your home and budget from life's surprises with an Assurant Home Warranty, backed by a partner that supports you through every step of homeownership. Explore Plans.
©2026 Century 21 Real Estate LLC. All rights reserved. CENTURY 21®, the CENTURY 21 Logo and C21® are service marks owned by Century 21 Real Estate LLC. Century 21 Real Estate LLC fully supports the principles of the Fair Housing Act and the Equal Opportunity Act. Each office is independently owned and operated. Listing information is deemed reliable but not guaranteed accurate.